
1100 Grand Concourse Co-op Apartment Renovation

1100 Grand Concourse, NY, NY

Co-op Apartment

2,000 SqFt

3 Bed

3 Bath
Project details

Project Manager
Nihaar Pathak

Interior Designer
Lorena Molina DavilaLorena M. Davila

Timeline
10 Months

Budget
$150-300K
$300-500K
$500K-1M+

ROI Estimate
45%
Project overview
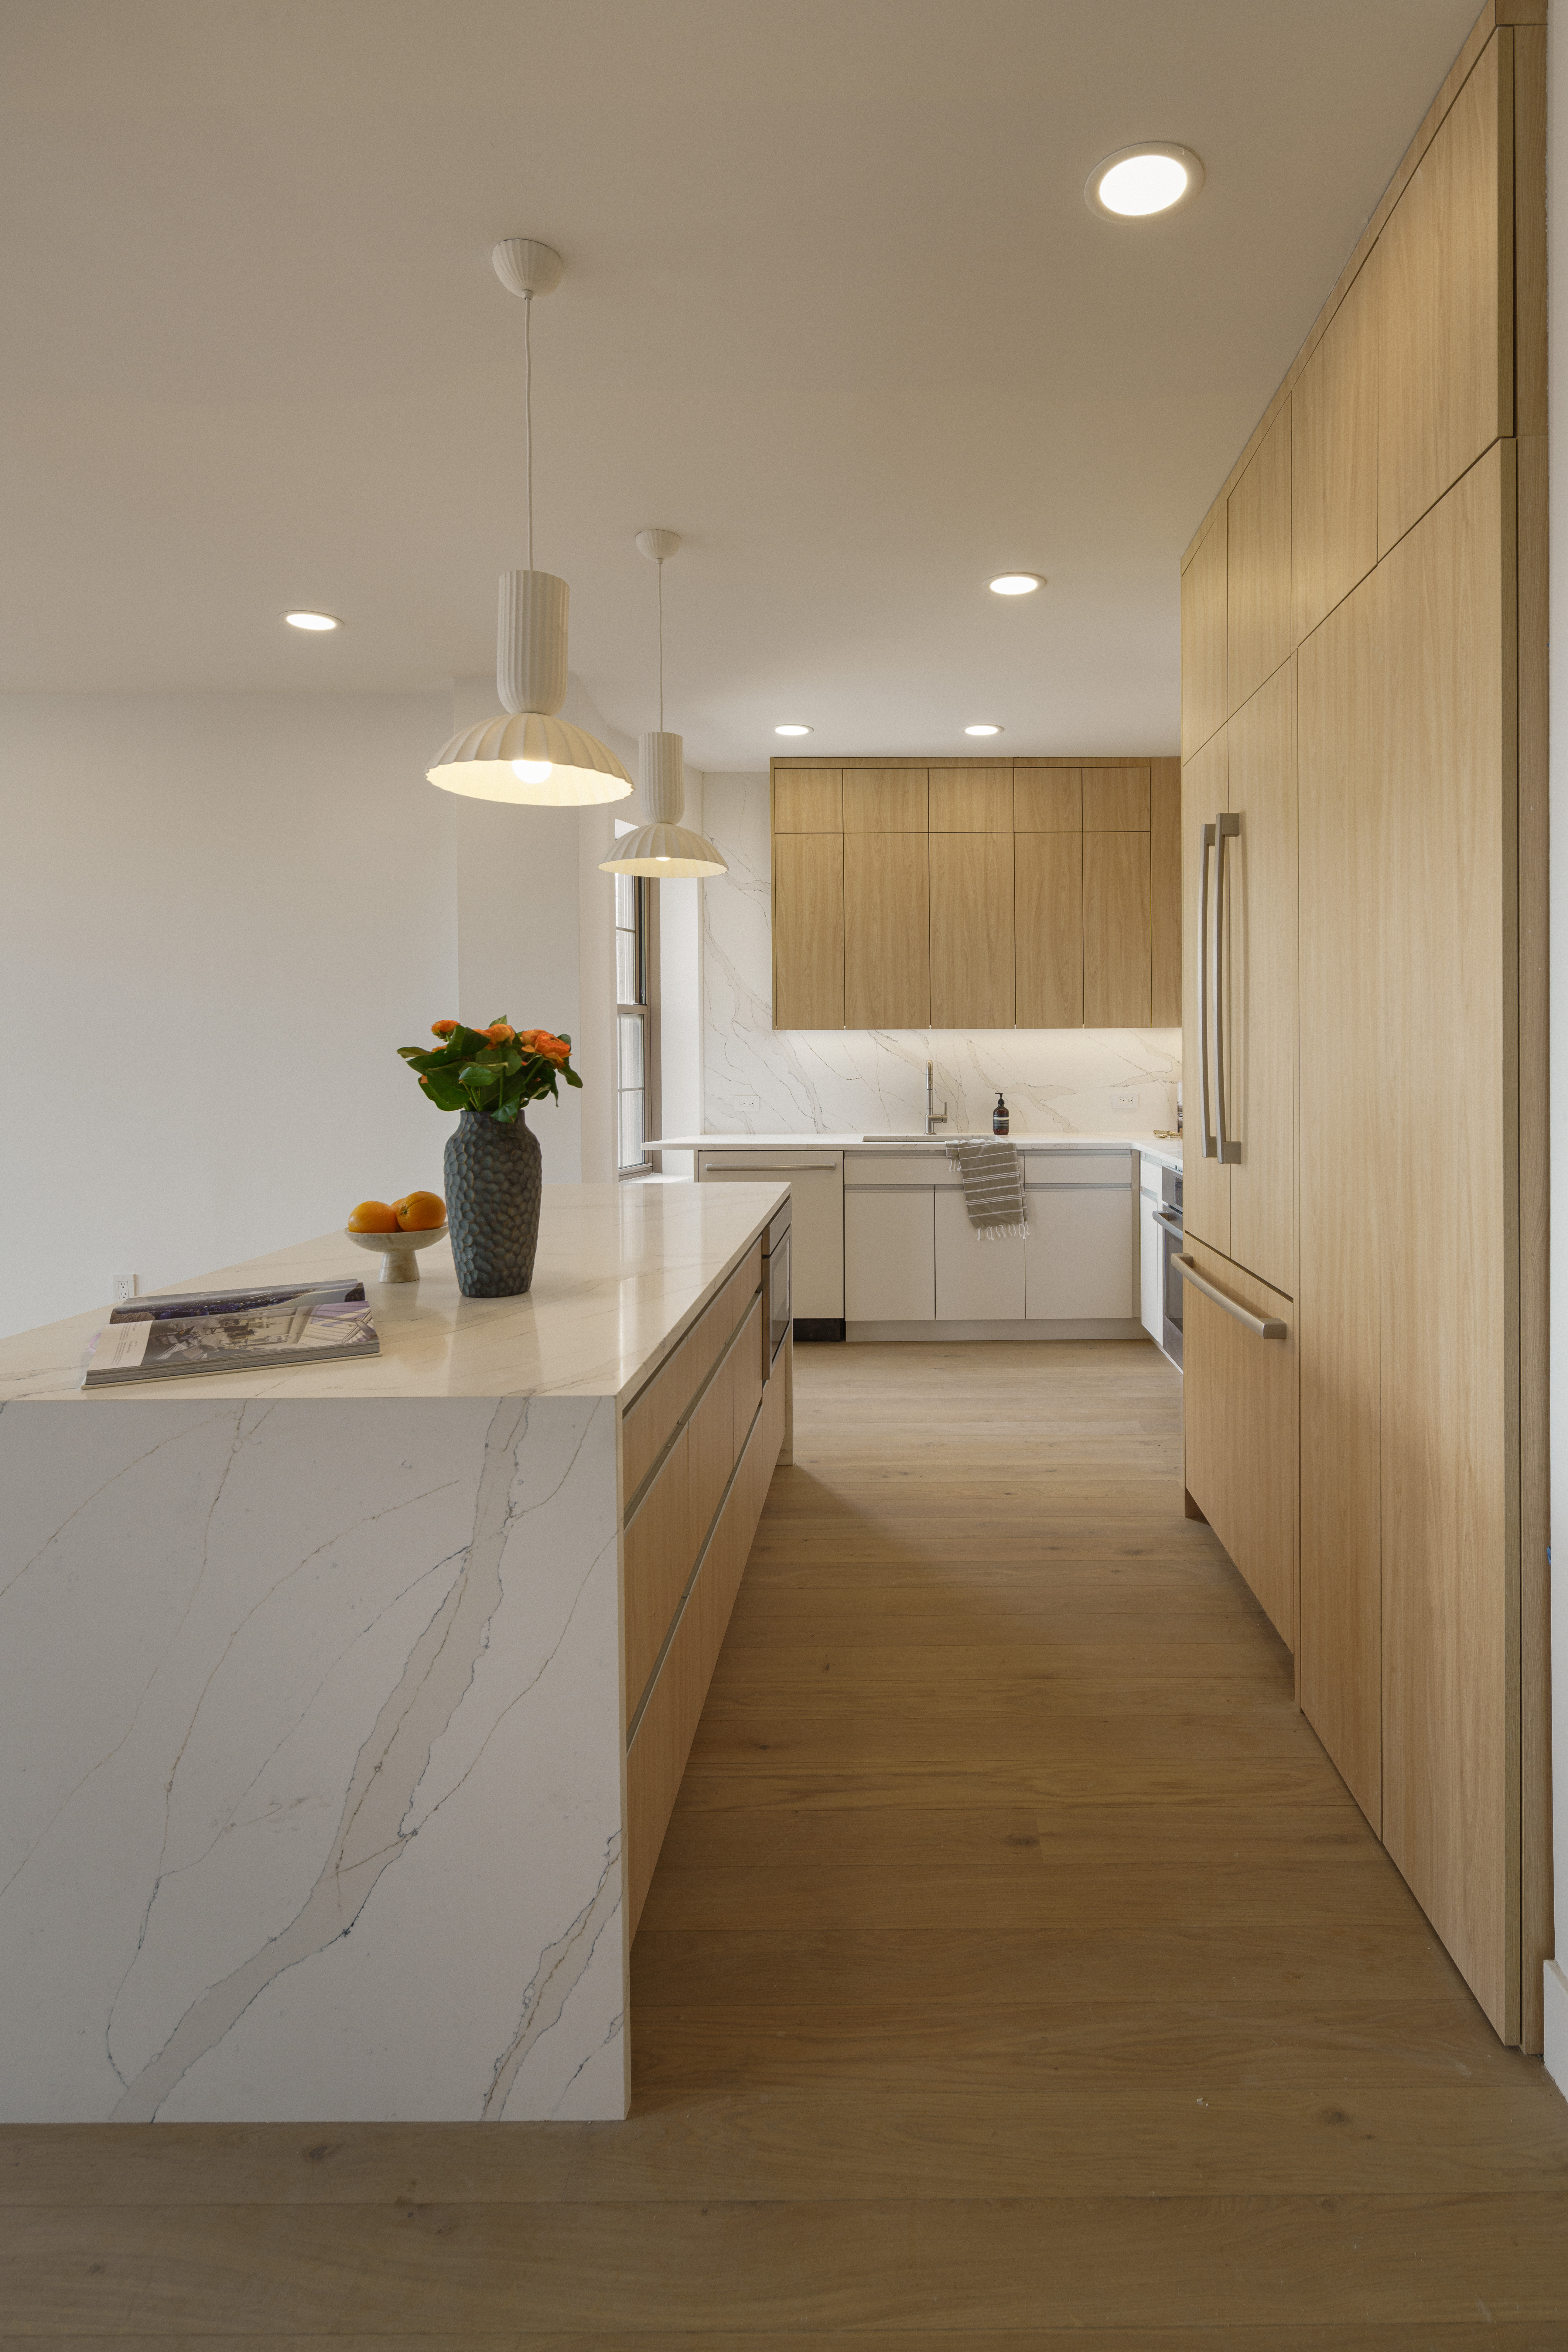
This full gut renovation reimagined this corner apartment around its natural light, sweeping views, and potential for a more connected layout. The goal was to create a home that feels open and inviting, with warm materials and thoughtful details that enhance everyday living.
Scope of work
Kitchen
- Custom cabinetry
- Installation of new island
- Two-tone color palette
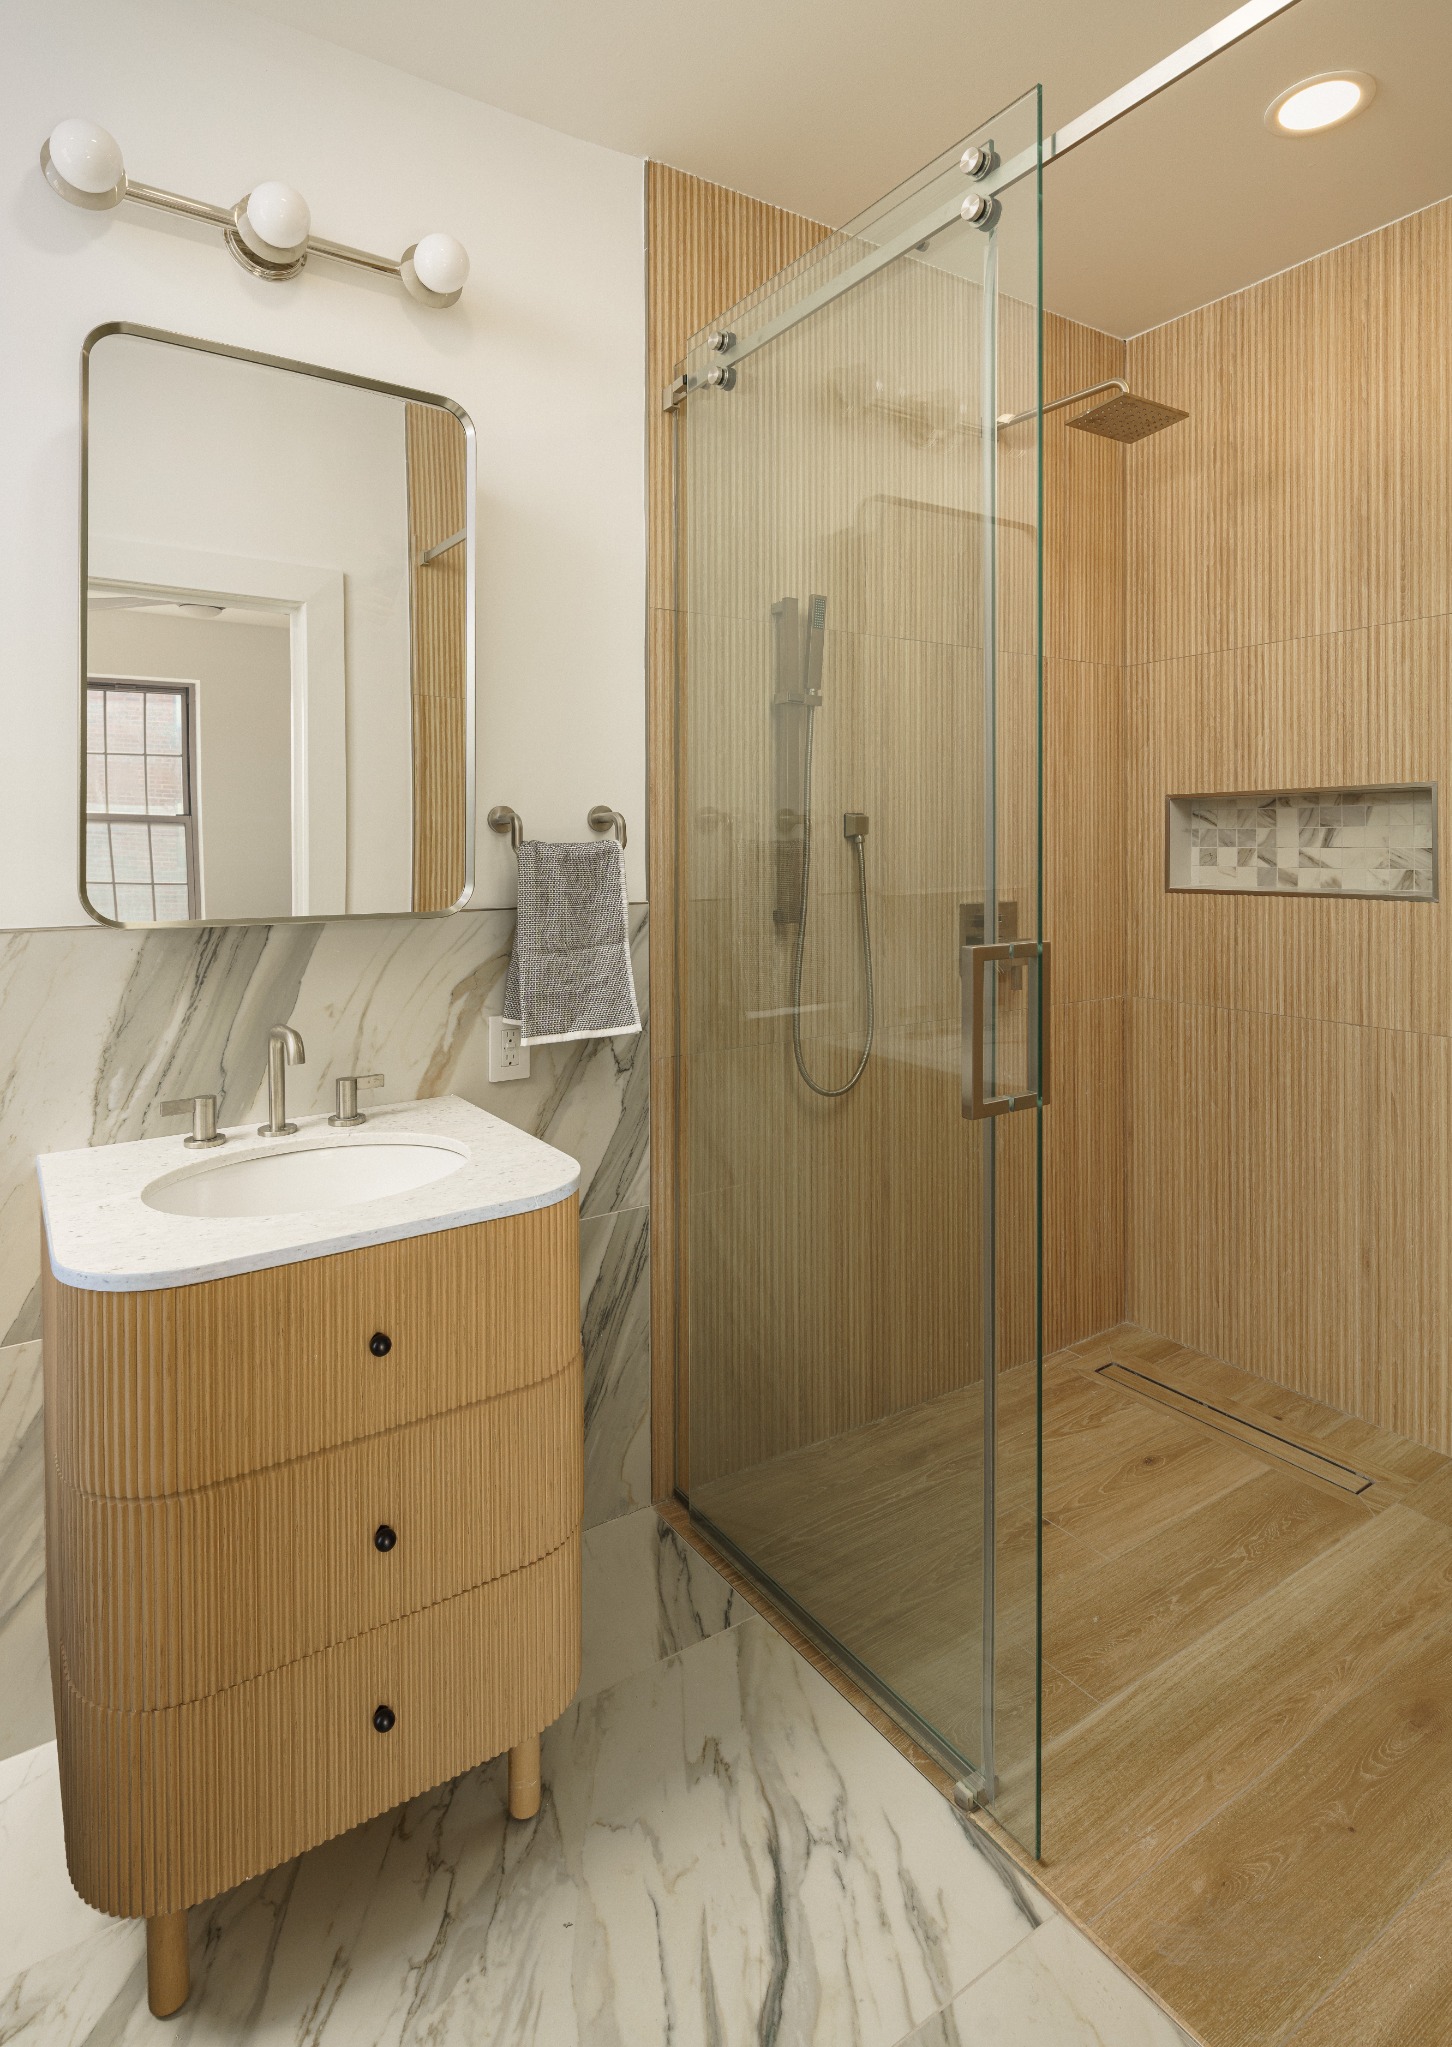
Primary bathroom
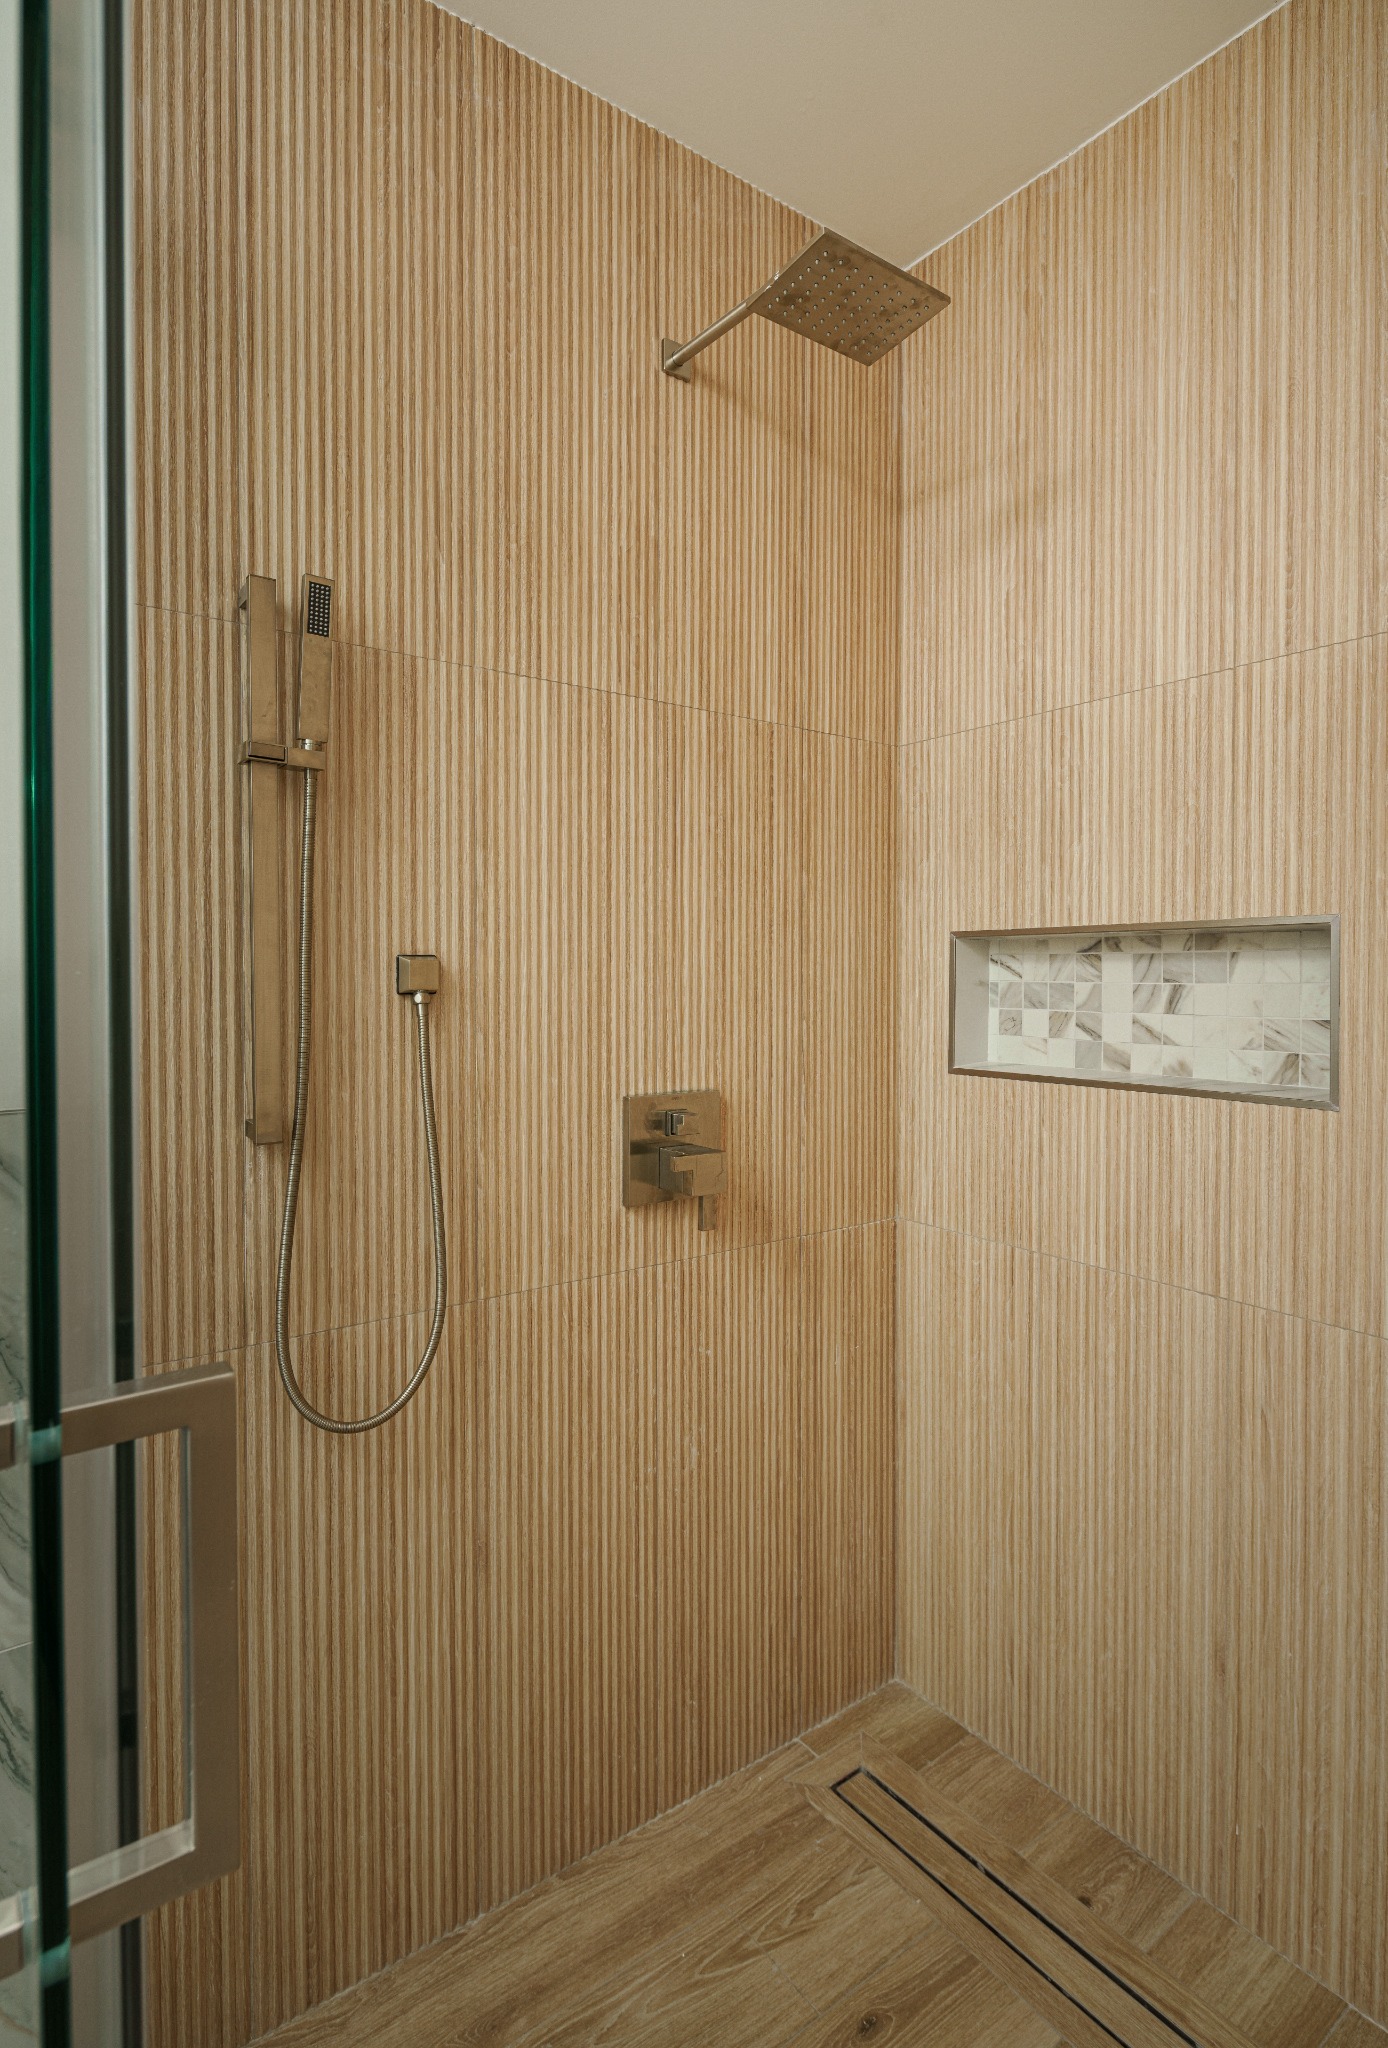
- Spa-like retreat with warm wood tones and marble-look surfaces.
- Calming, elevated atmosphere.
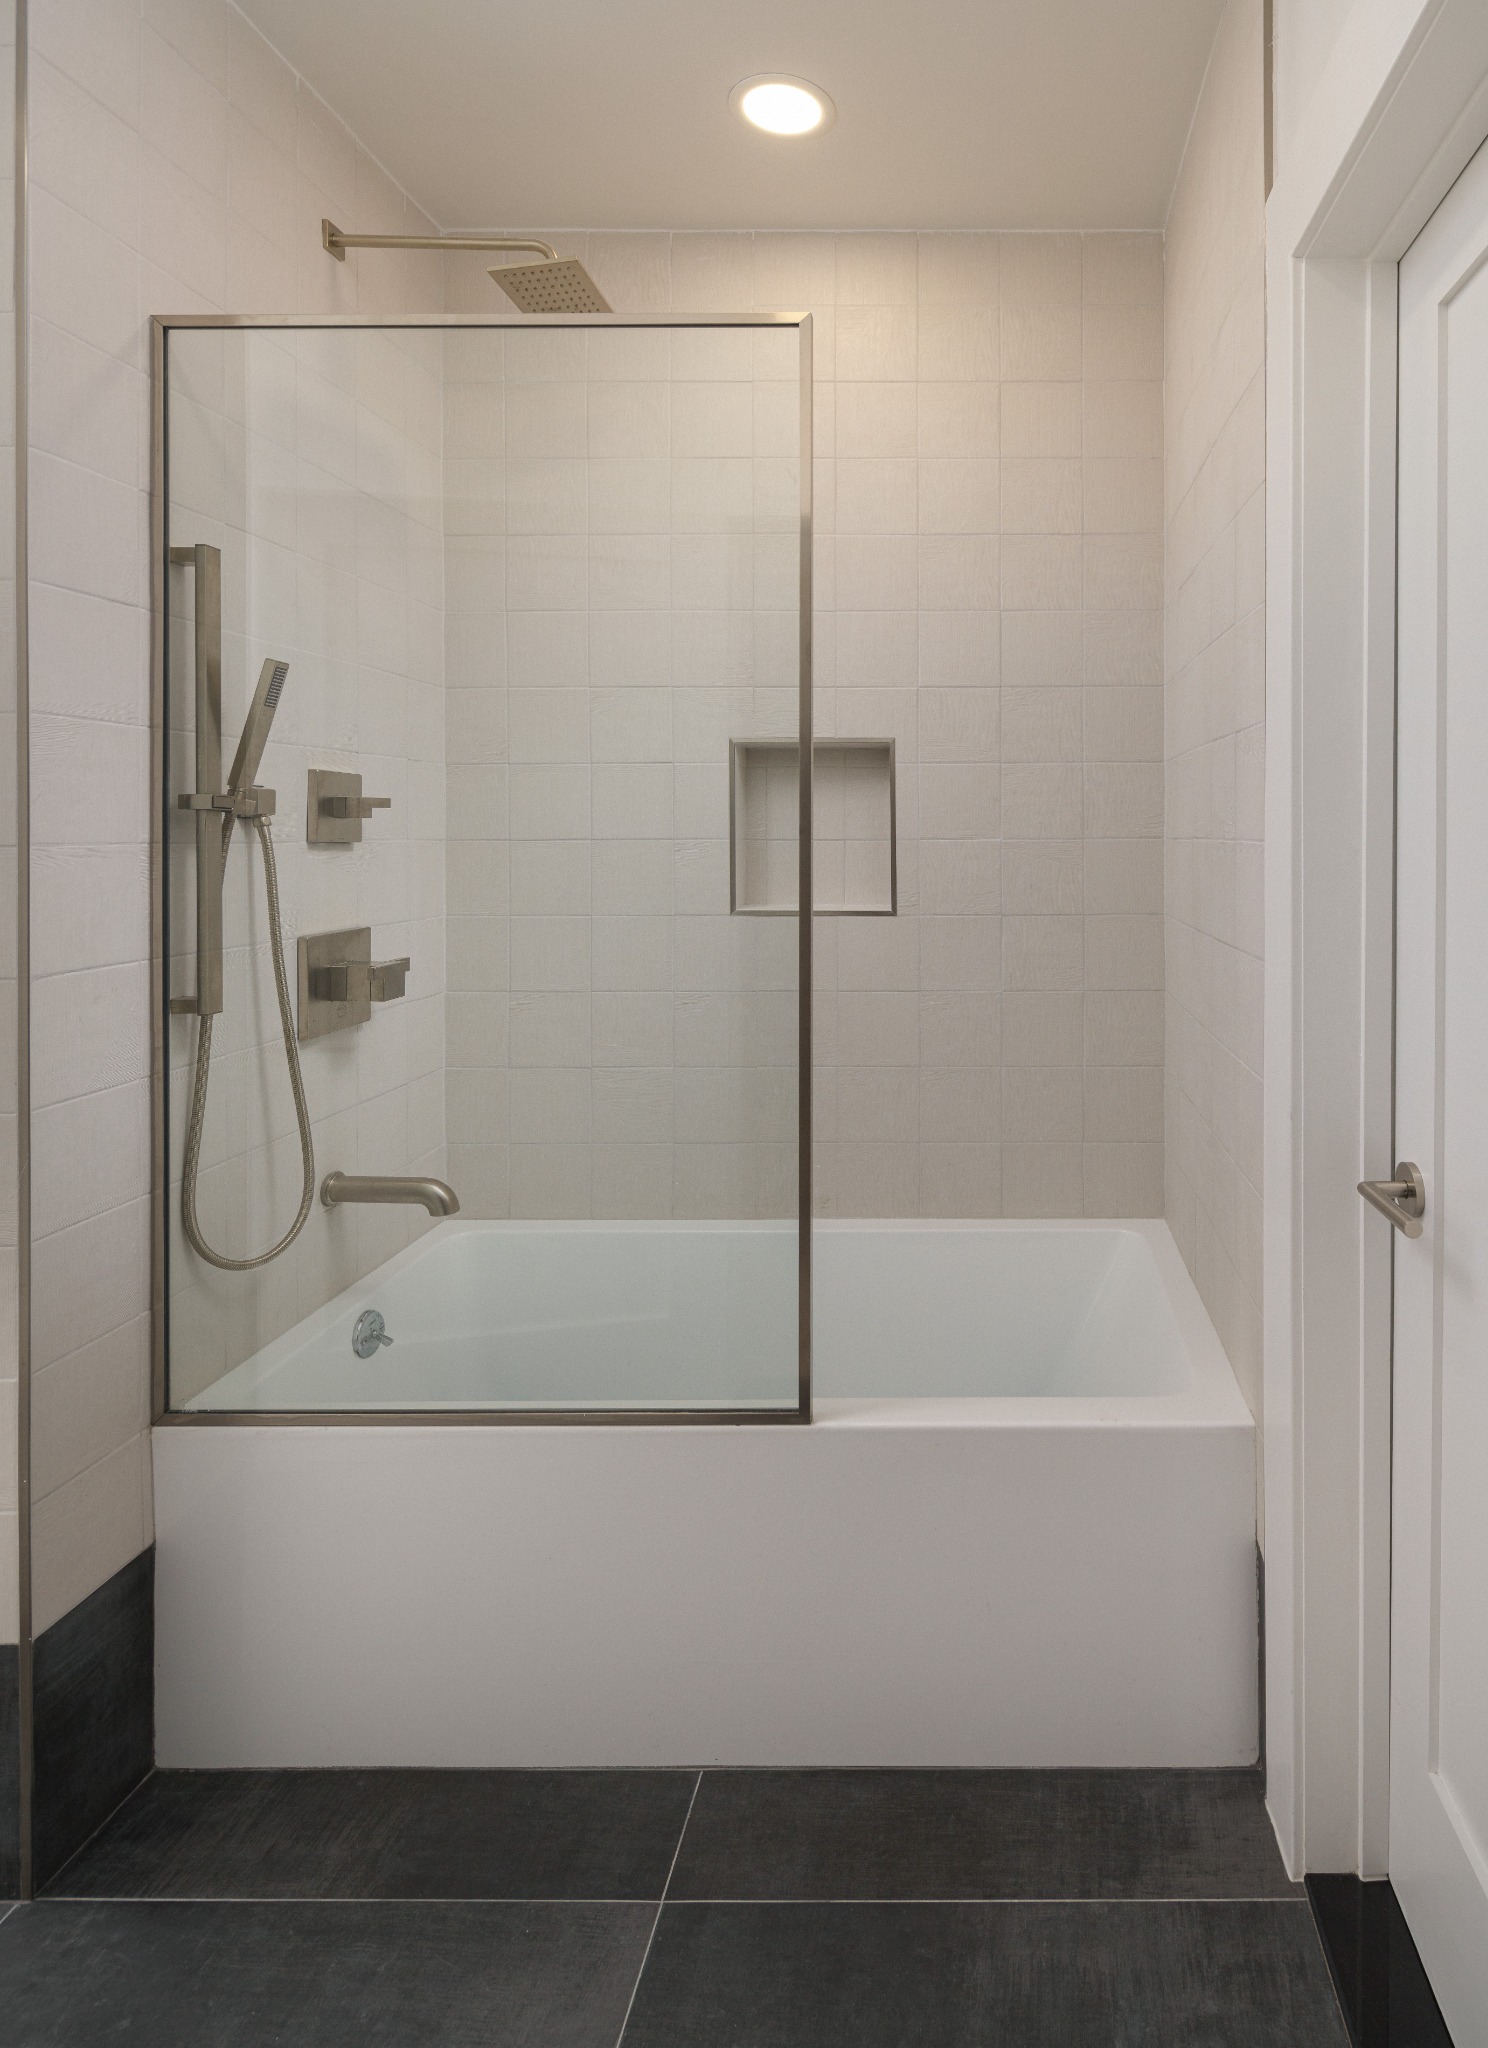
Secondary Bathroom
- Urban design: black, white, and chrome palette.
- White tile with subtle texture and movement for layered simplicity.
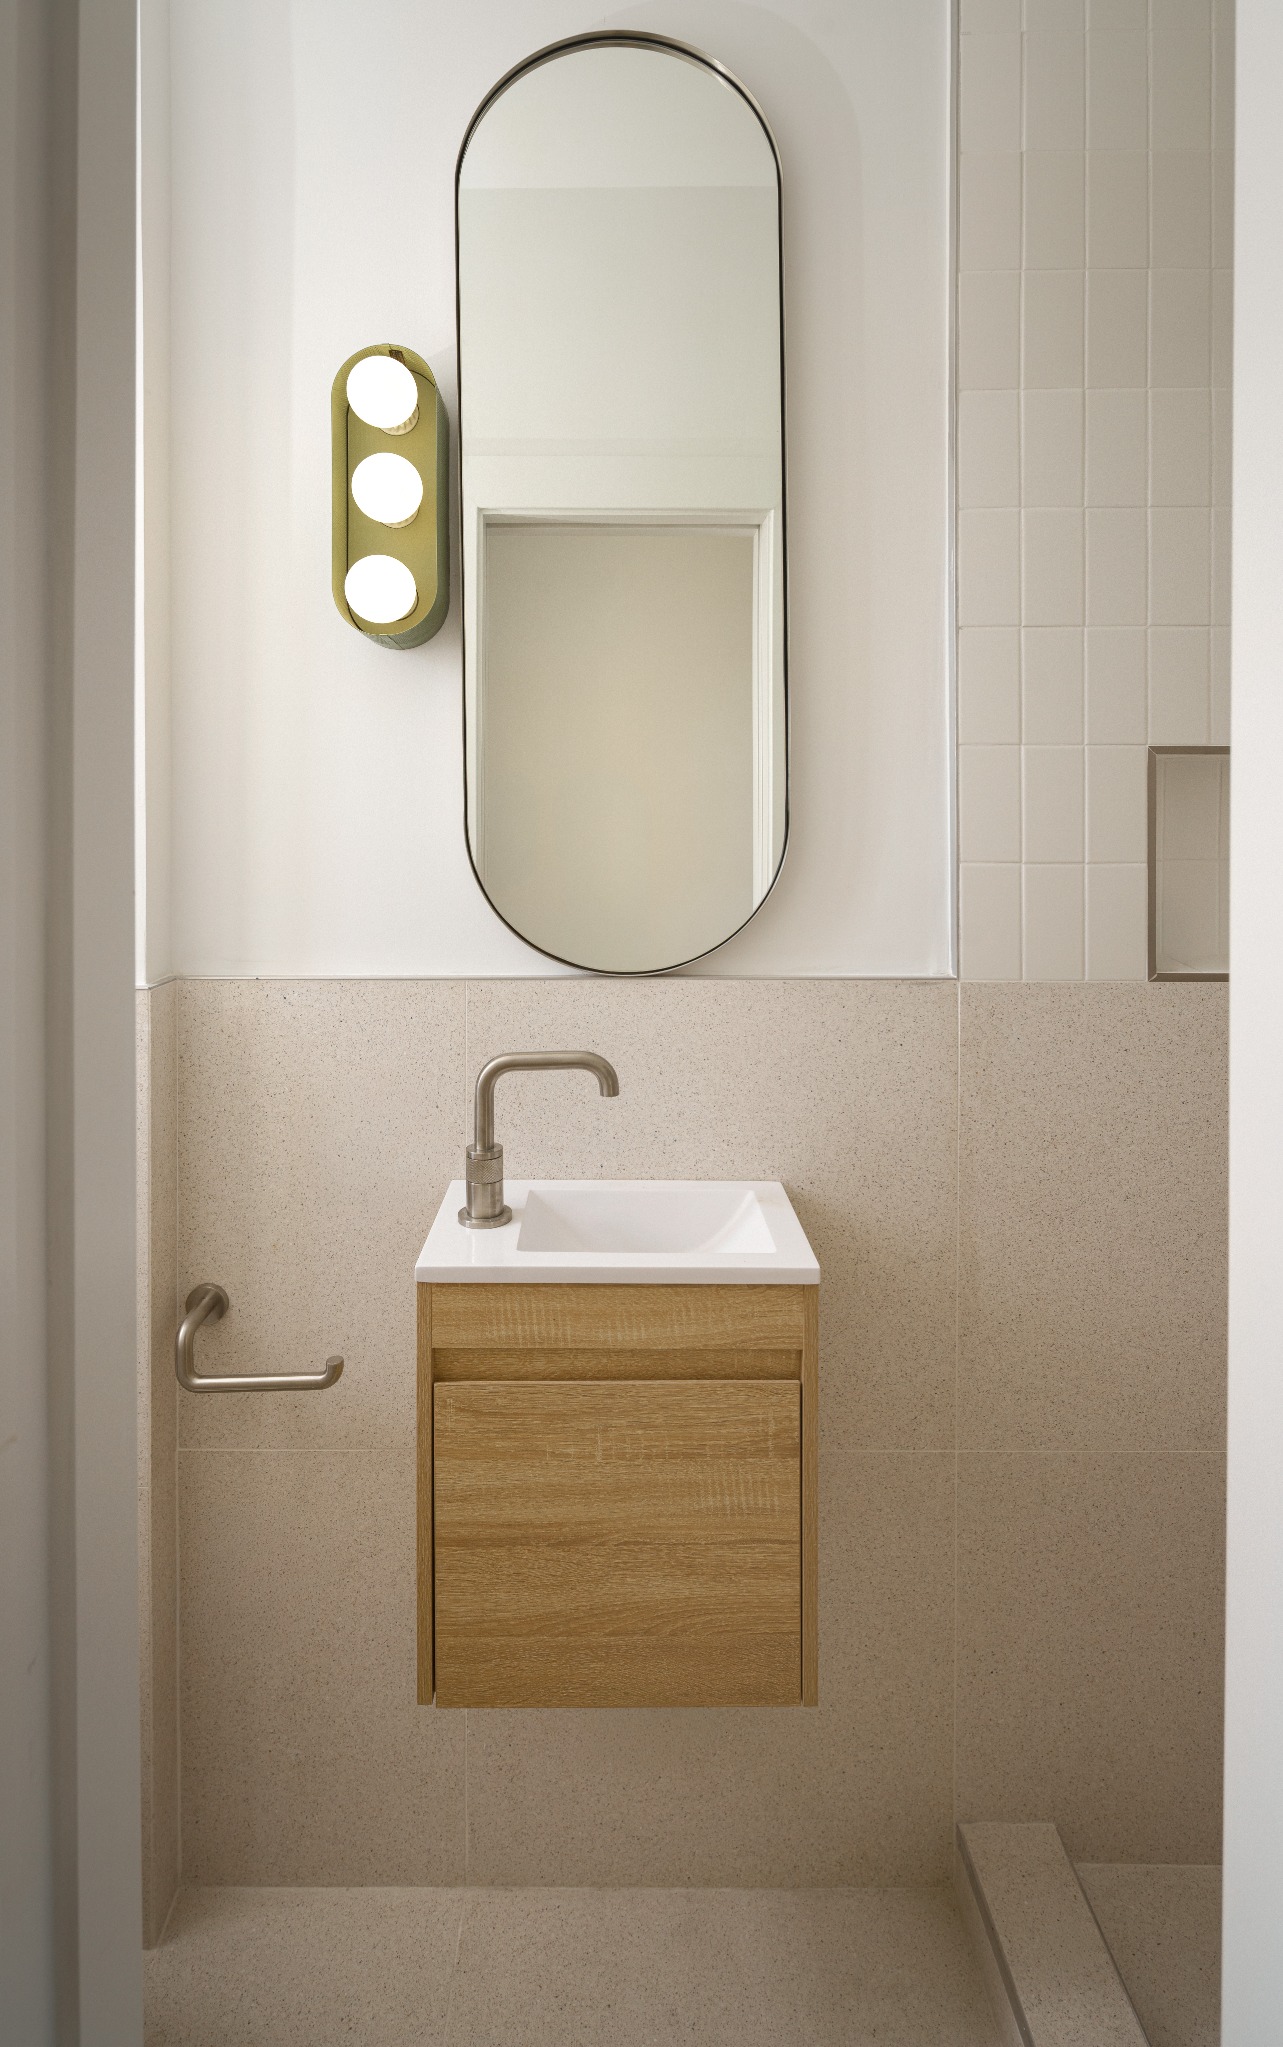
Den Bathroom
- Compact but bold industrial-inspired design.
- Terrazzo finishes and green sconce for a curated pop of color.
- Vertically extended medicine cabinet to enhance height perception.
Design overview
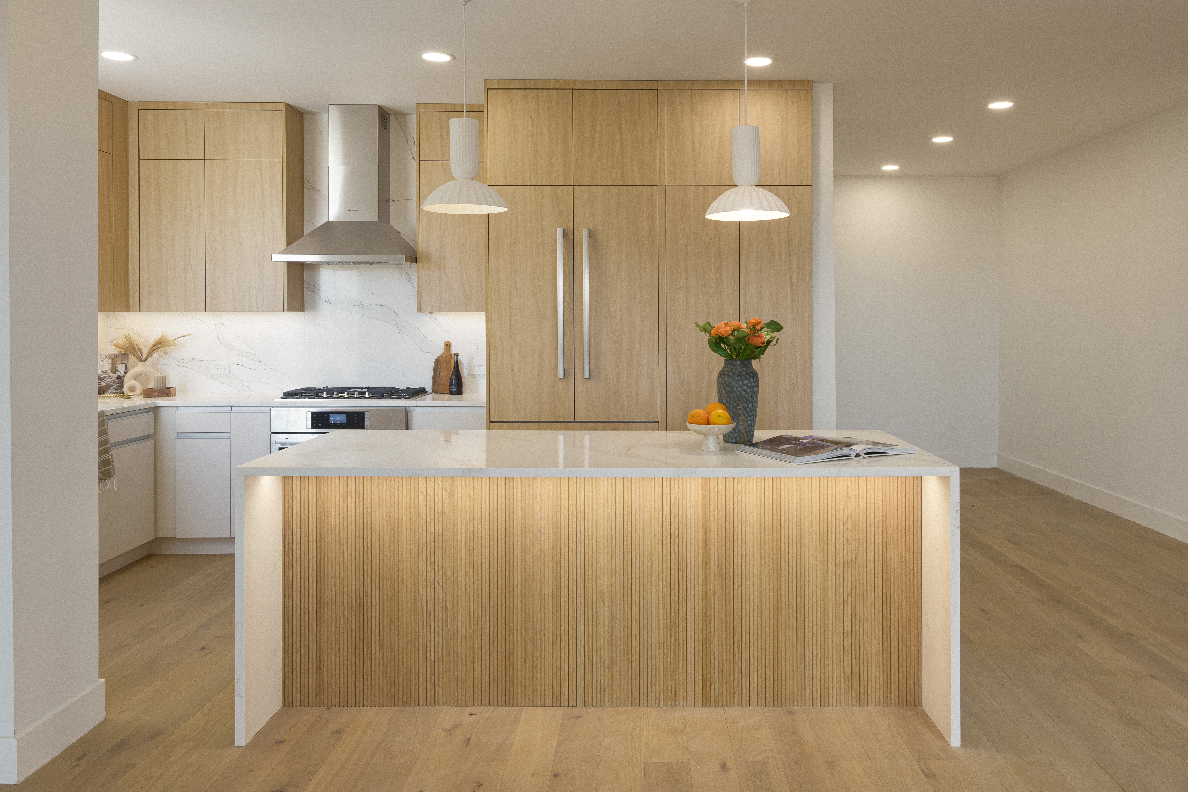
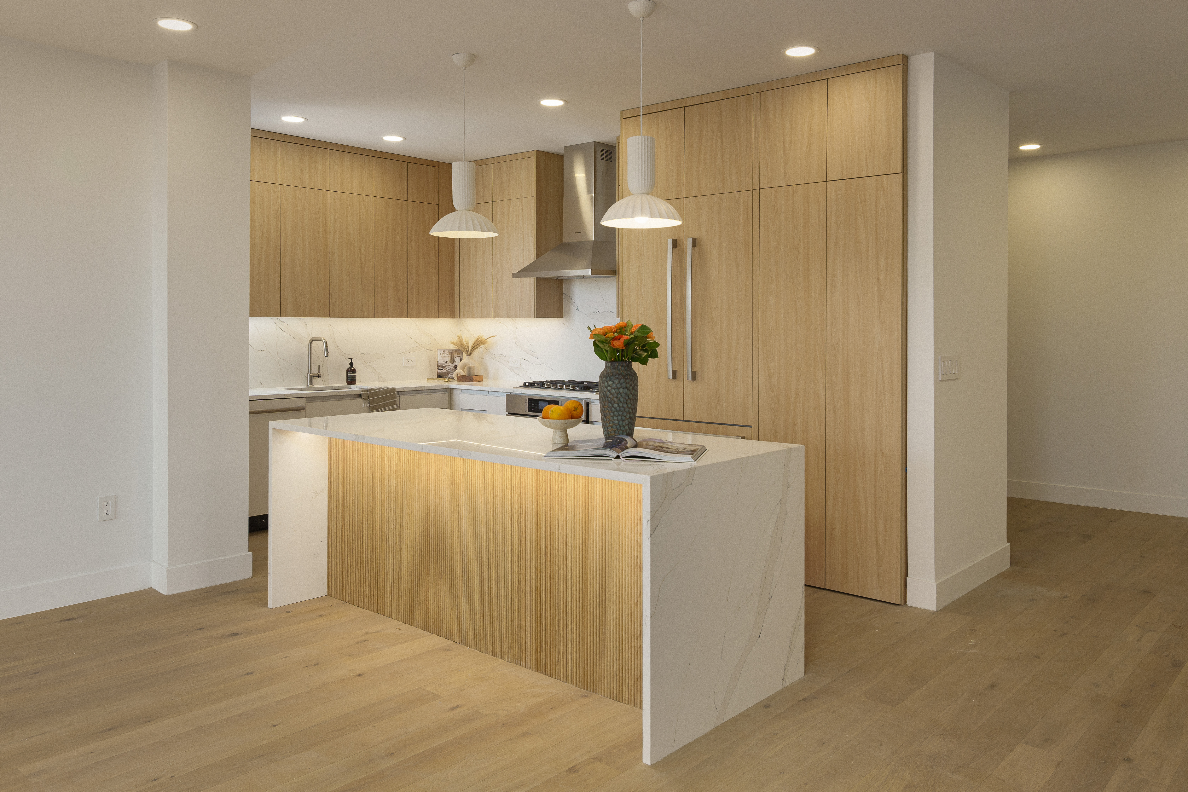
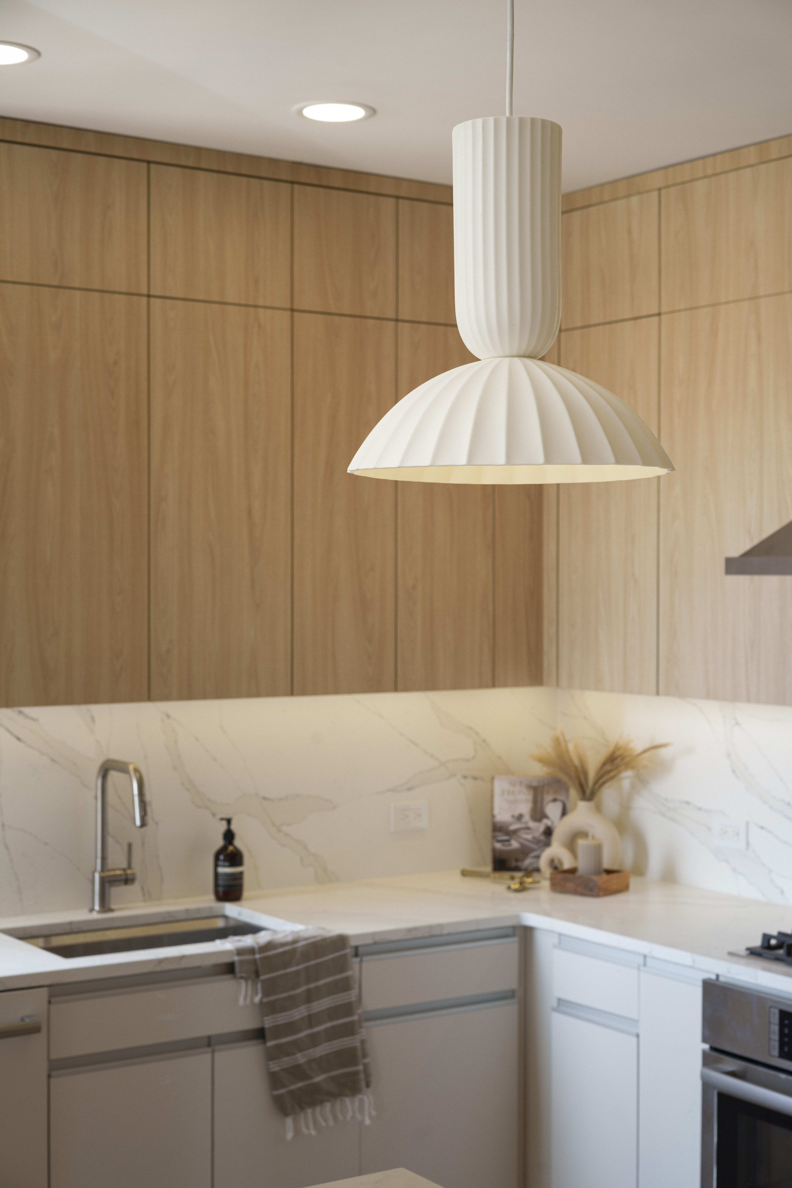
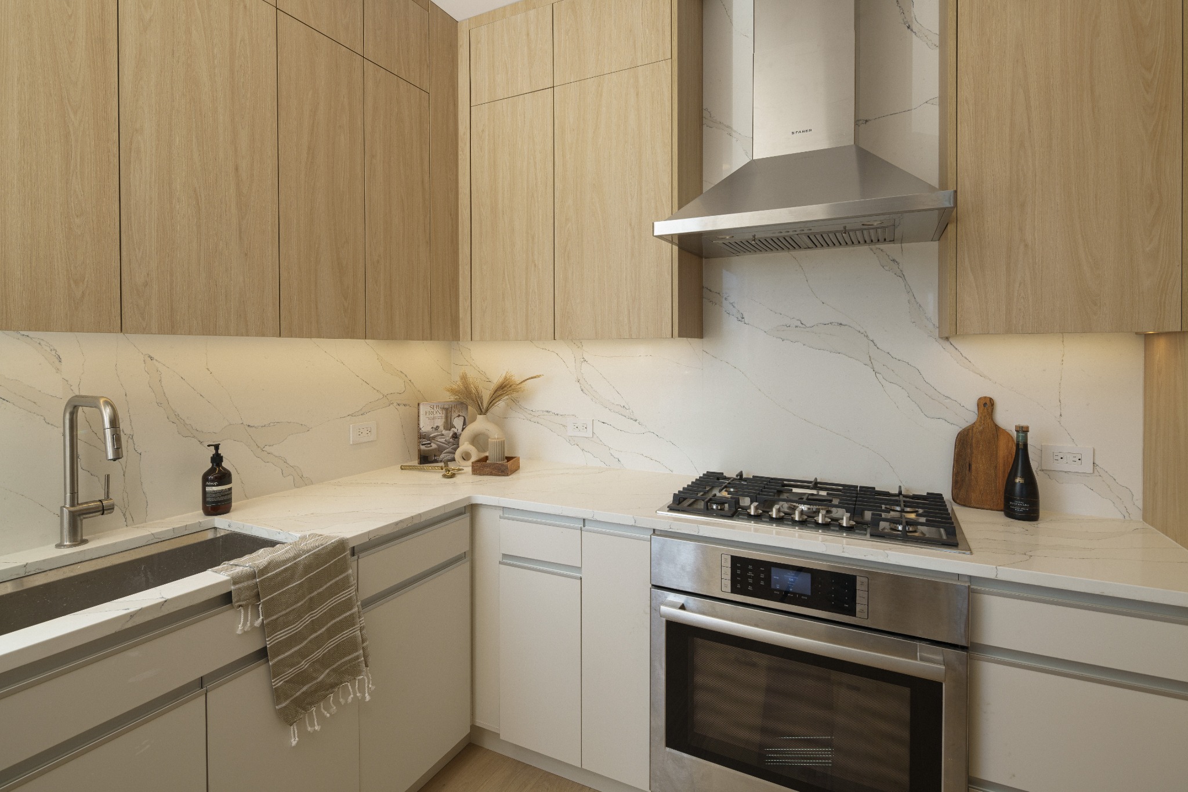
For the kitchen full-height cabinetry pairs warm wood with soft off-white finishes, bringing together generous storage and a clean, cohesive look. Continuous countertop and backsplash surfaces create visual harmony, while a waterfall island anchors the room.
Each of the three bathrooms brings its own character to the home. The primary bathroom combines warm wood and marble-look surfaces for a calming retreat. The secondary bathroom uses black, white, and chrome with subtly textured tile, while the den bathroom introduces terrazzo and a green sconce for a bold accent.
Together, these spaces create a home that balances warmth, function, and personality, with the city beyond the windows becoming part of the everyday experience.
Project goals
 Create a refined, modern home that supports the clients’ everyday routines
Improving spatial flow and openness was central to the vision
Focus on connecting rooms and allowing natural light to move more freely throughout the apartment
Adding practical storage with carefully selected materials
“The goal was to transform the apartment into a modern, light-filled residence that feels both sophisticated and inviting. Every design decision, from the kitchen’s sculptural island to the spa-like bathrooms, was intentional in creating a cohesive home.”
Kitchen
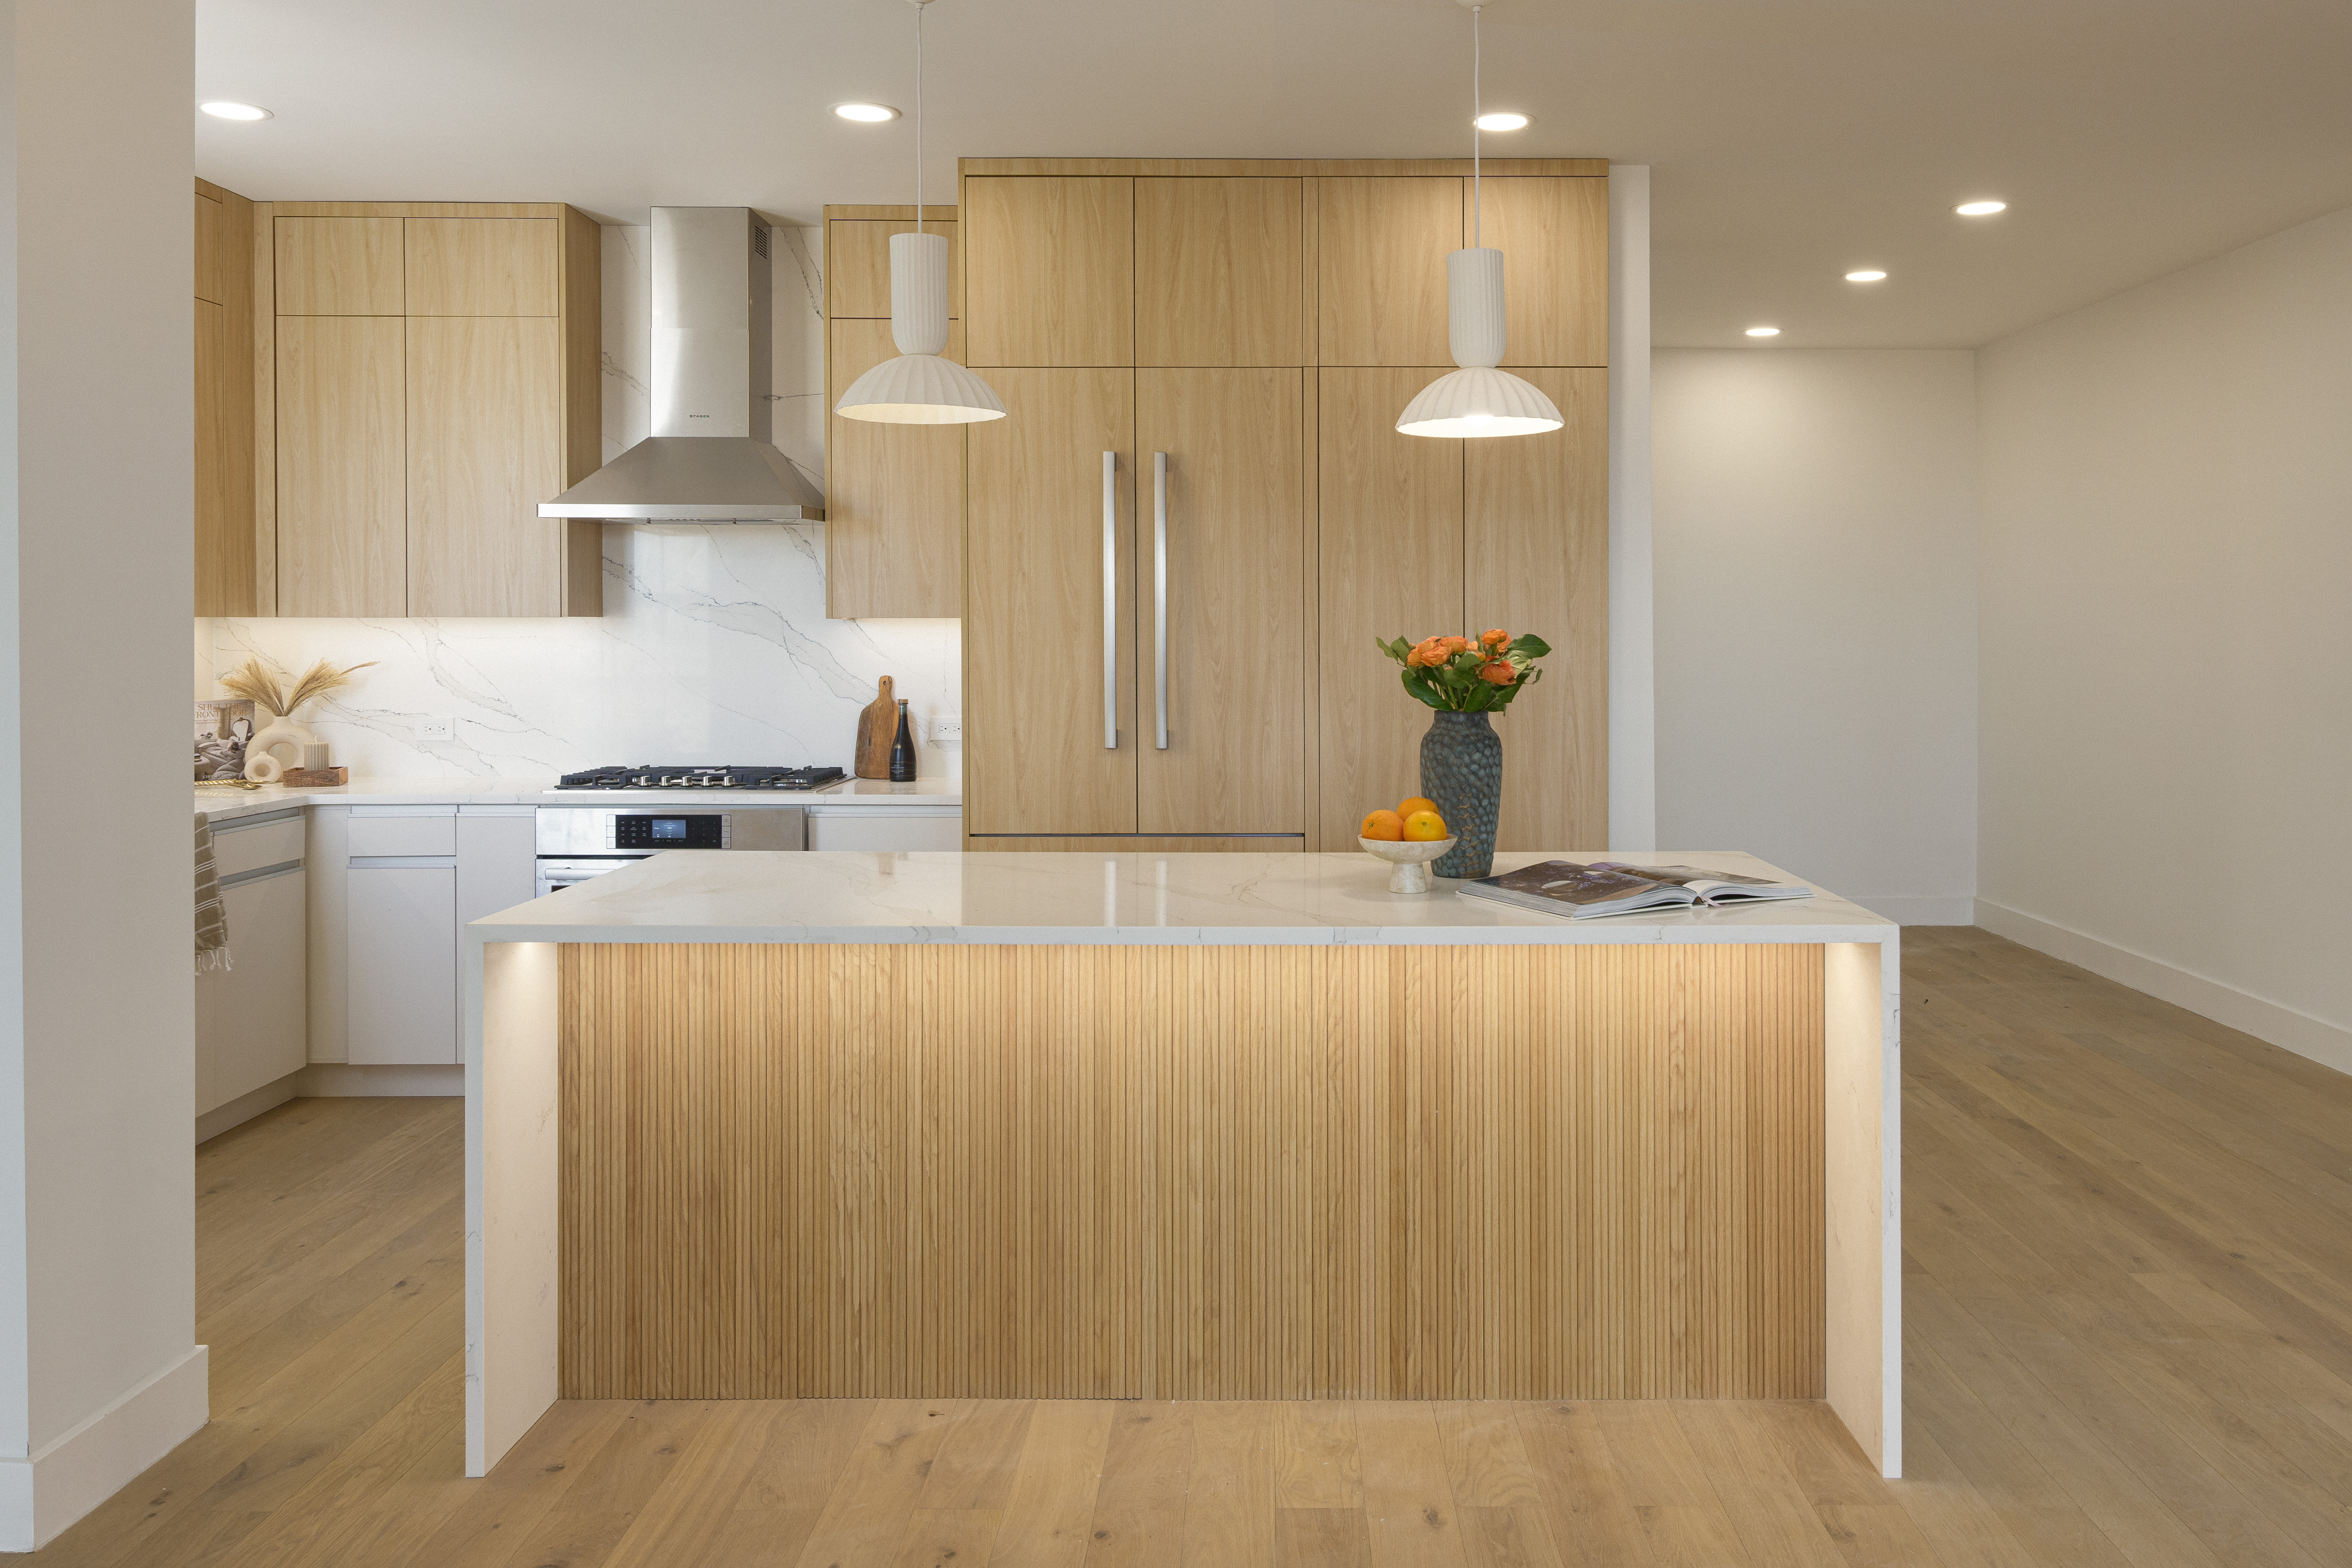
Fully opened to the living area, the kitchen maximizes natural light and creates a seamless connection between cooking, dining, and gathering. Custom cabinetry provides ample storage while maintaining a clean, architectural look. A two-tone palette adds warmth and contrast, while continuous countertop and backsplash surfaces bring cohesion to the design. The waterfall island anchors the space, offering a striking focal point and a practical surface for everyday preparation and entertaining.
Primary Bathroom
The primary bathroom was designed as a calming, spa-like retreat, pairing warm wood tones with marble-look finishes. The wood brings natural warmth, while the subtle veining adds depth and elegance. Together, these materials create a balanced, cohesive space that feels polished yet inviting, bringing a sense of calm to the everyday routine.
Secondary Bathroom
The secondary bathroom features a crisp black, white, and chrome palette that reflects the home’s urban setting. Layered tile textures add depth and dimension, giving the space visual interest while keeping the overall design cohesive. Chrome finishes bring a polished touch, balancing the bold contrast to create a modern, refined bathroom.
Den Bathroom
The den bathroom takes an industrial direction, combining terrazzo finishes with a green accent that brings color and character to the space. The terrazzo adds texture and visual interest, while the green softens the overall look. A vertical cabinet provides practical storage and draws the eye upward, emphasizing the room’s height and giving the design a strong architectural presence.
Results
The completed renovation brings together an open layout, warm finishes, and a distinct character in each of the three bathrooms. The kitchen connects seamlessly to the living area, with full-height cabinetry and a waterfall island balancing storage and style. Natural light and views of Yankee Stadium and the George Washington Bridge complete a home that feels cohesive, comfortable, and thoughtfully designed for everyday living.