
112 E 74th St Pre-War Apartment Renovation

112 E 74th Street, New York, NY

Pre-War

1,700 Sq Ft

4 Bed

3 Bath
Project details

Project Manager
Ahmad Raza

Interior Designer
Dorothy Weise

Timeline
5 months

Budget
$150-300K
$300-500K
$500K-1M+

ROI Estimate
39%
Project overview
This prewar apartment renovation focused on modernizing a 1,700-square-foot Upper East Side residence while preserving the character of its 1917 setting. The renovation transformed all three bathrooms and refreshed key areas throughout the home with contemporary finishes, improved comfort, and a cohesive design approach.
Scope of work
Kitchen
- Partial drywall work
- Installed radiant heated flooring
- Painted throughout
Bathrooms
- Full gut renovation
- New layout
- Radiant heated flooring
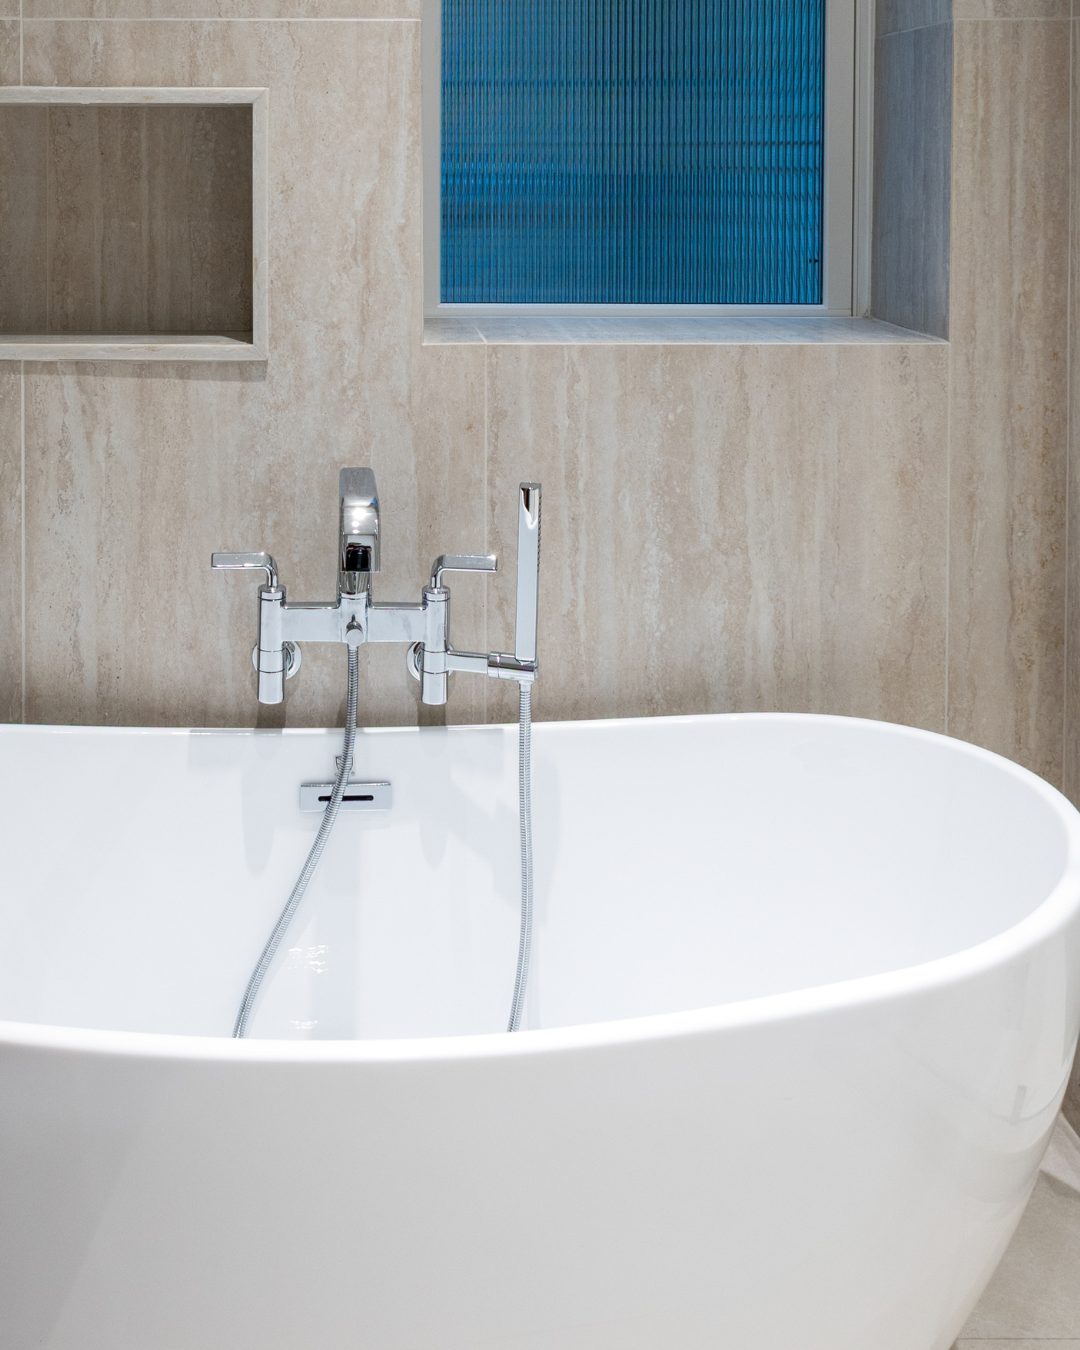
- Freestanding soaking tub
- Double vanity
- New plumbing fixtures
Throughout the Home
- Fresh white paint
- New finishes
- Cohesive finish palette
Design overview
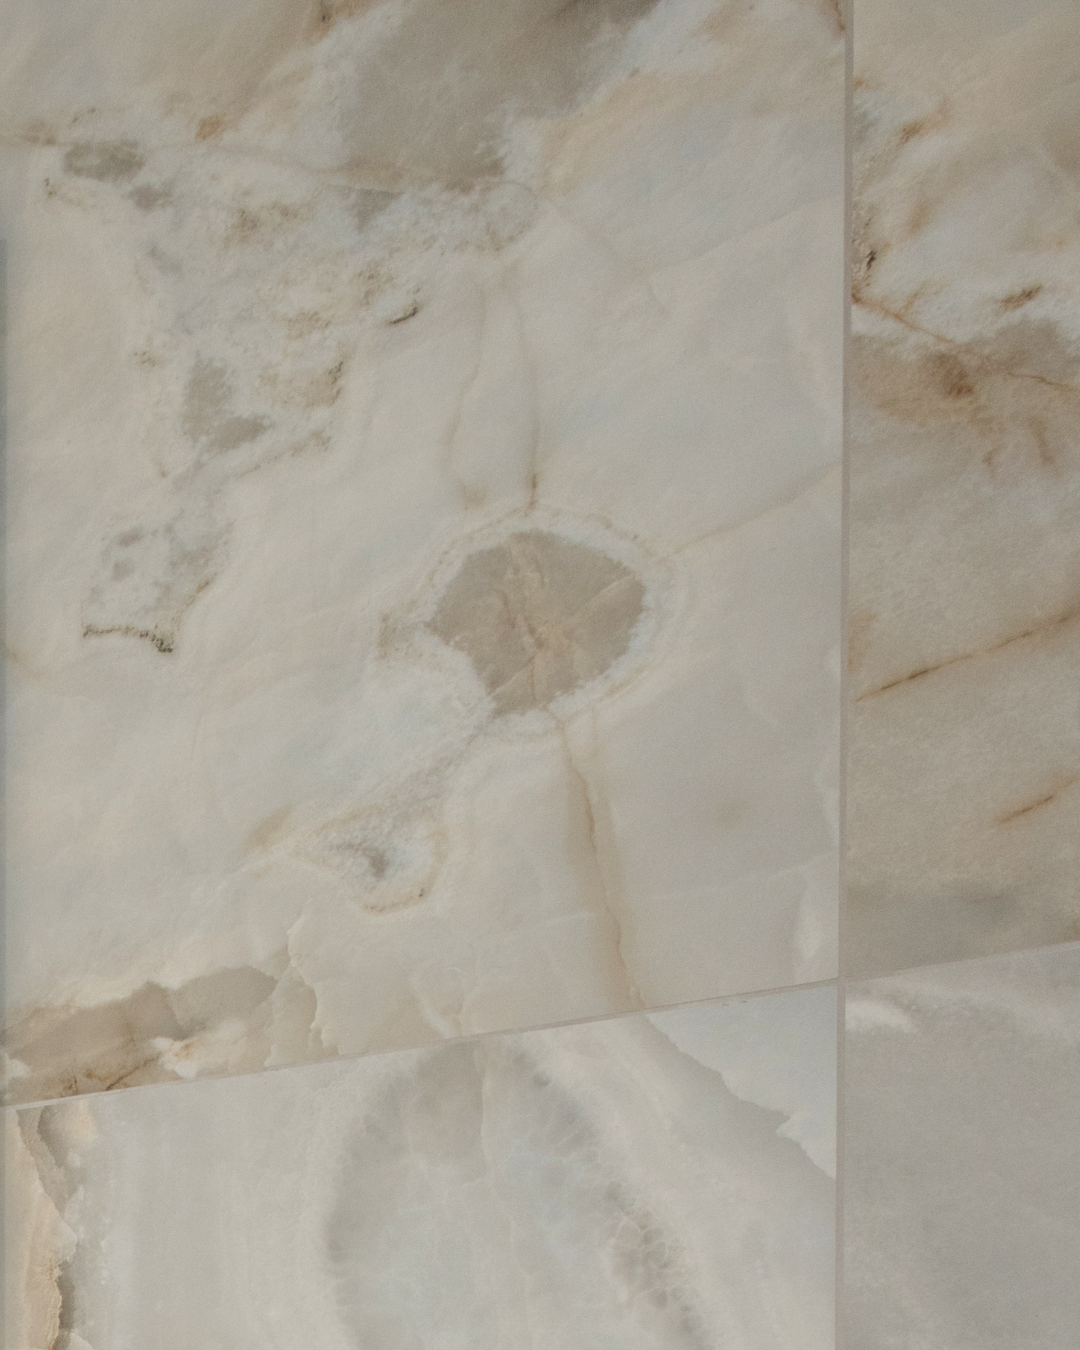
The design balances contemporary finishes with the timeless character of the 1917 prewar building. Porcelain tile, radiant heated flooring, and refined bathroom fixtures create a clean, comfortable foundation, while a white palette and modern finishes bring a cohesive, understated feel throughout the home.
Project goals
 Modernize the apartment while respecting its prewar character
Create a brighter, more cohesive interior
Elevate all three bathrooms with contemporary finishes
Improve everyday comfort with radiant heated flooring
Increase the home’s overall value
“The finished apartment feels brighter, more comfortable, and better suited to contemporary living. By updating the bathrooms and key areas throughout the home while keeping the character of the original building, we were able to create a space that feels both modern and timeless.”
Kitchen
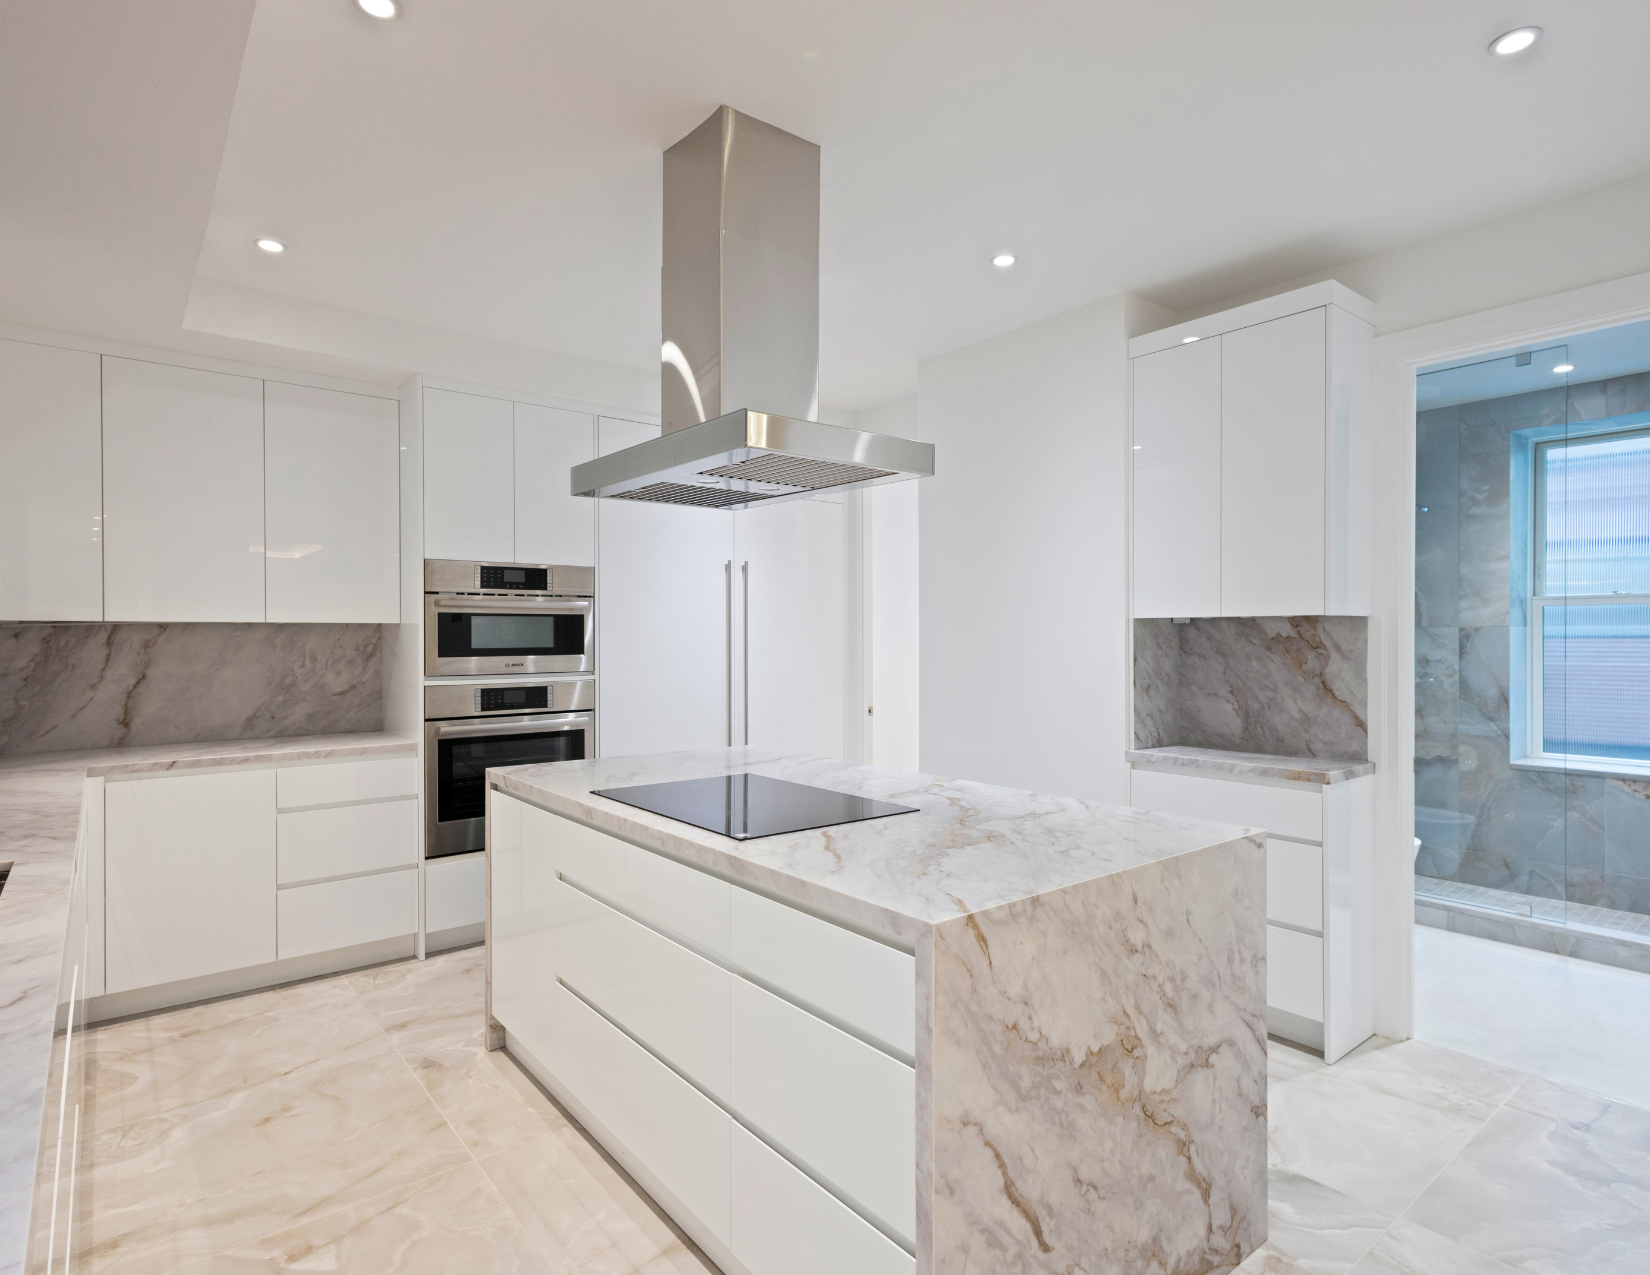
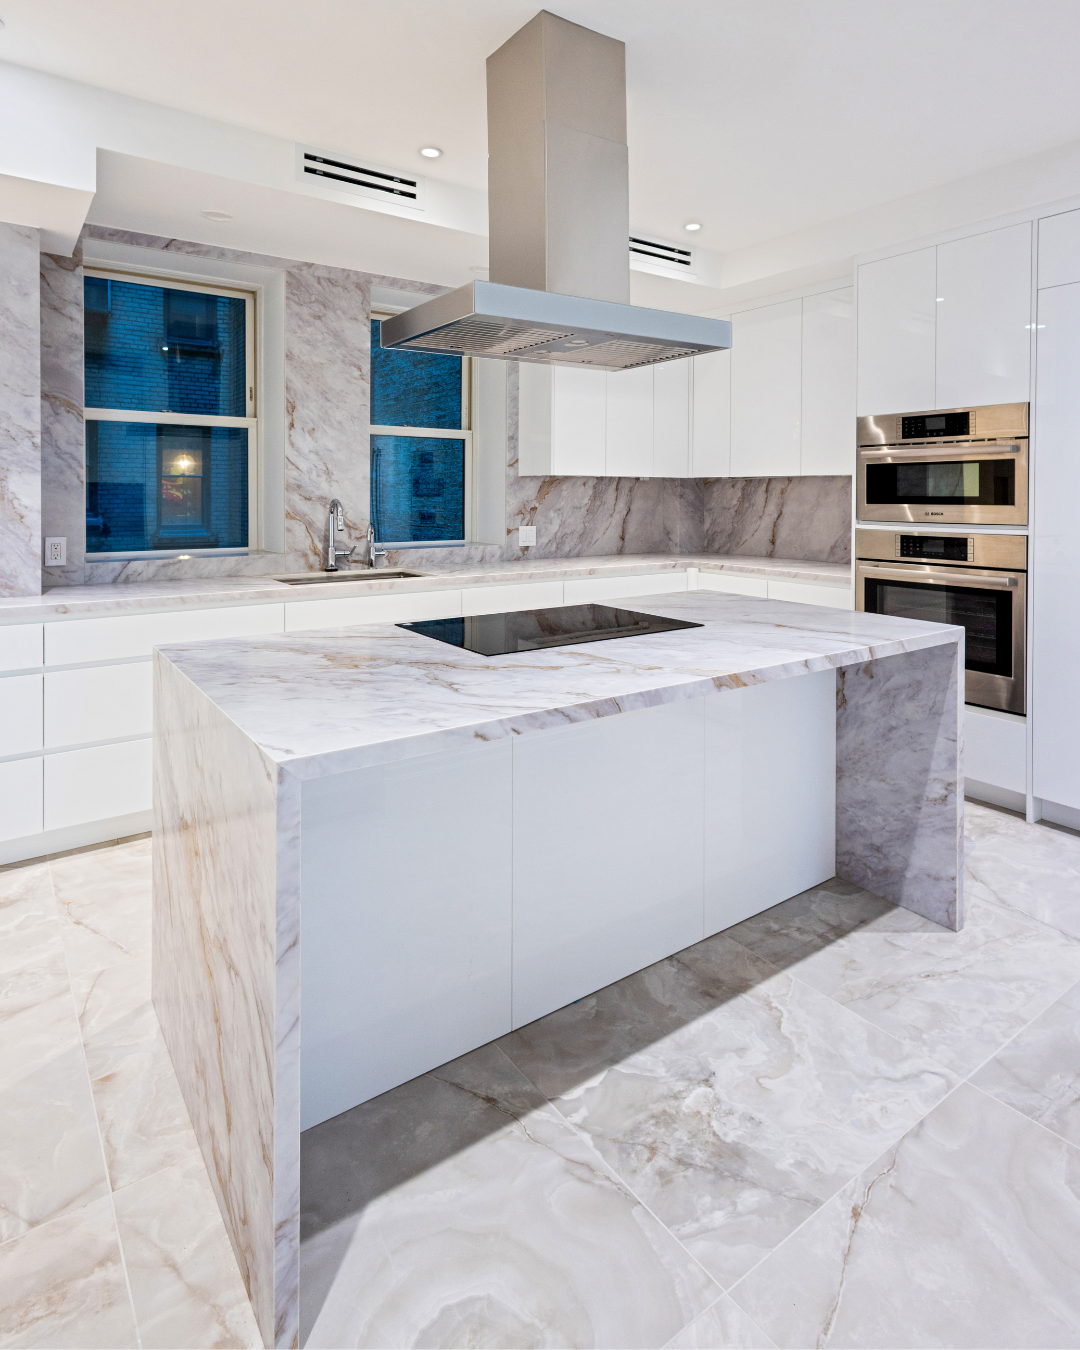
The kitchen was refreshed without replacing the existing cabinetry. Partial drywall work, fresh paint, and radiant heated flooring modernized the space while maintaining elements that were still functional and suited to the home.
Bathrooms
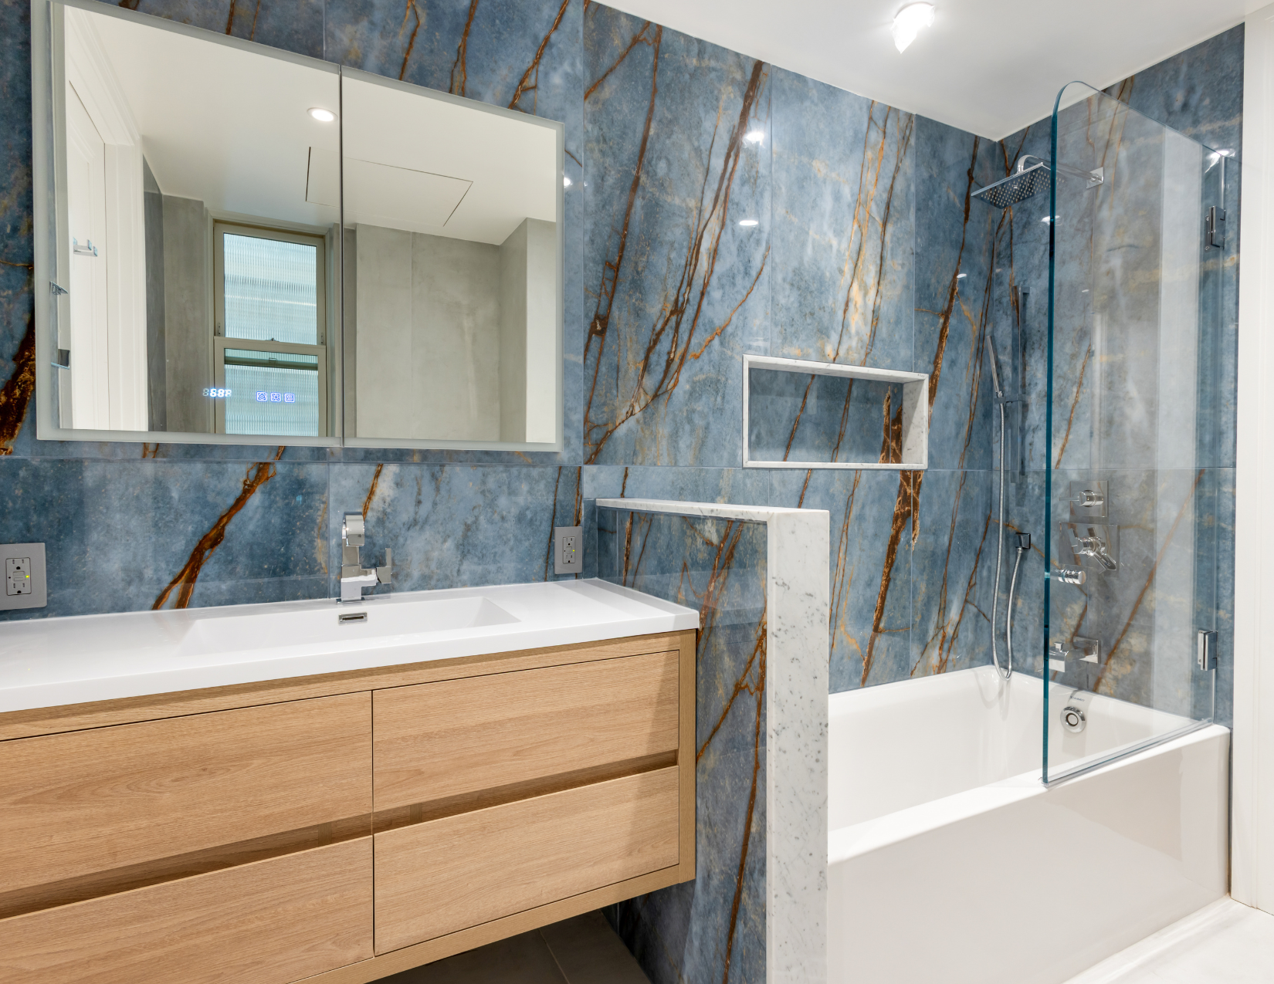
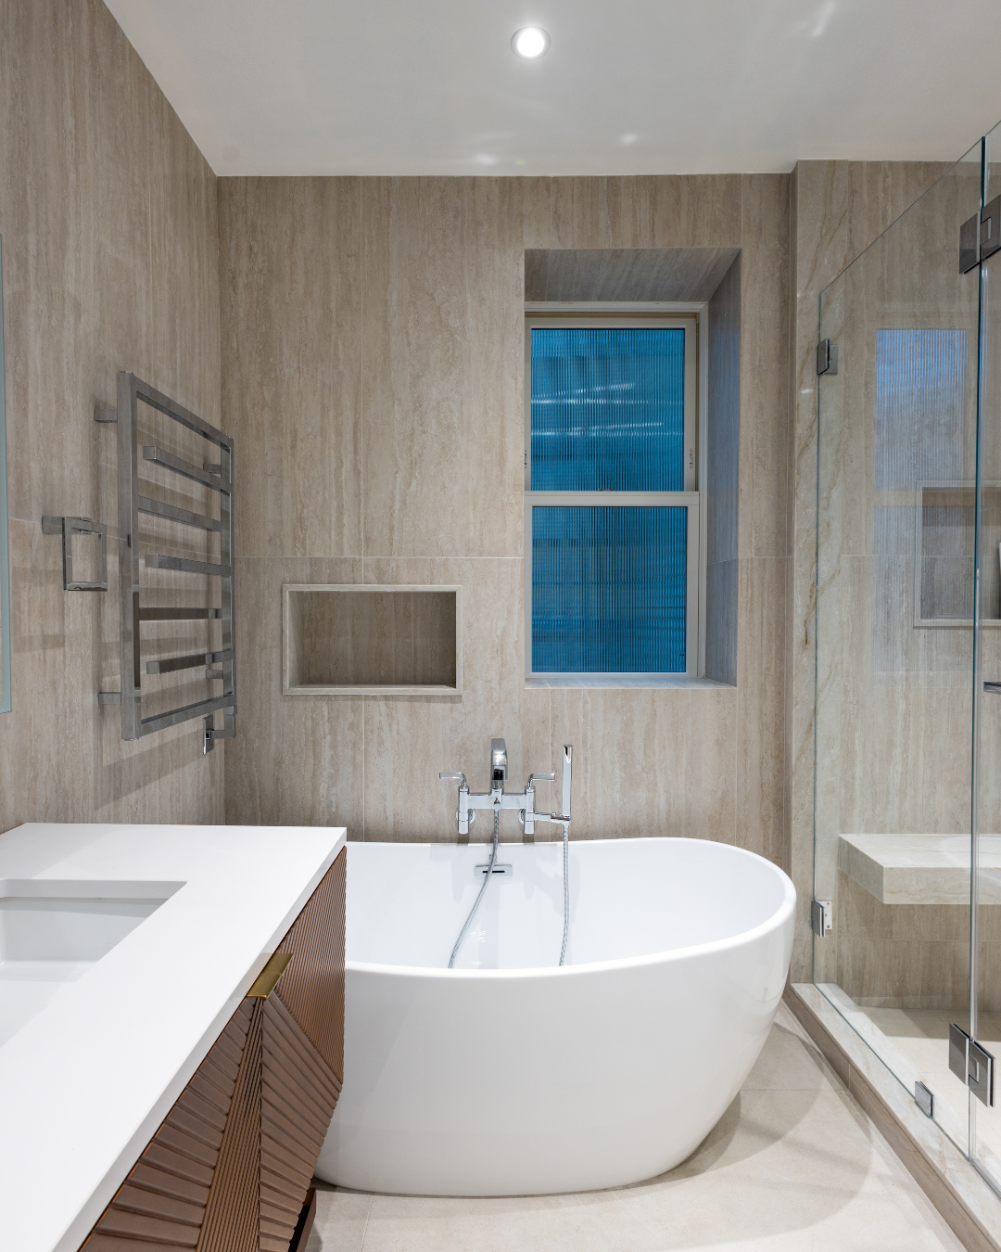
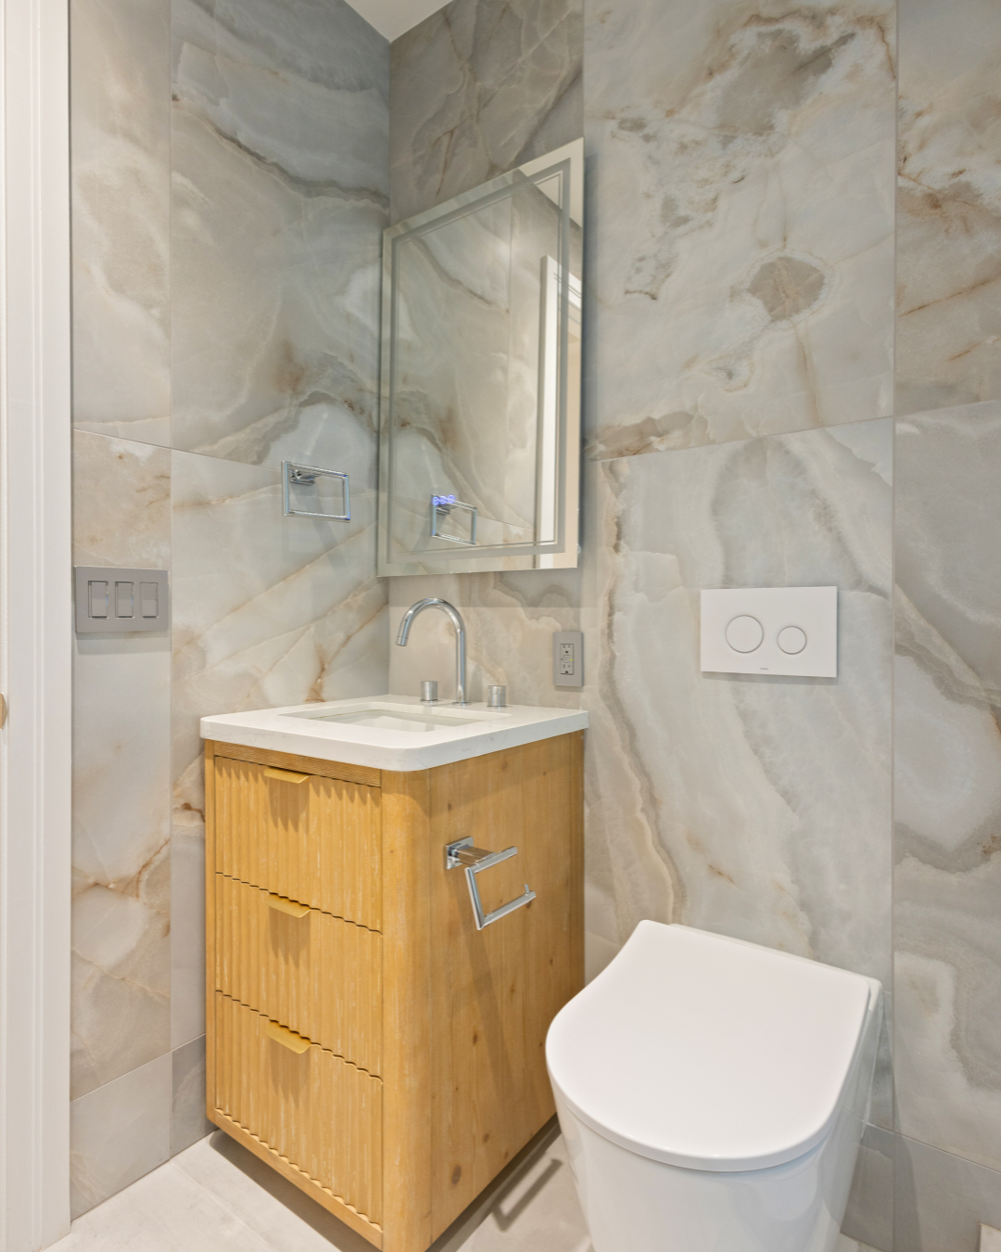
All three bathrooms were taken back to the studs and rebuilt with updated layouts, porcelain tile, radiant heated flooring, and modern plumbing fixtures. The primary bathroom was further elevated with a freestanding soaking tub and double vanity, creating a more spacious and spa-like experience.
Throughout the home
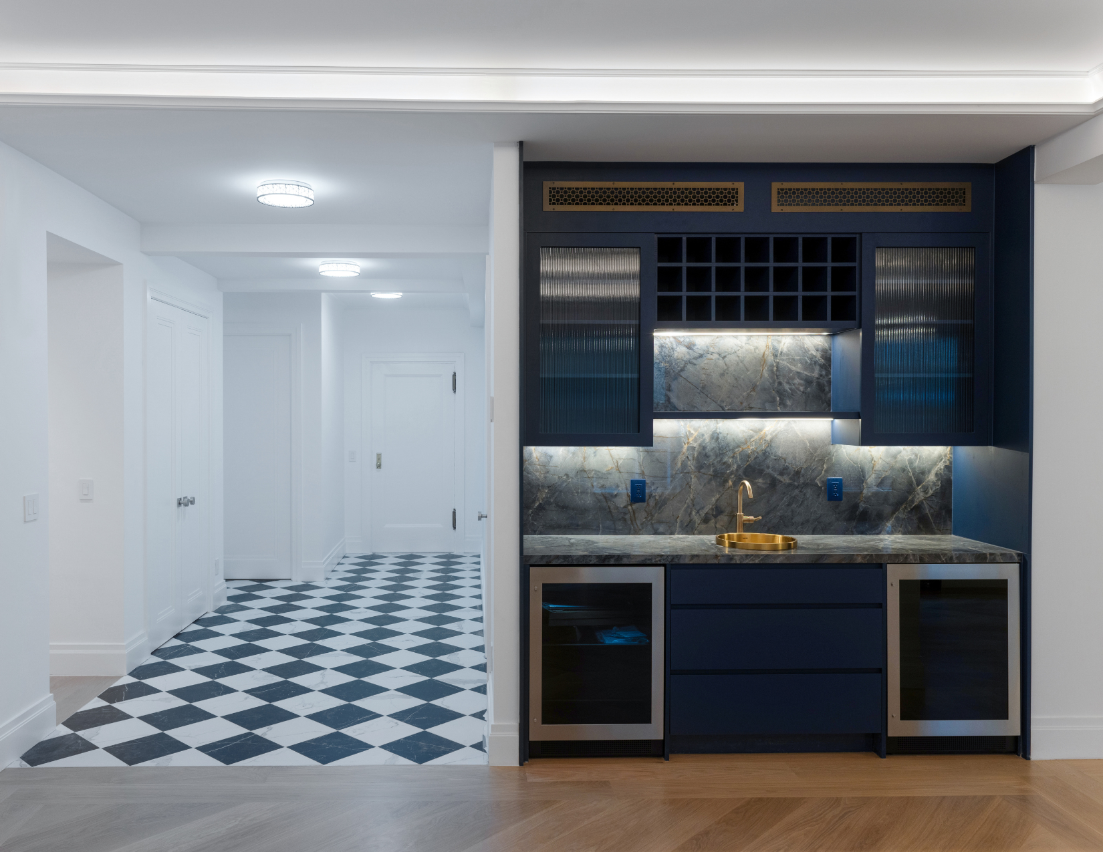
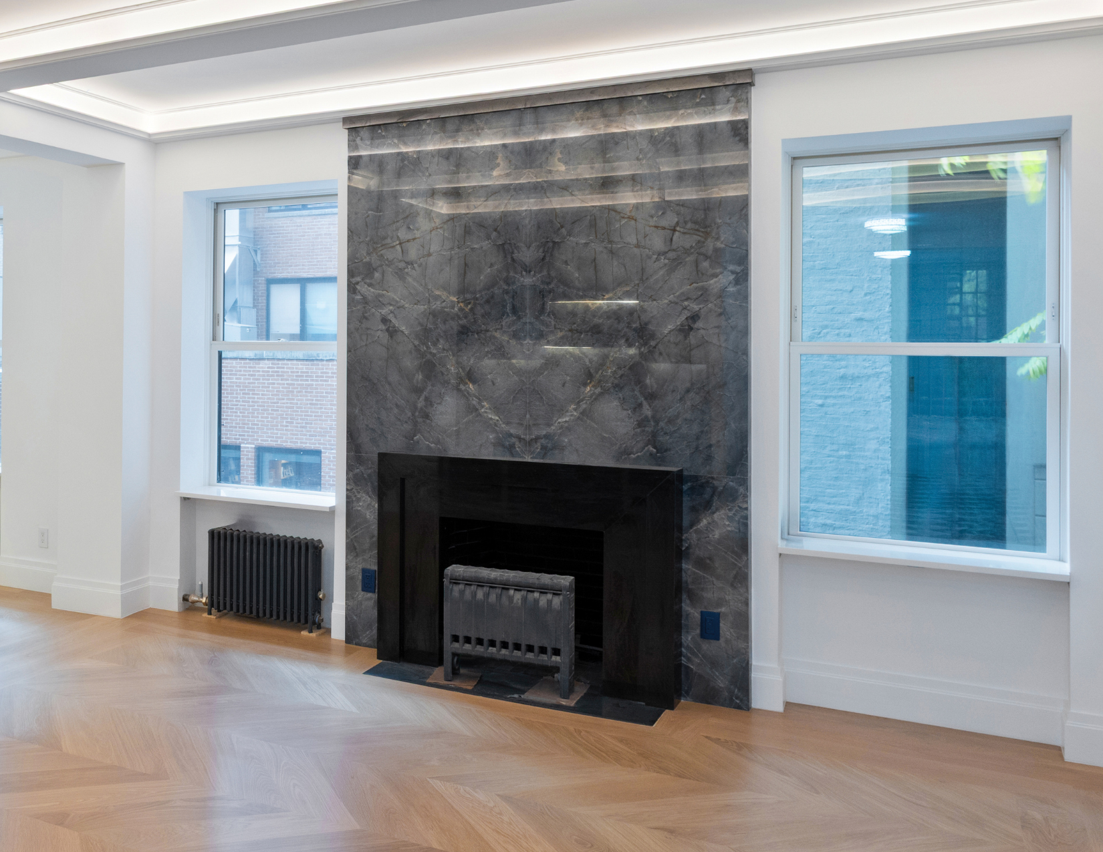
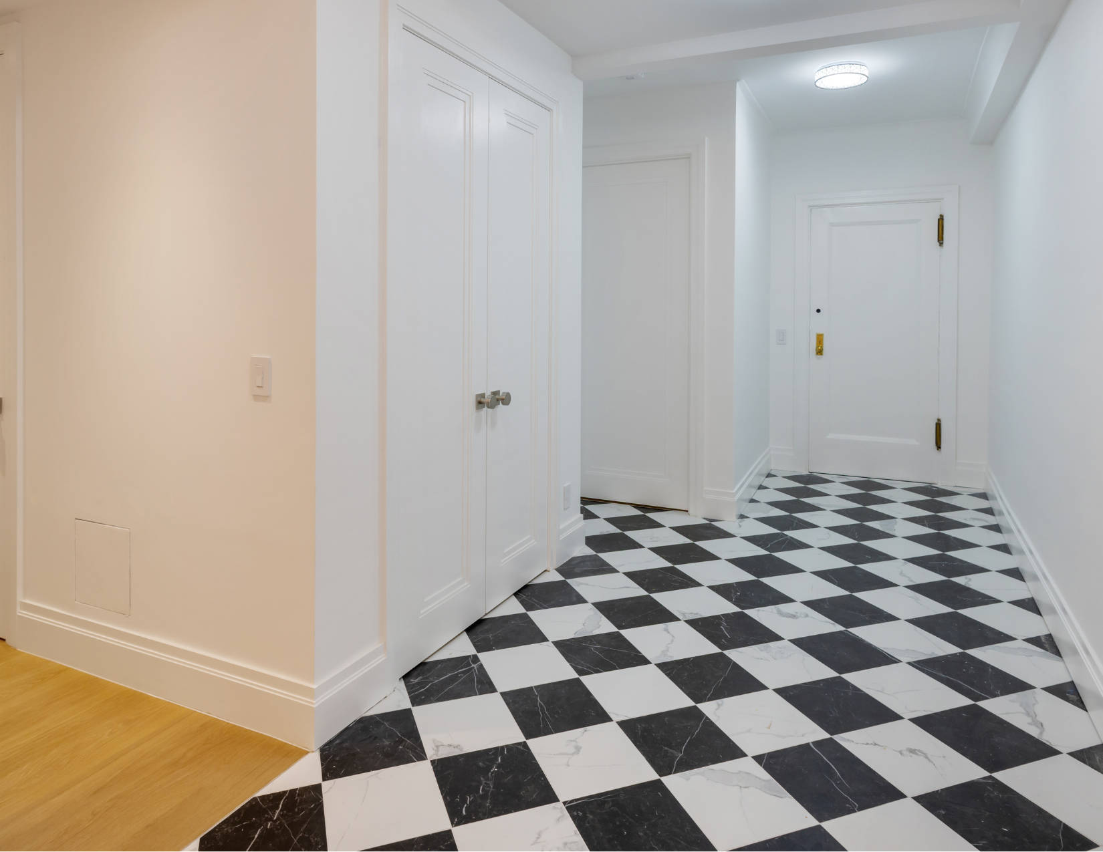
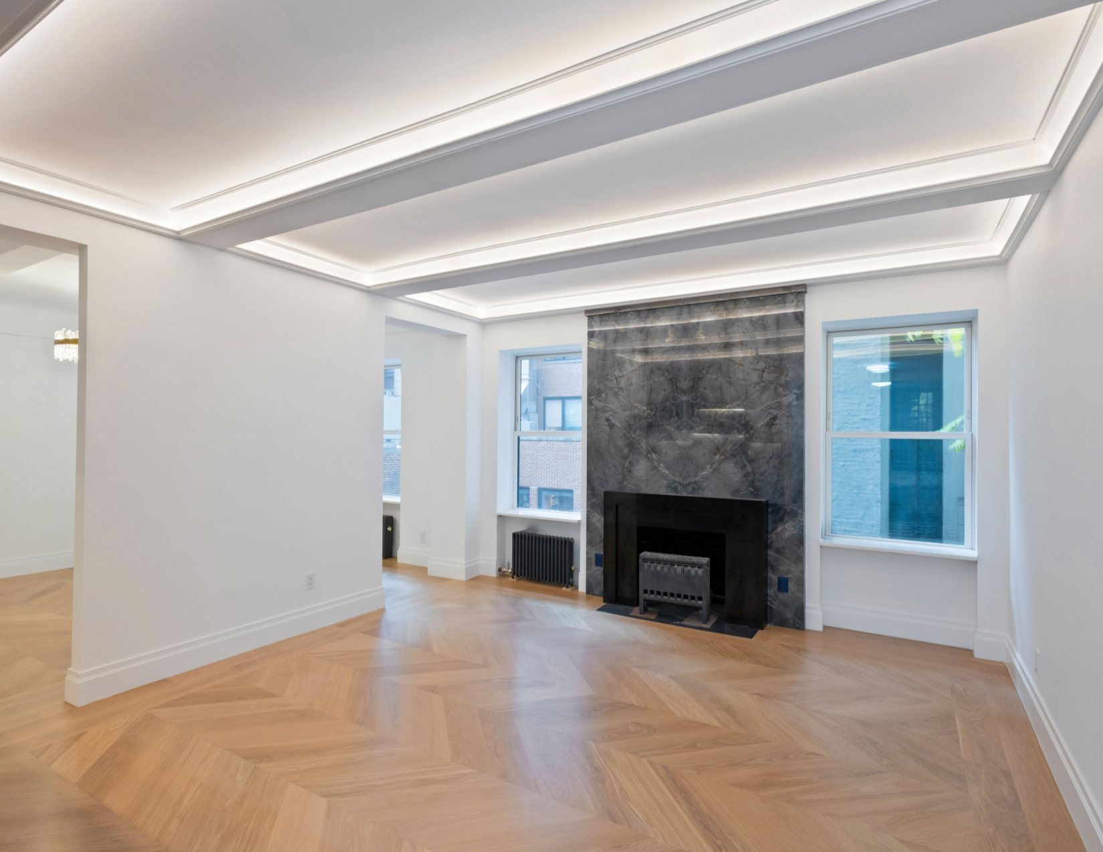
The living room, dining room, and foyer received partial drywall work and fresh white paint. Modern finishes carried throughout these spaces, creating a consistent aesthetic that connected the newly renovated bathrooms with the existing character of the apartment.
Materials & finishes

Results
The renovation brought the apartment to a more contemporary standard through complete bathroom renovations, updated finishes, and targeted improvements throughout the kitchen and common spaces.
A clean, cohesive aesthetic, improved comfort, and more functional spaces enhanced the overall appeal of the home while respecting the character of the 1917 building.