

180 West End Ave Coop Apartment Renovation

180 West End Ave, Upper West Side

Apartment

2,000 SqFt

2 Bed

2 Bath
Project details

Project Manager
Sami Majdalani

Timeline
4 Months

Budget
$150-300K
$300-500K
$500K-1M+

ROI Estimate
45-60%
Project overview
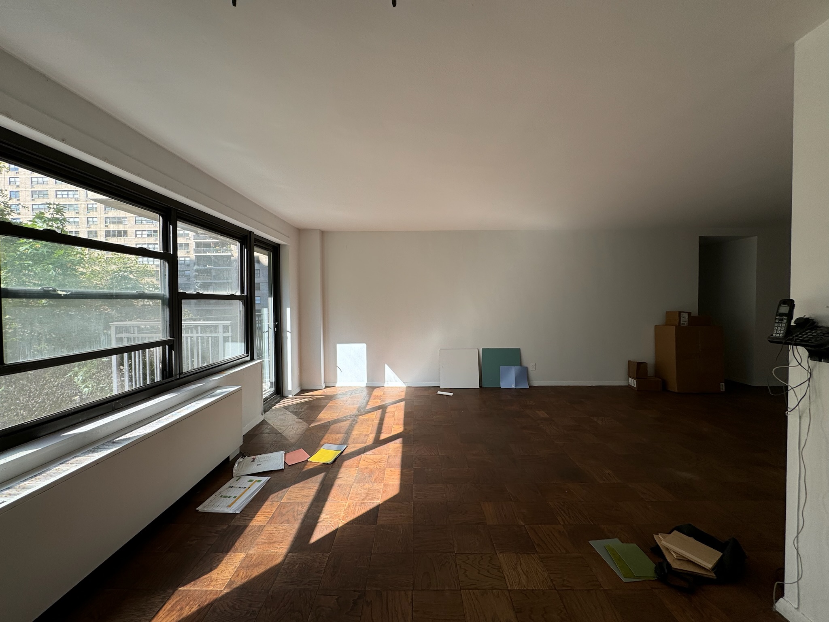
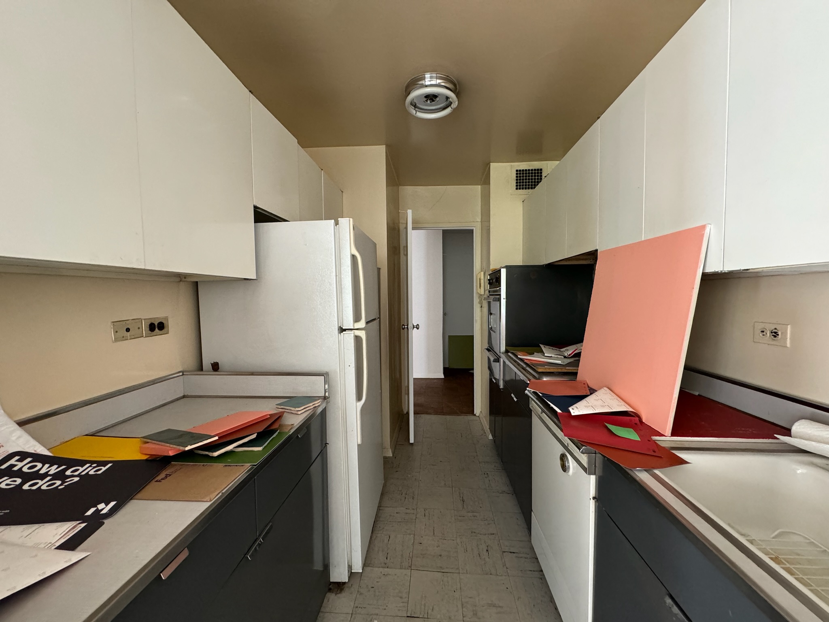
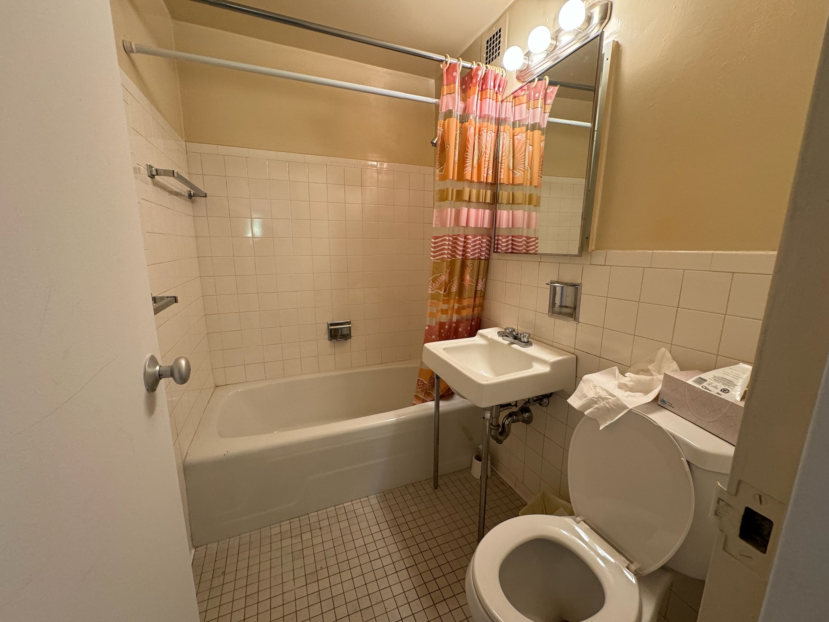
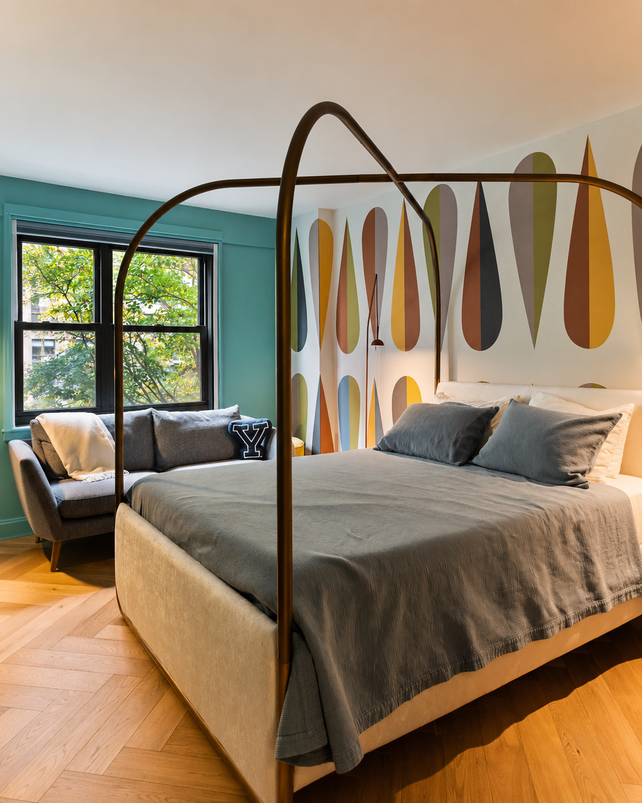
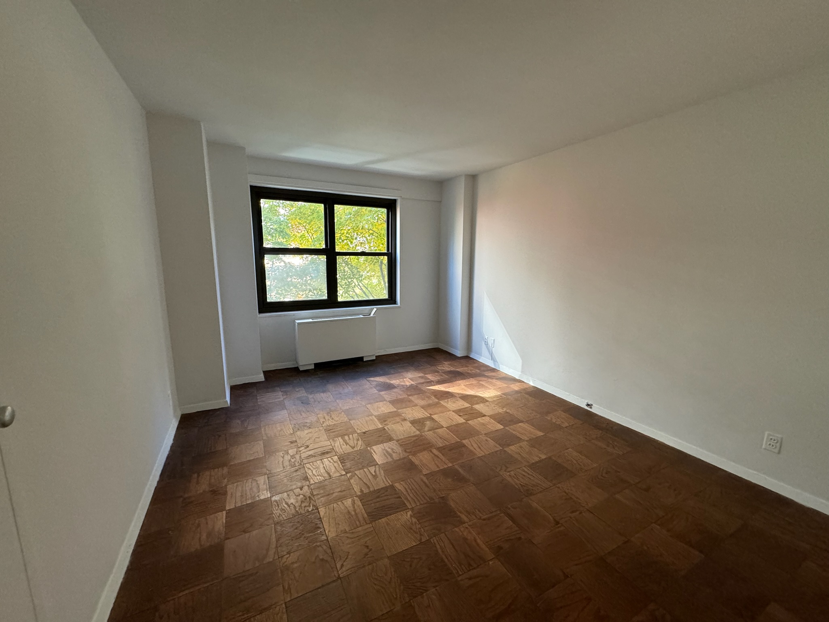
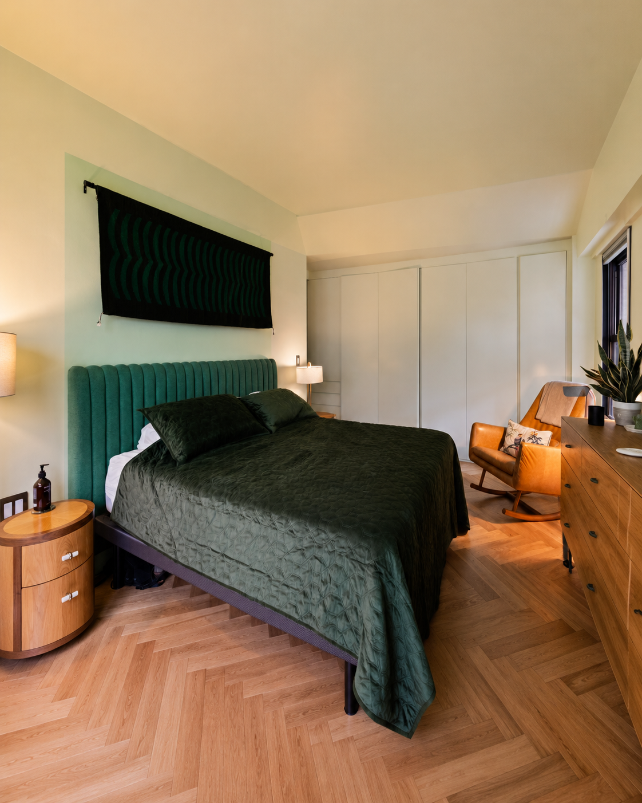
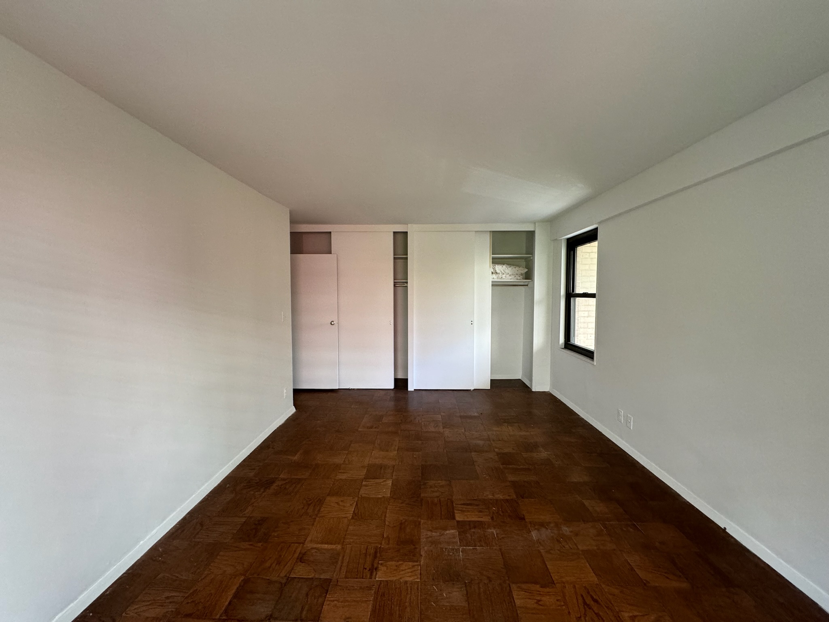
This 2,000-square-foot coop underwent a complete gut renovation, transforming the apartment into a vibrant and highly personalized home. Completed in 16 weeks, the $400,000 renovation included a fully custom kitchen, two redesigned bathrooms, herringbone white oak flooring, custom archways, and upgraded finishes throughout.
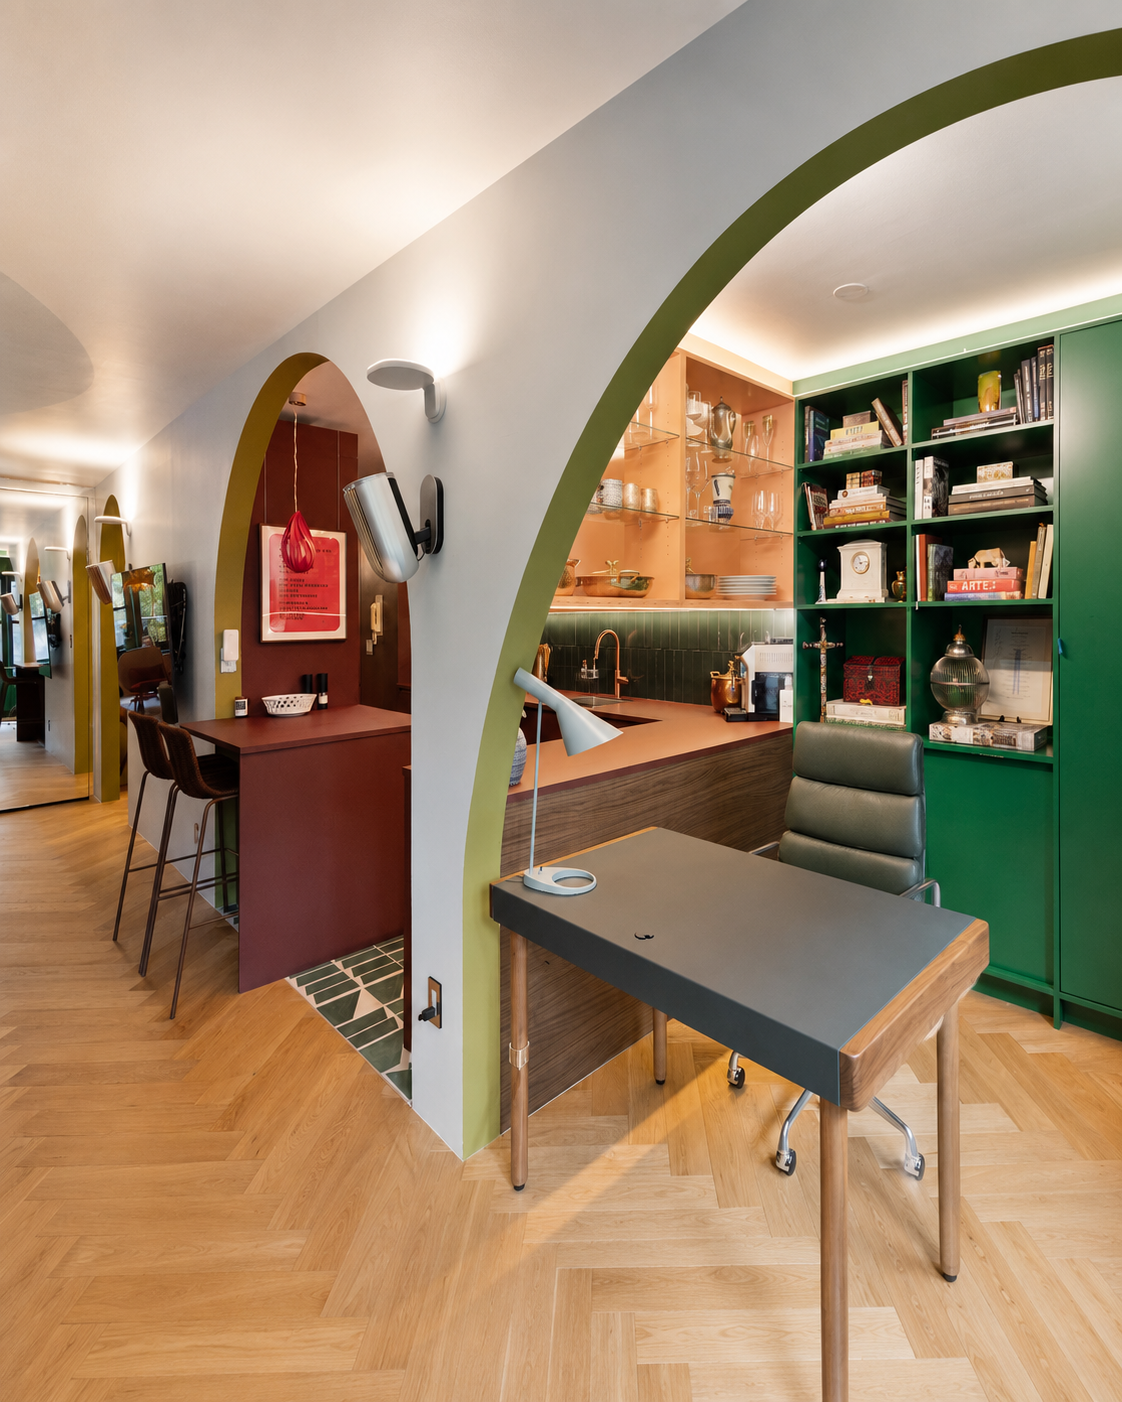
Inspired by the client’s colorful Paul Smith rug, the design uses bold hues, artisan-made Mexican tile, and custom millwork to give each room its own identity while maintaining a cohesive flow.
From the red-and-salmon kitchen to the color-driven bathrooms and softly curved transitions, every detail was designed to bring personality, artistry, and function into the home.
Scope of work
- Complete interior demolition and rebuild
- New hardwood flooring throughout in custom herringbone pattern
- New custom kitchen
- Two newly designed bathrooms with custom and imported tilework
- Color-driven design and reconfiguration of layout with custom archways
- Material upgrades across plumbing fixtures, tiles, cabinetry, millwork & flooring
Design overview
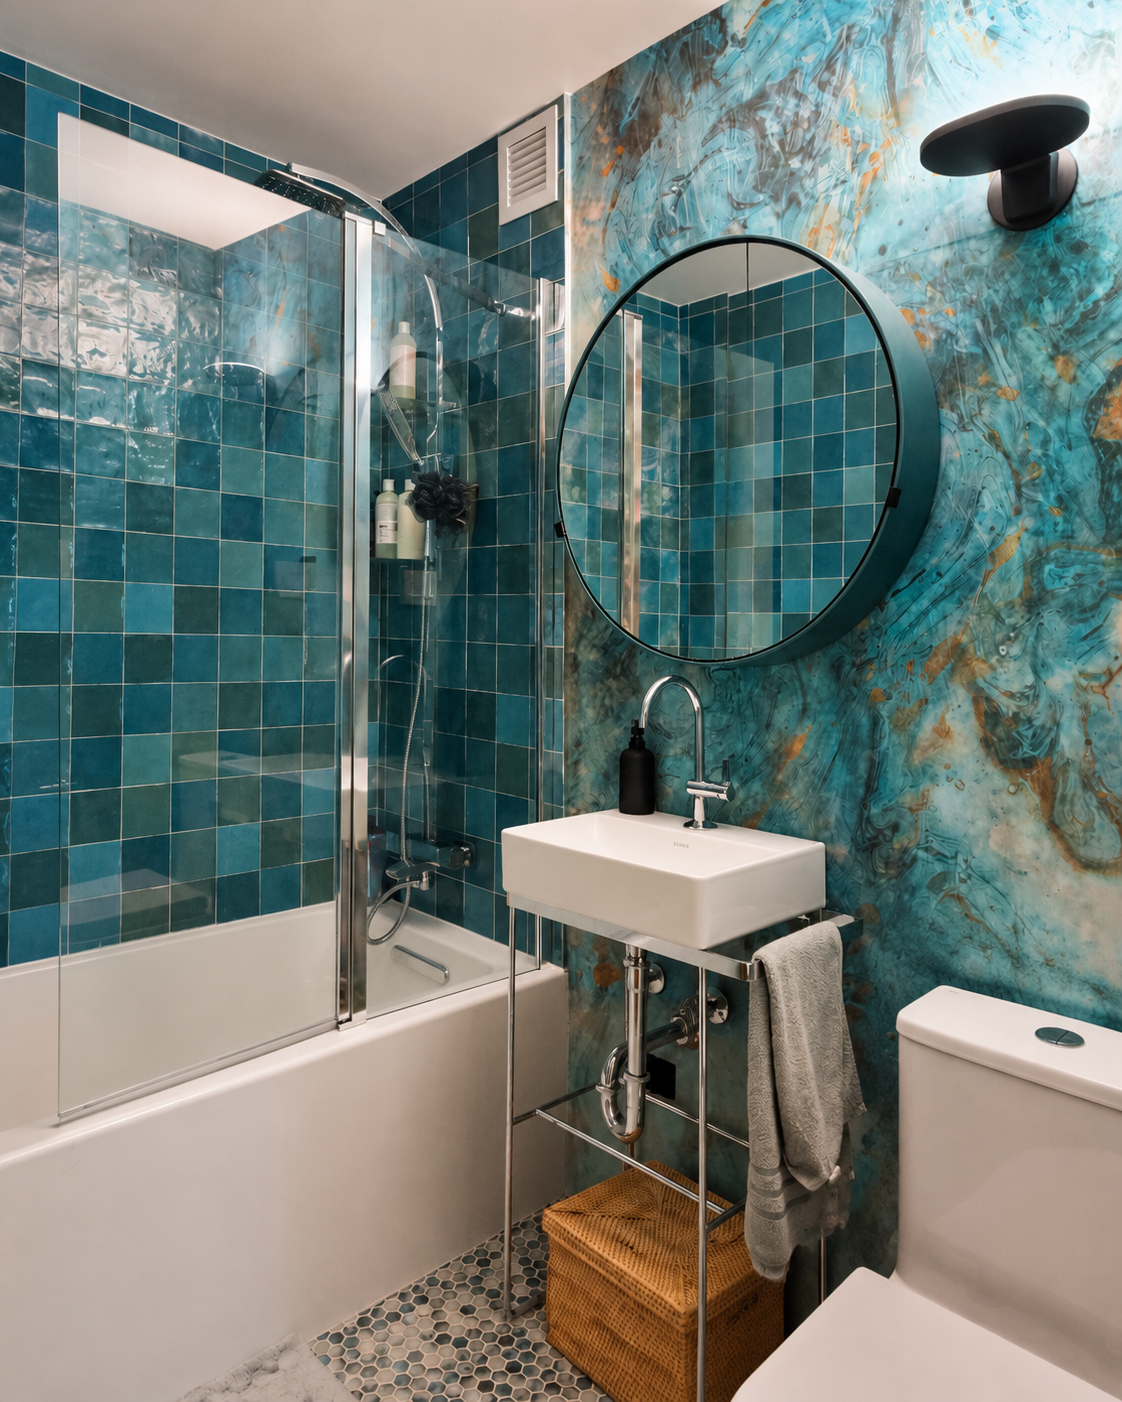
This project involved a full gut renovationfrom the ground up to create a vibrant personalized home. The kitchen & bathroom feature sourced contemporary, handcrafted tiles from Mexico. The bathroom features the geometric Piramides pattern by artisan Francisco Morales, while the kitchen showcases the ocher-and-blue Multicirculos tile by artist James Brown, both selections adding depth, texture, and a sense of craftsmanship. Color played a central role in reshaping the apartment’s character.
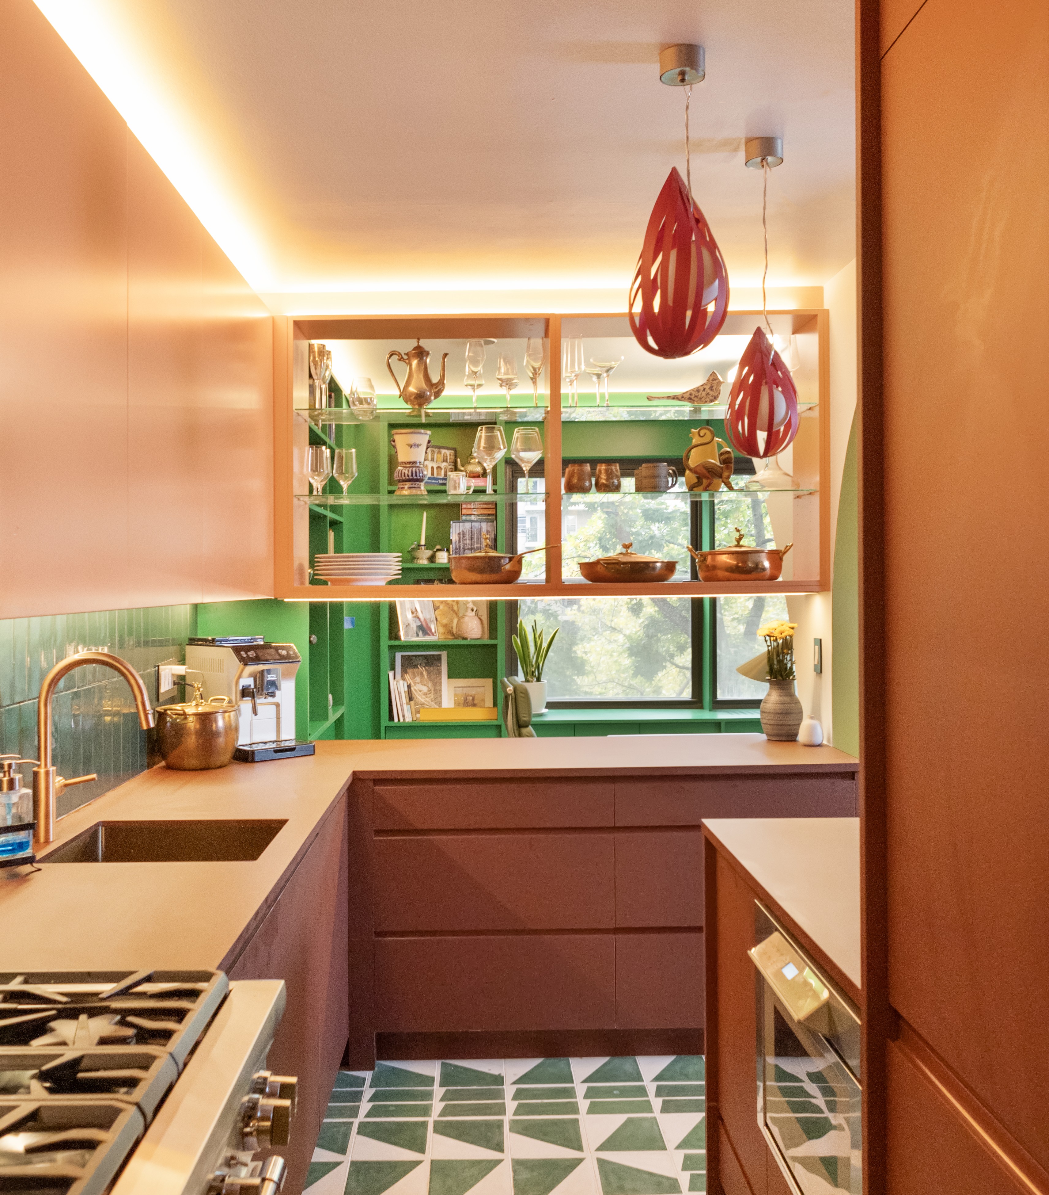
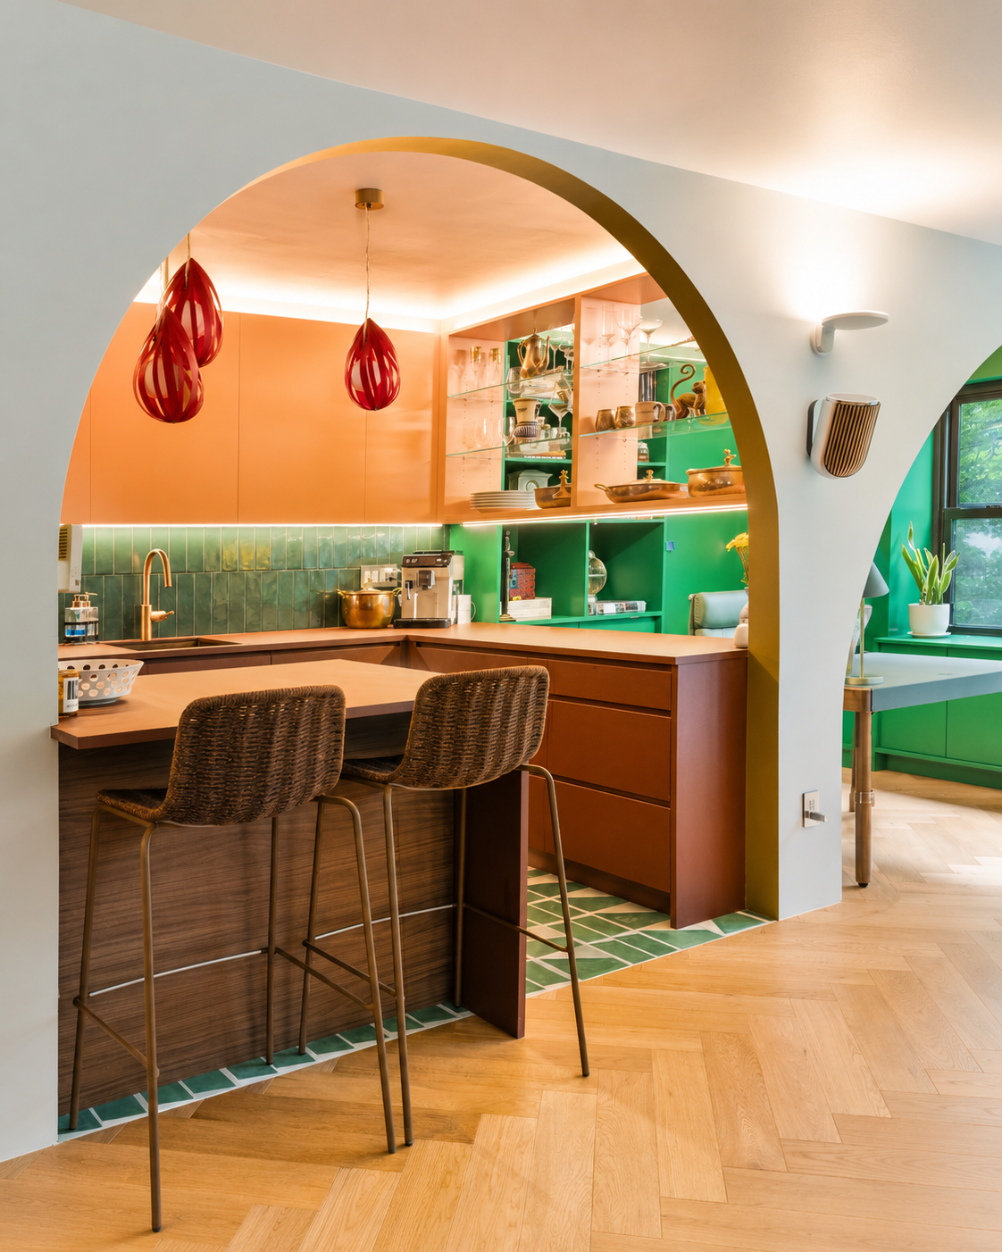
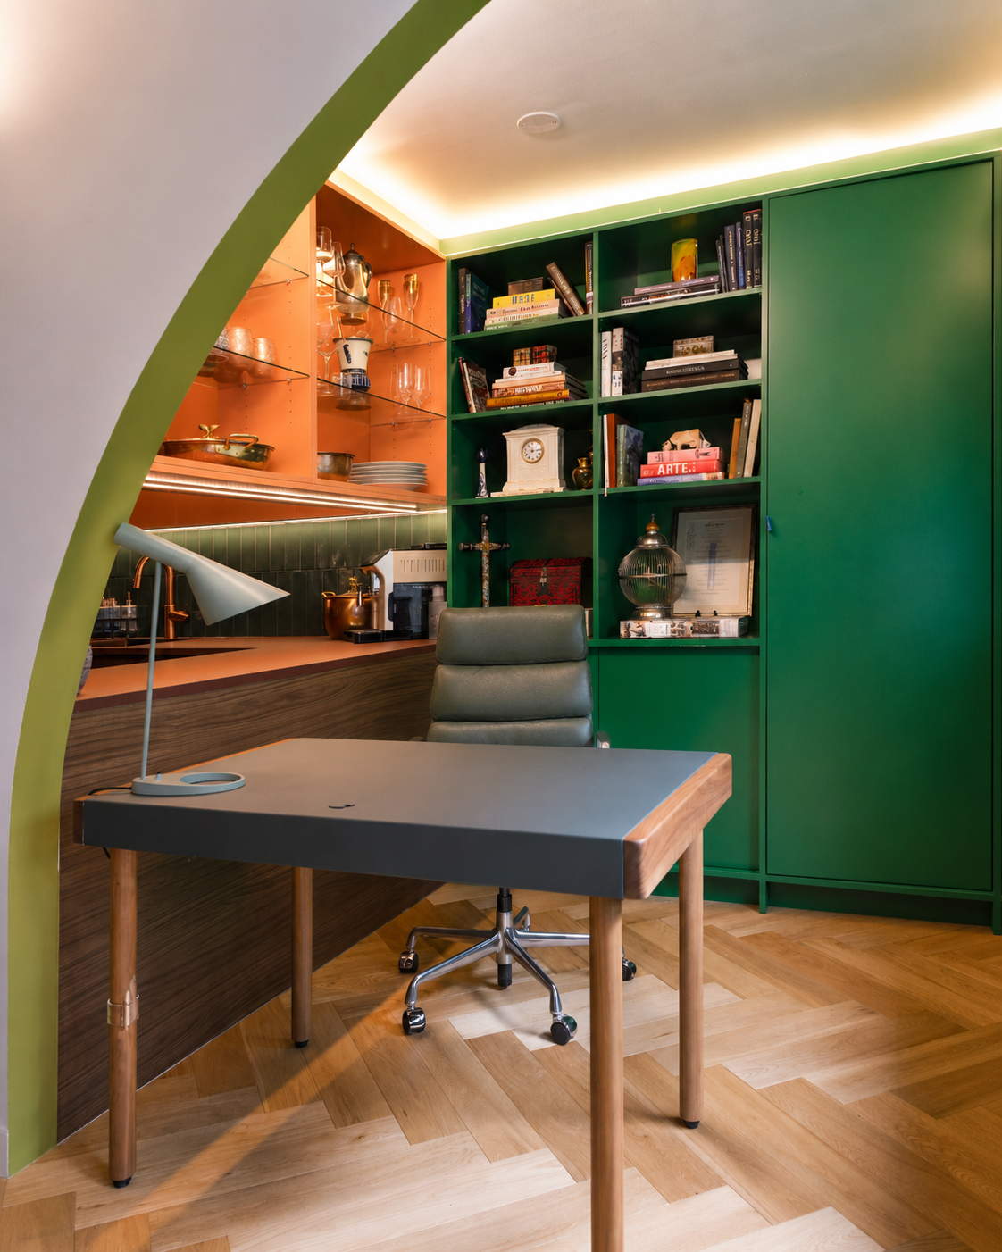
The layout itself was reconfigured with the addition of custom archways throughout the apartment, enhancing flow and softening transitions between rooms. The kitchen is fully custom and defined by a bold yet balanced two-tone composition. The base cabinets and countertop are finished in FENIX Rosso Jaipur, a matte red surface with rich, earthy undertones. FENIX is an innovative material made with acrylic resins and cured through an Electron Beam Curing process, resulting in a soft-touch, ultra-matte finish that is both durable and refined.
Project goals
 Deliver a highly personalized space with bold yet cohesive color strategy
Integrate artisanal materials for authentic craftsmanship
Reconfigure circulation to soften transitions and enhance flow
“This project was an exercise in intentional color and bespoke materiality. Every decision, from tile sourcing to cabinet finish served the larger goal of creating a home with personality and emotional resonance.”
Kitchen
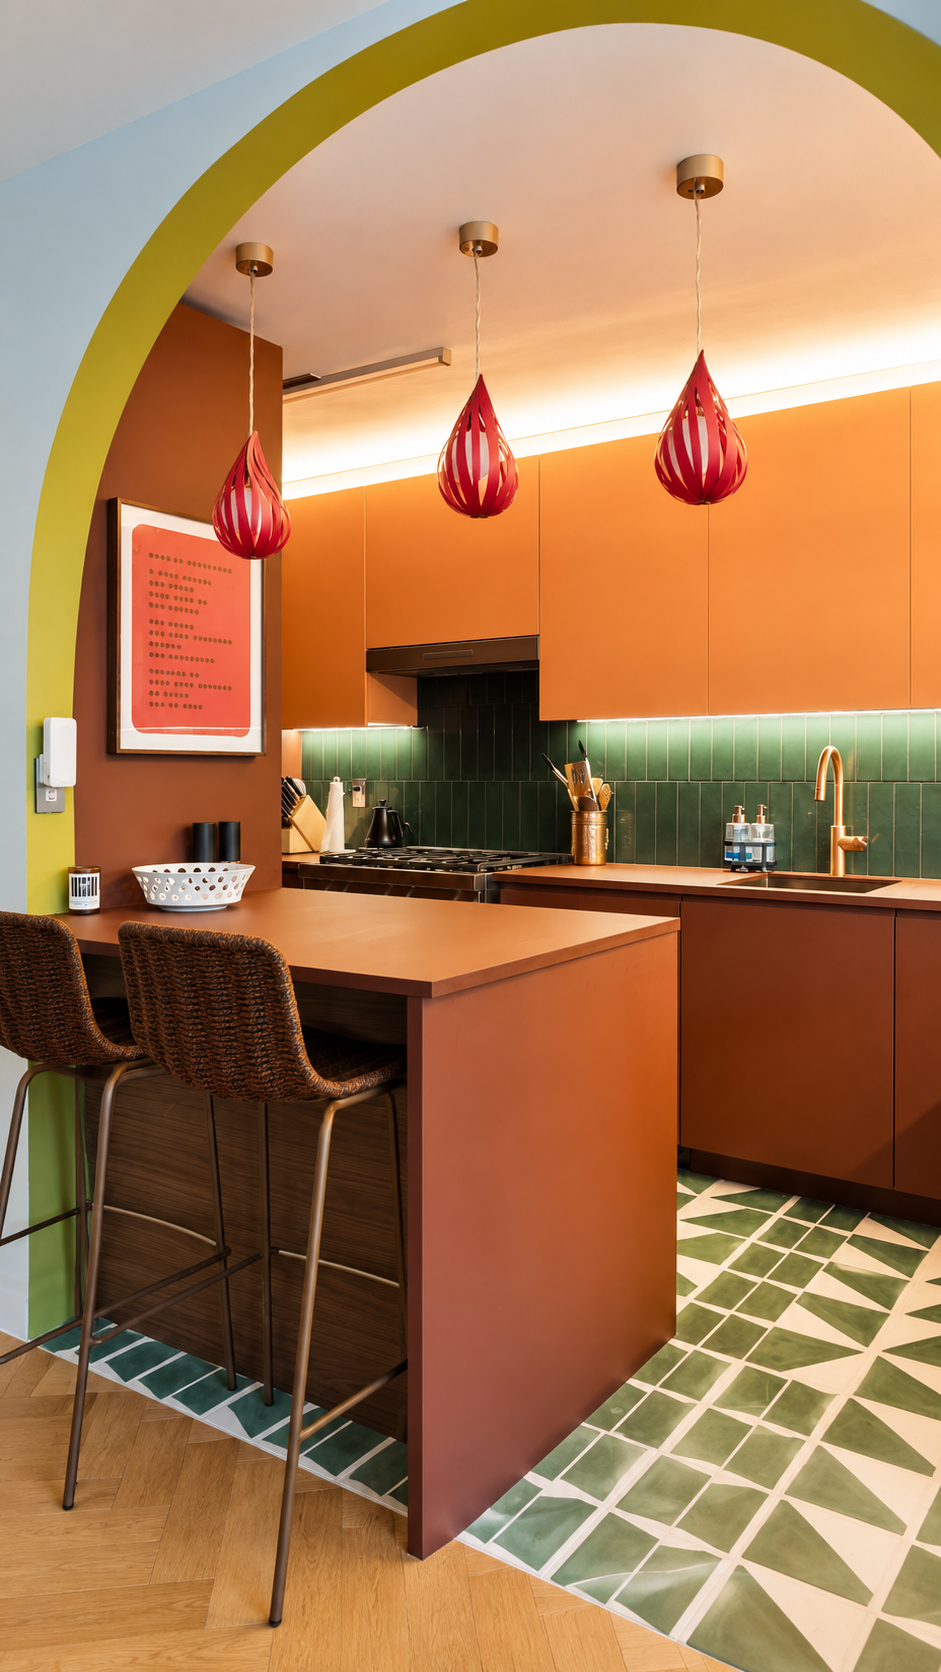
The fully custom kitchen features a bold two-tone palette that reflects the apartment’s colorful design. Base cabinetry and countertops are finished in FENIX Rosso Jaipur, an ultra-matte red surface known for its soft-touch feel and durability. Upper cabinets painted in Benjamin Moore’s Salmon Run create a warm contrast. Custom Multicirculos floor tile by artist James Brown introduces ocher and blue tones, while Porcelanosa backsplash tile adds a clean, contemporary finish. An antique copper faucet and bronze sink complete the space.
Bathroom
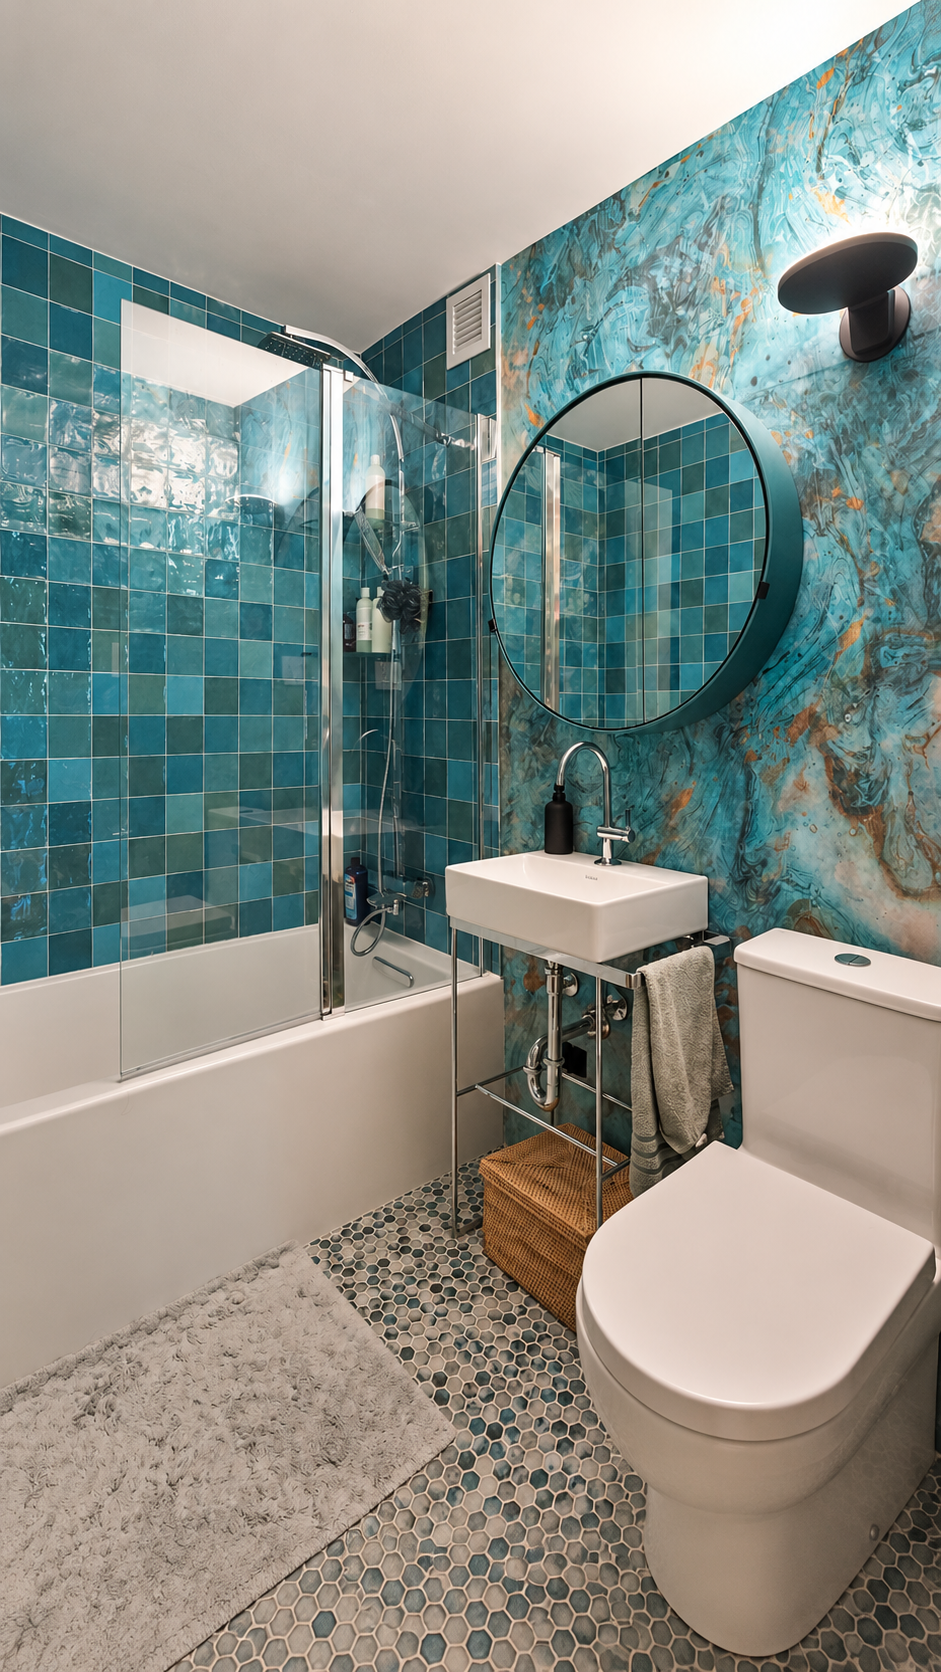
The primary bathroom was transformed into a bright, expressive space centered around a lemon-yellow color palette. Custom Piramides floor tile by Mexican artisan Francisco Morales adds geometric pattern, texture, and craftsmanship. Chrome plumbing fixtures from Porcelanosa and Duravit balance the bold design with a clean, polished finish.
Living Room
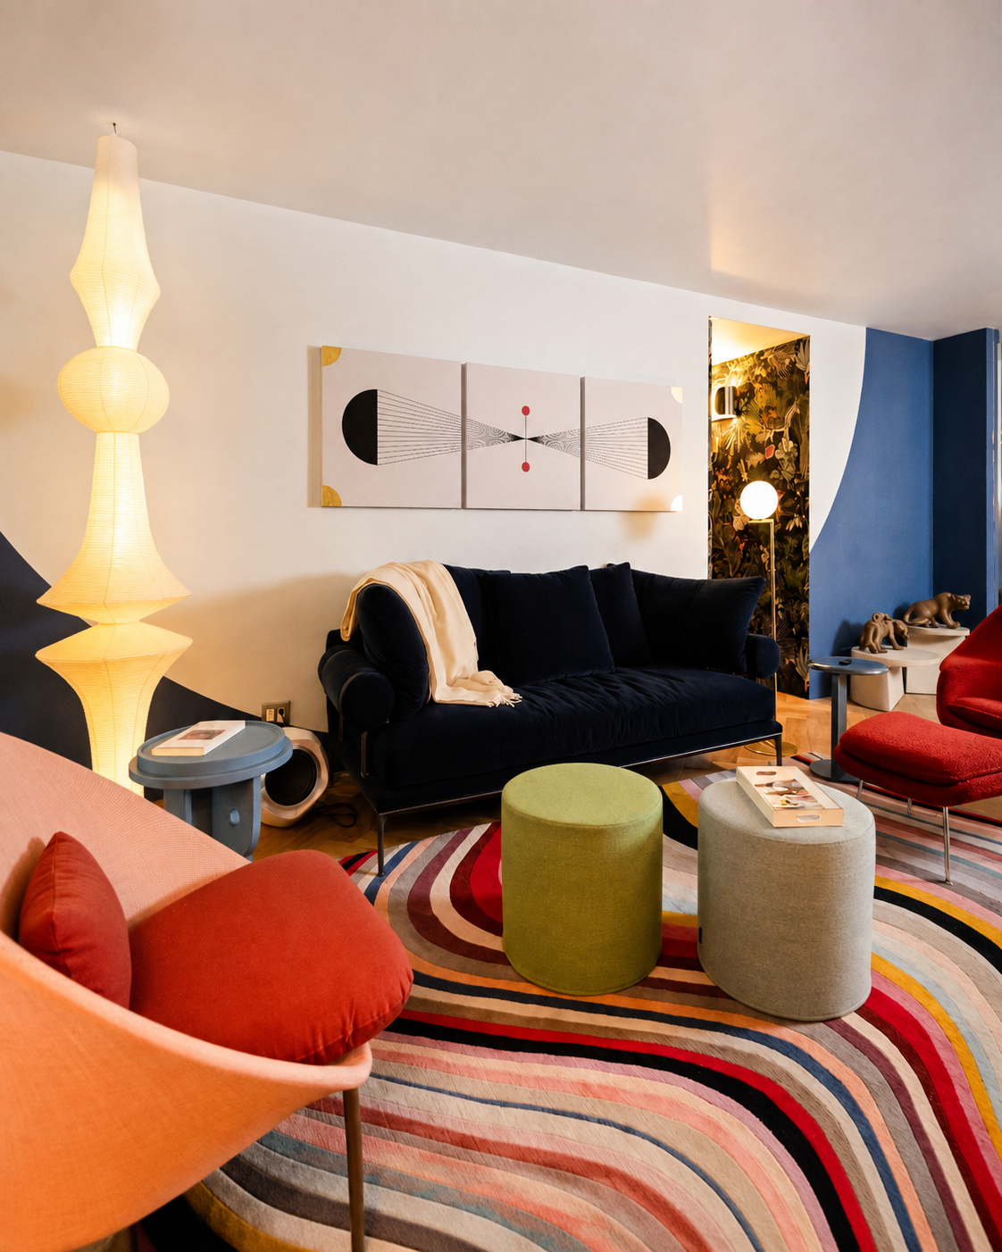
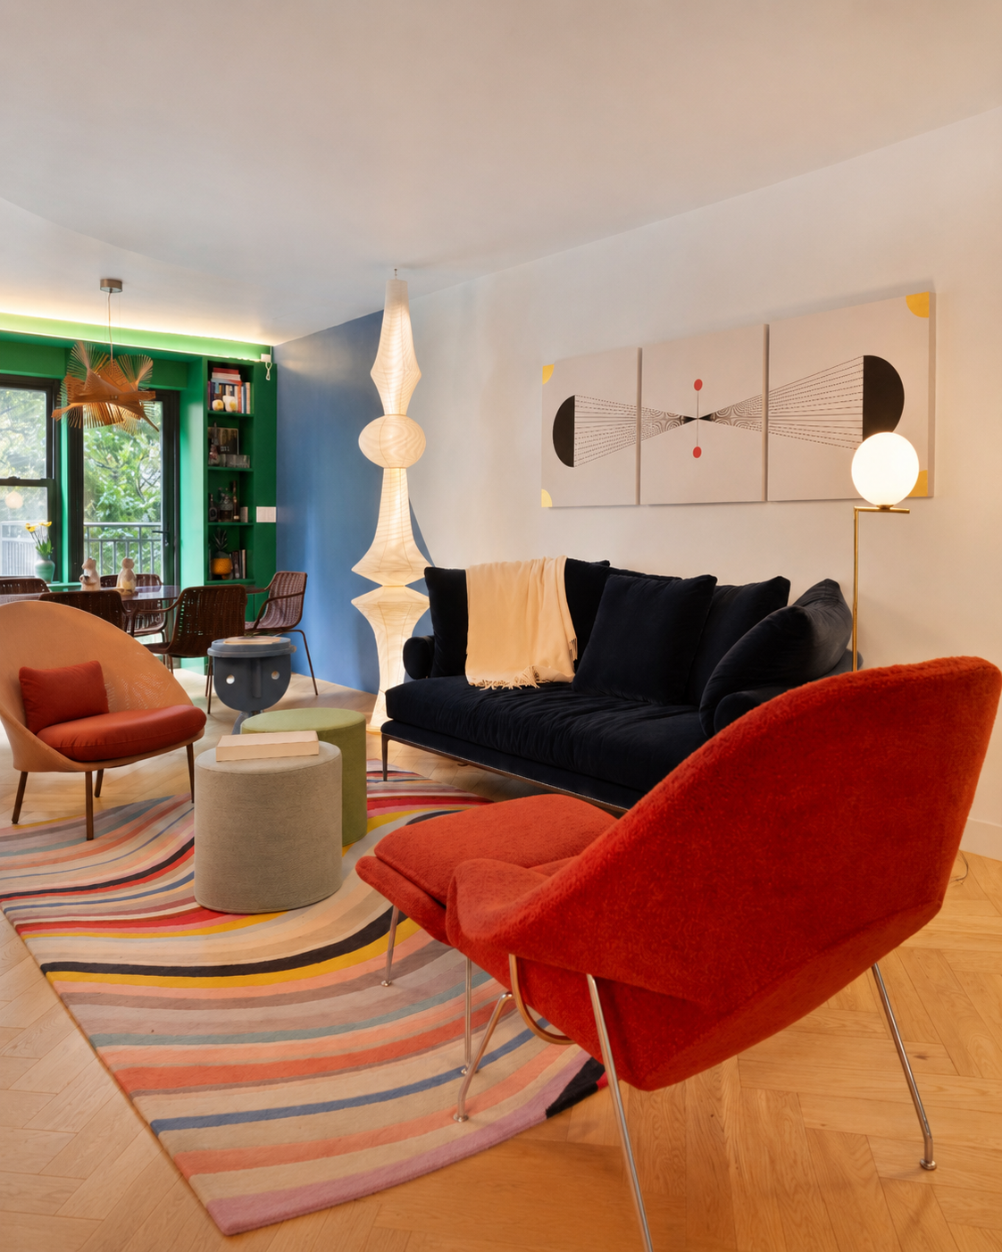
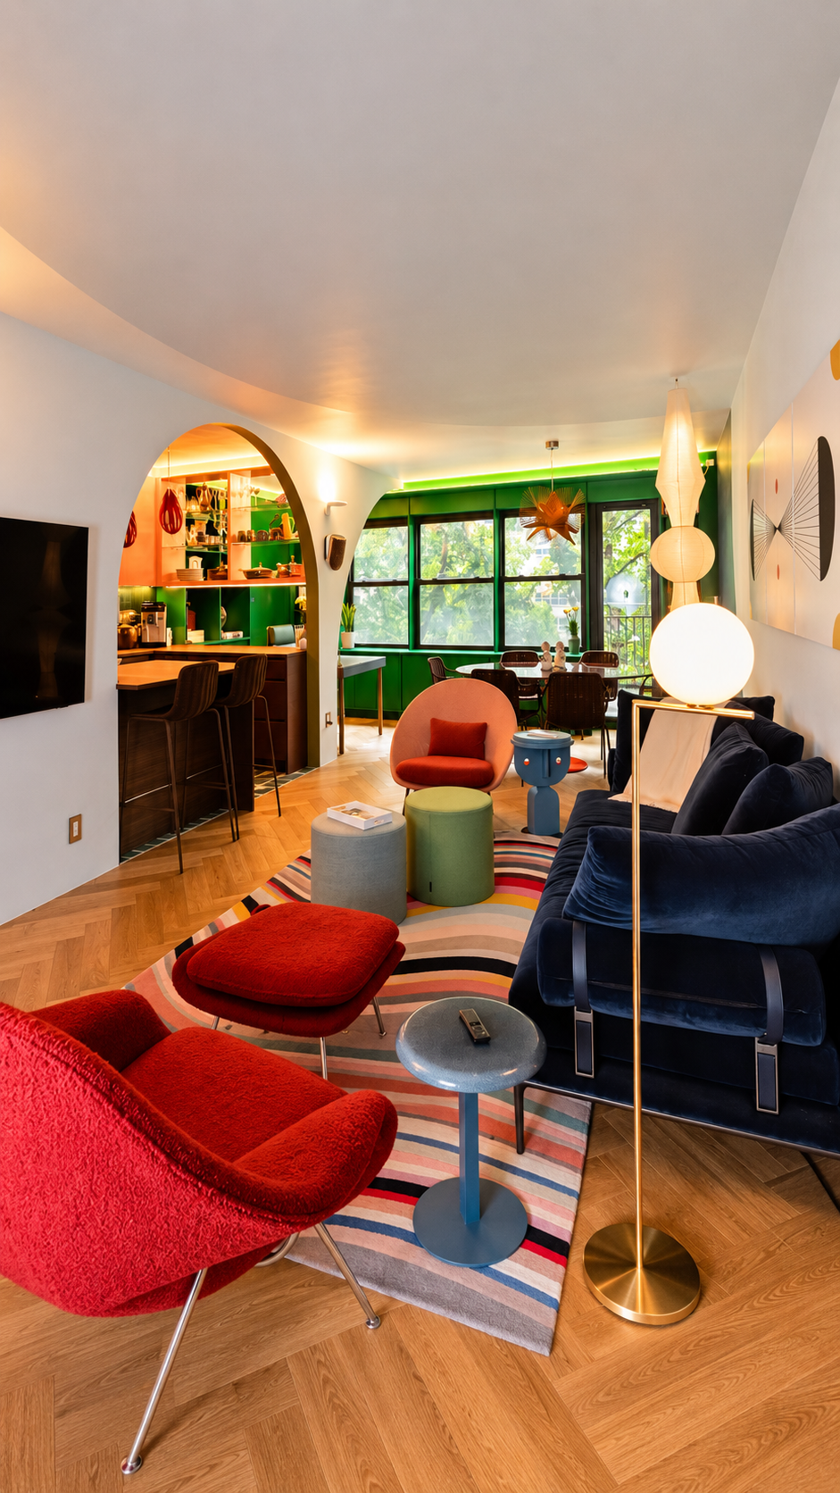
A cobalt-blue accent wall creates a bold focal point in the living room and complements the multicolored Paul Smith rug. Custom archways frame key views and improve the visual connection between the living room and adjoining spaces. The result is an expressive gathering area that still feels balanced and cohesive.
Results
The completed renovation transformed the apartment into a vibrant, highly personalized home where color, craftsmanship, and function work together. Custom archways improve the flow between rooms, while herringbone white-oak flooring creates a cohesive foundation throughout. Bold cabinetry, artisan tile, distinctive lighting, and carefully selected finishes give each space its own identity while maintaining a unified design. The finished home feels expressive, comfortable, and thoughtfully tailored to the client’s style.