
Lincoln Square Pre-war Co-op Apartment Renovation

243 W 70th, NY, NY

Pre-war Co-op

800 Sq Ft

1 Bed

1 Bath
Project details

Project Manager
Ahmad Raza

Interior Designer
Dorothy Weise

Timeline
9 Months

Budget
$150-300K
$300-500K
$500K-1M+

ROI Estimate
55-65%
Project overview
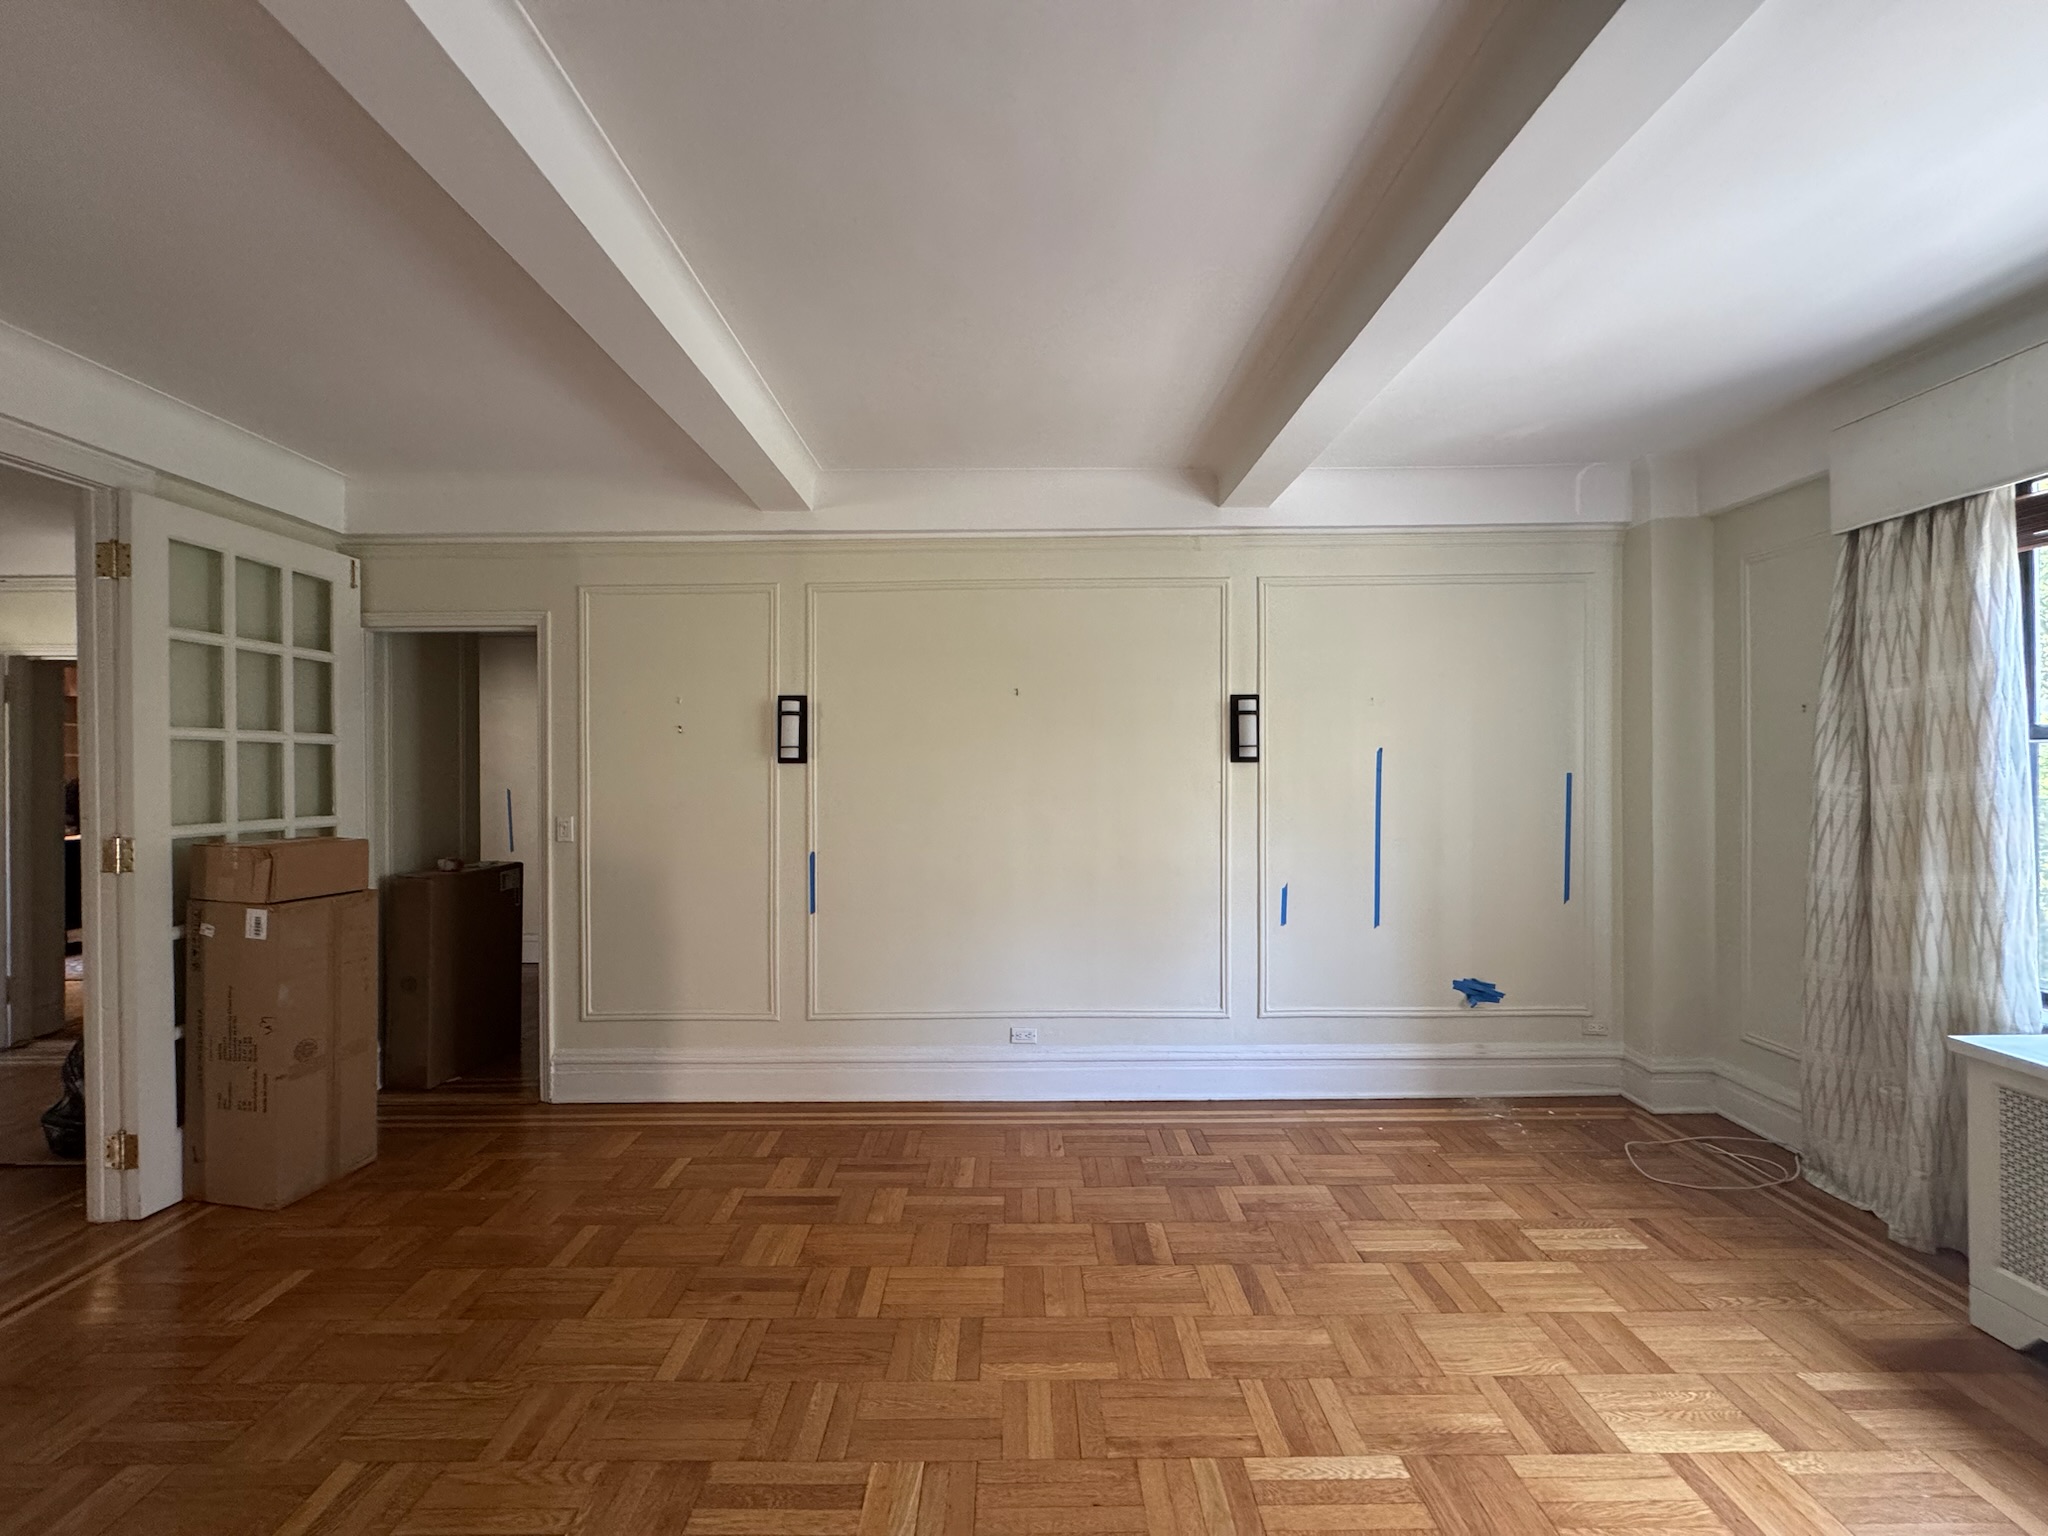
The renovation of this Upper West Side apartment focused on transforming a classic Manhattan residence into a bright, functional, and contemporary home. The project included a full gut renovation with new electrical and plumbing systems, walls and ceilings, flooring, doors, trims, and finishes throughout.
Scope of work
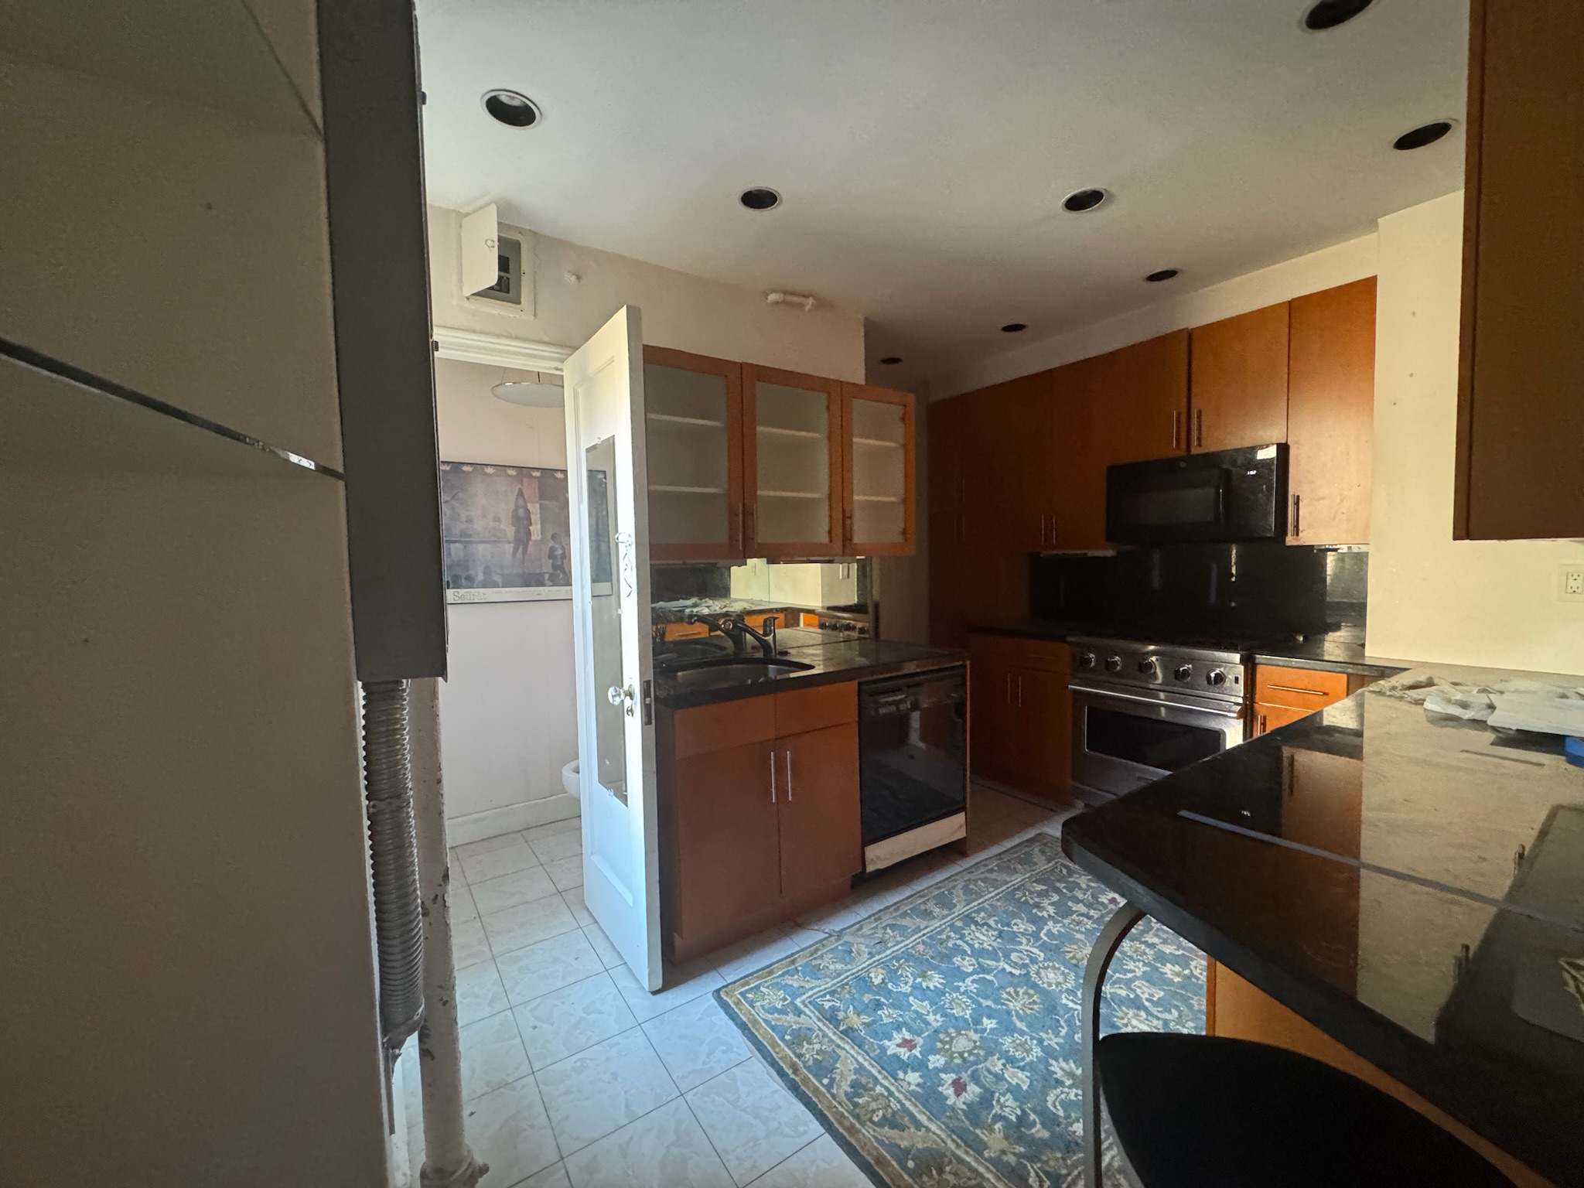

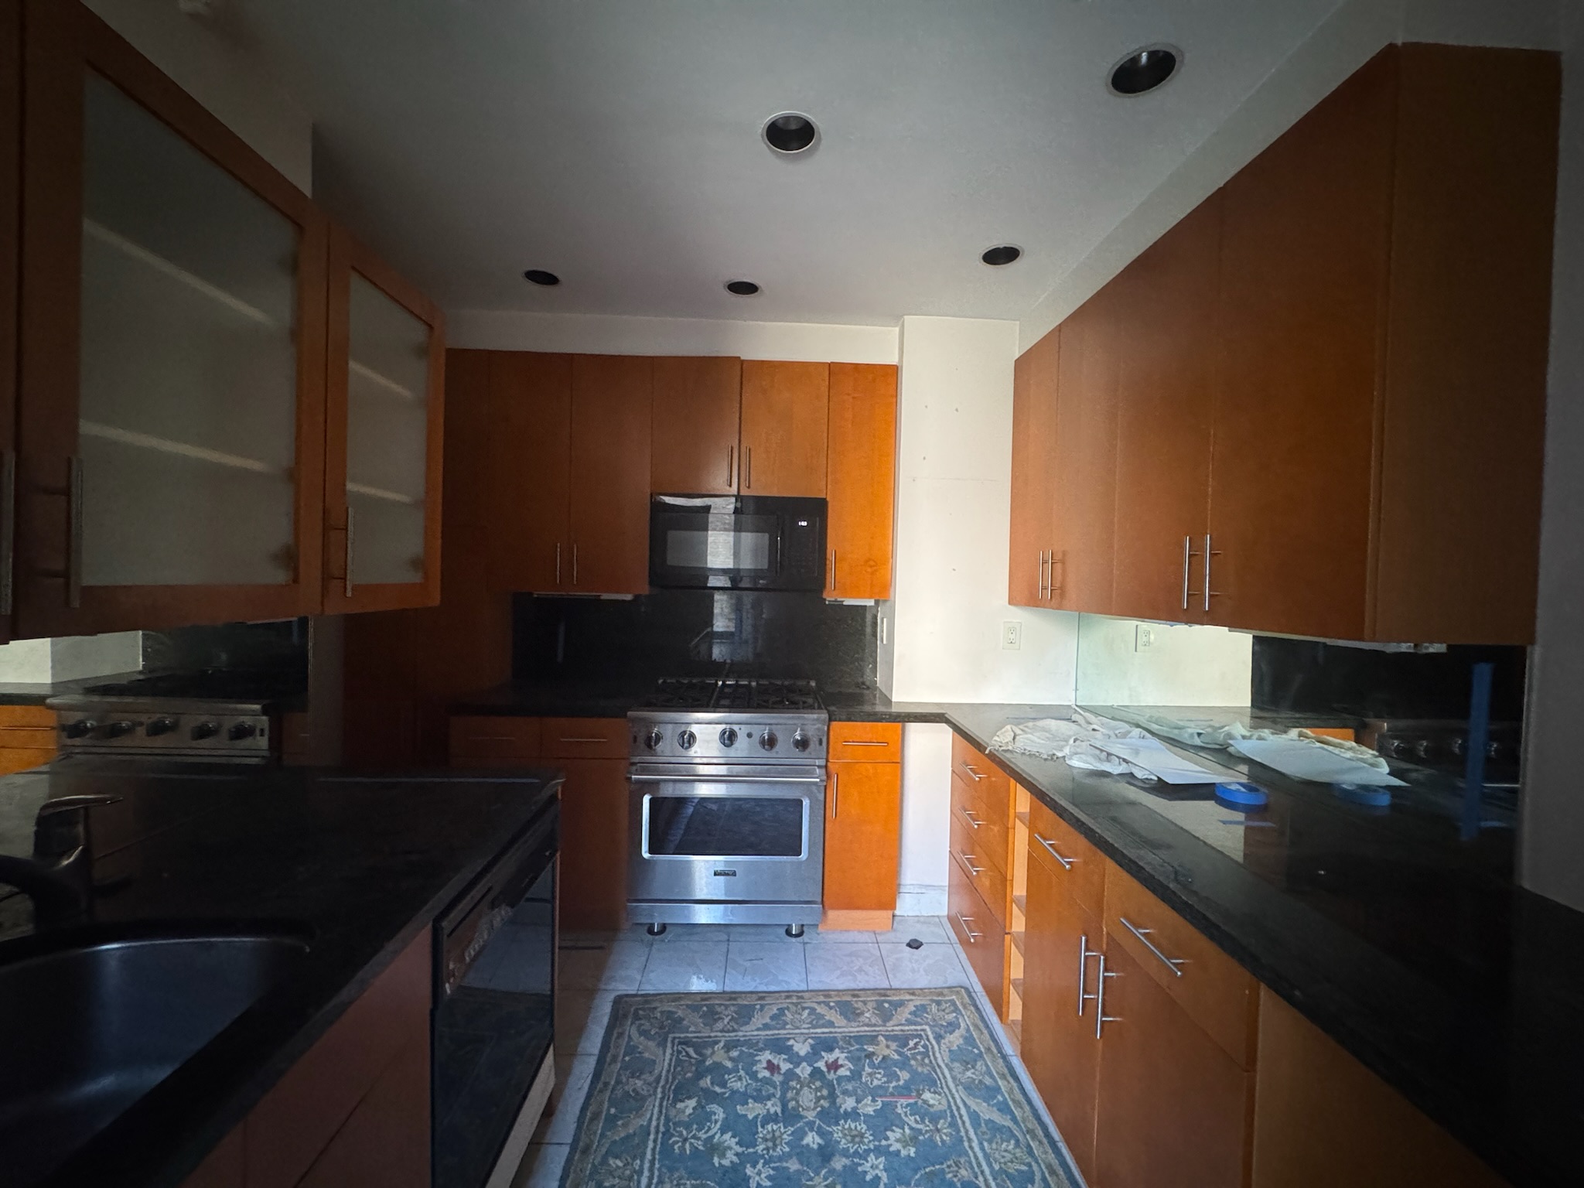
Kitchen
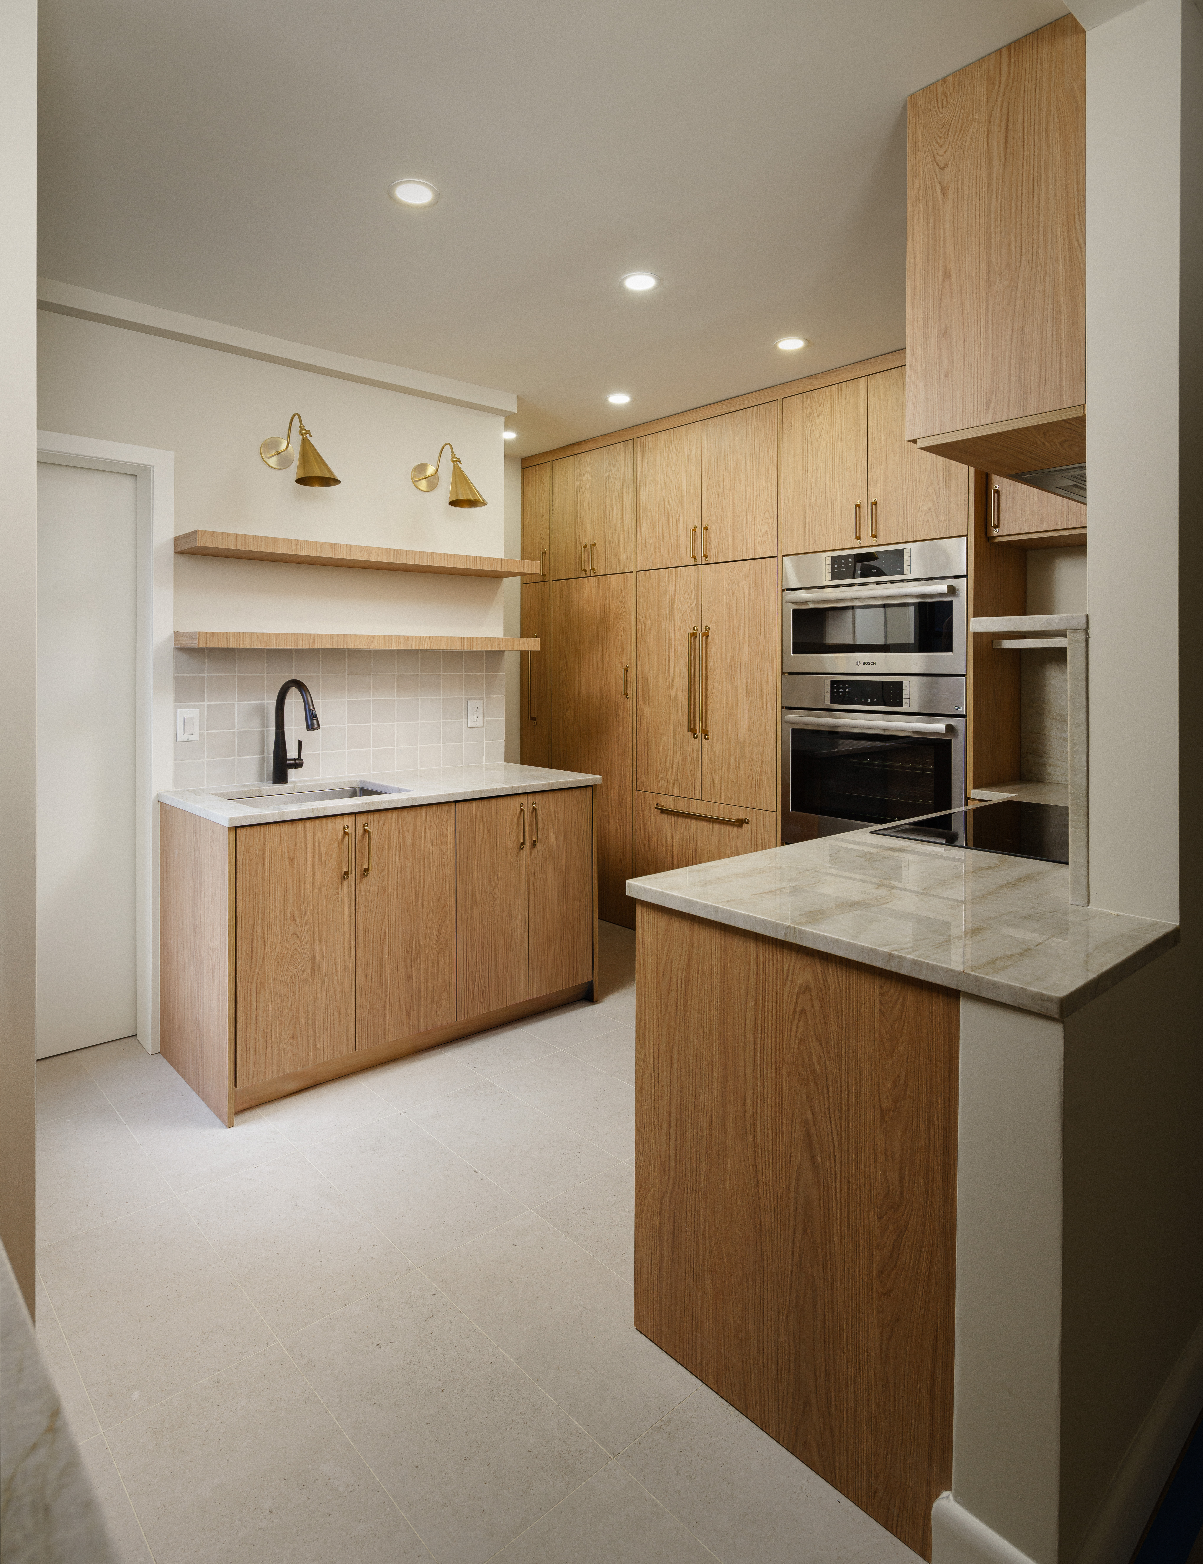
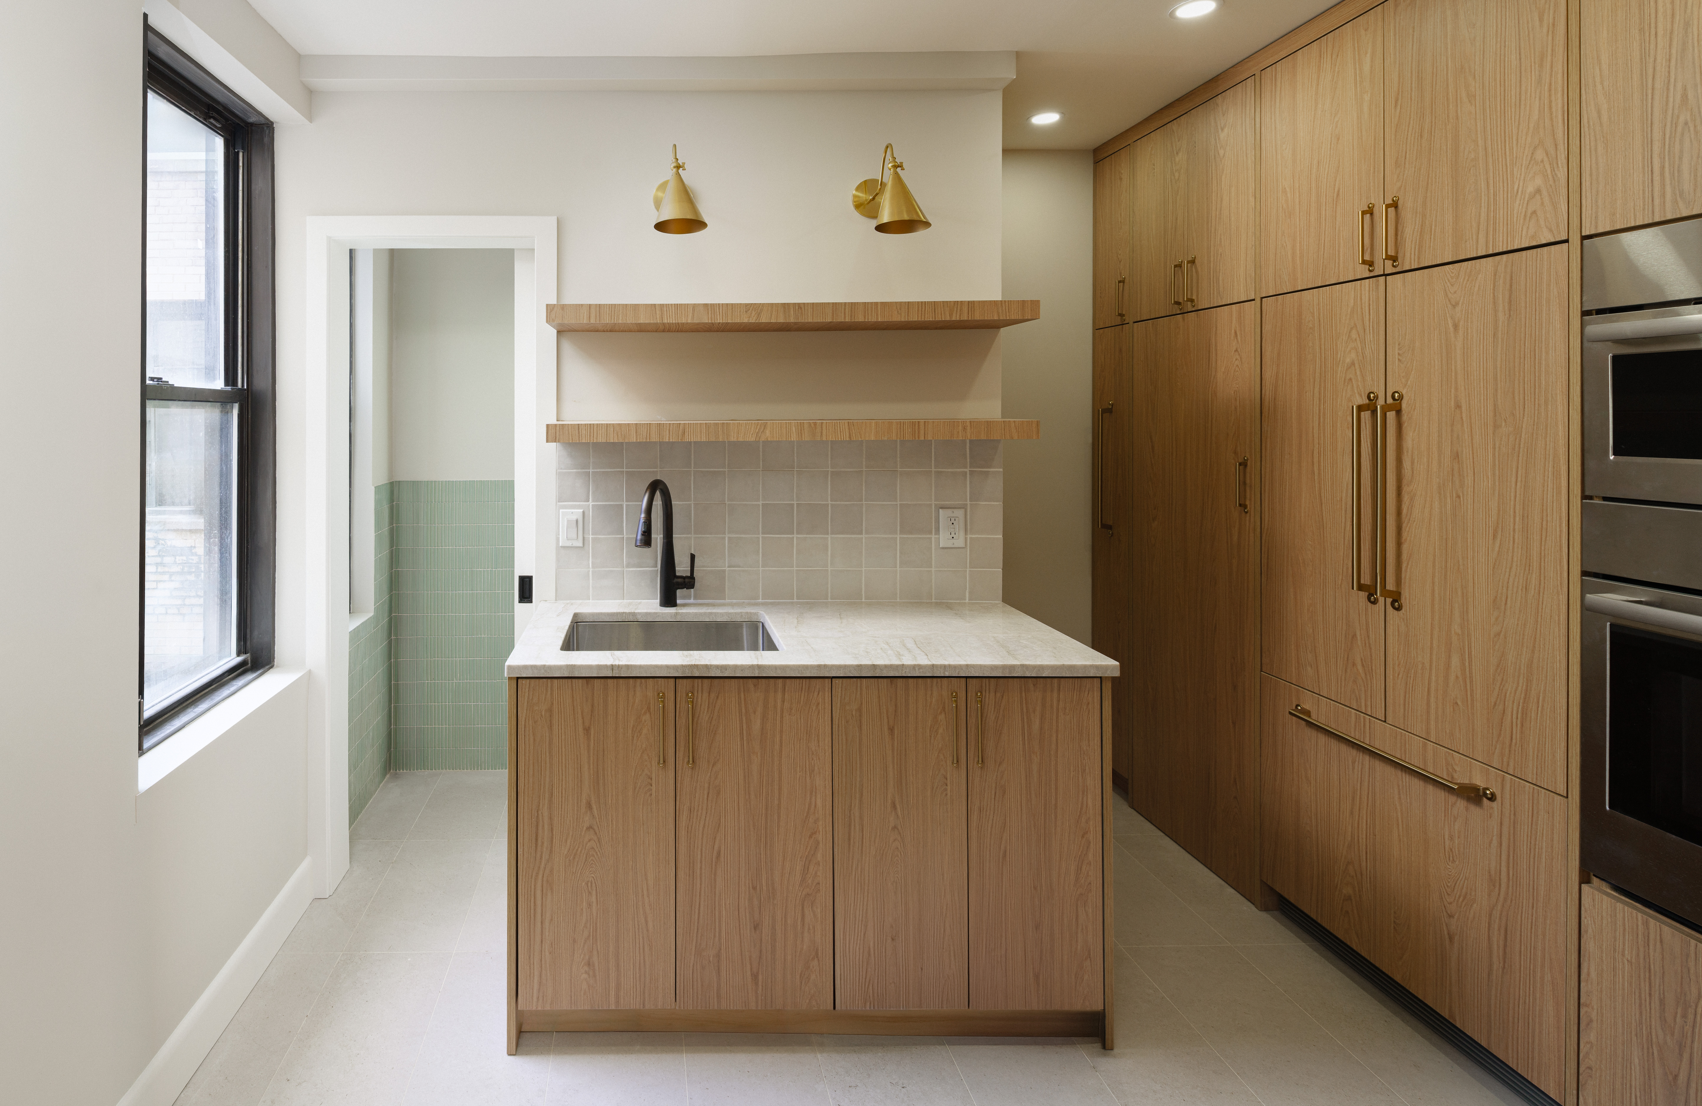
- Coordinated and installed custom cabinetry
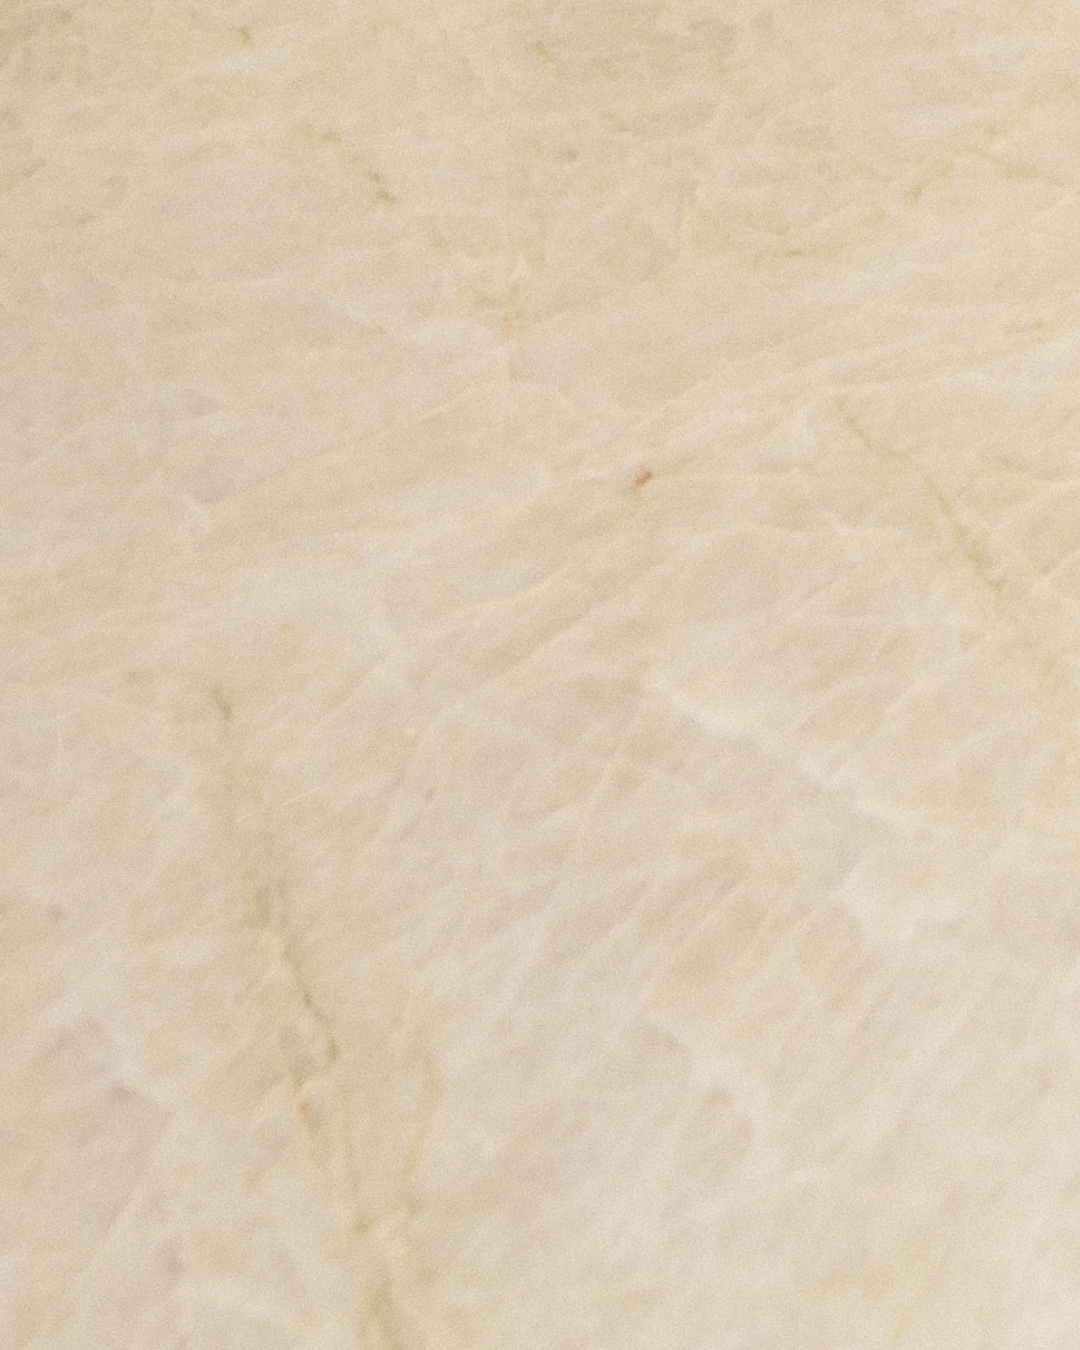
- Installed quartz stone countertops
- Installed custom stone backsplash
- Completed code-compliant electrical upgrades
- Installed dedicated lines for kitchen appliances
Throughout the home
- Installed new water and waste lines
- Installed new rough-ins and fixtures for the kitchen and bathrooms
- Completed fireproofing and connections for a stackable washer/dryer
- Installed drywall and moisture- and mold-resistant sheetrock
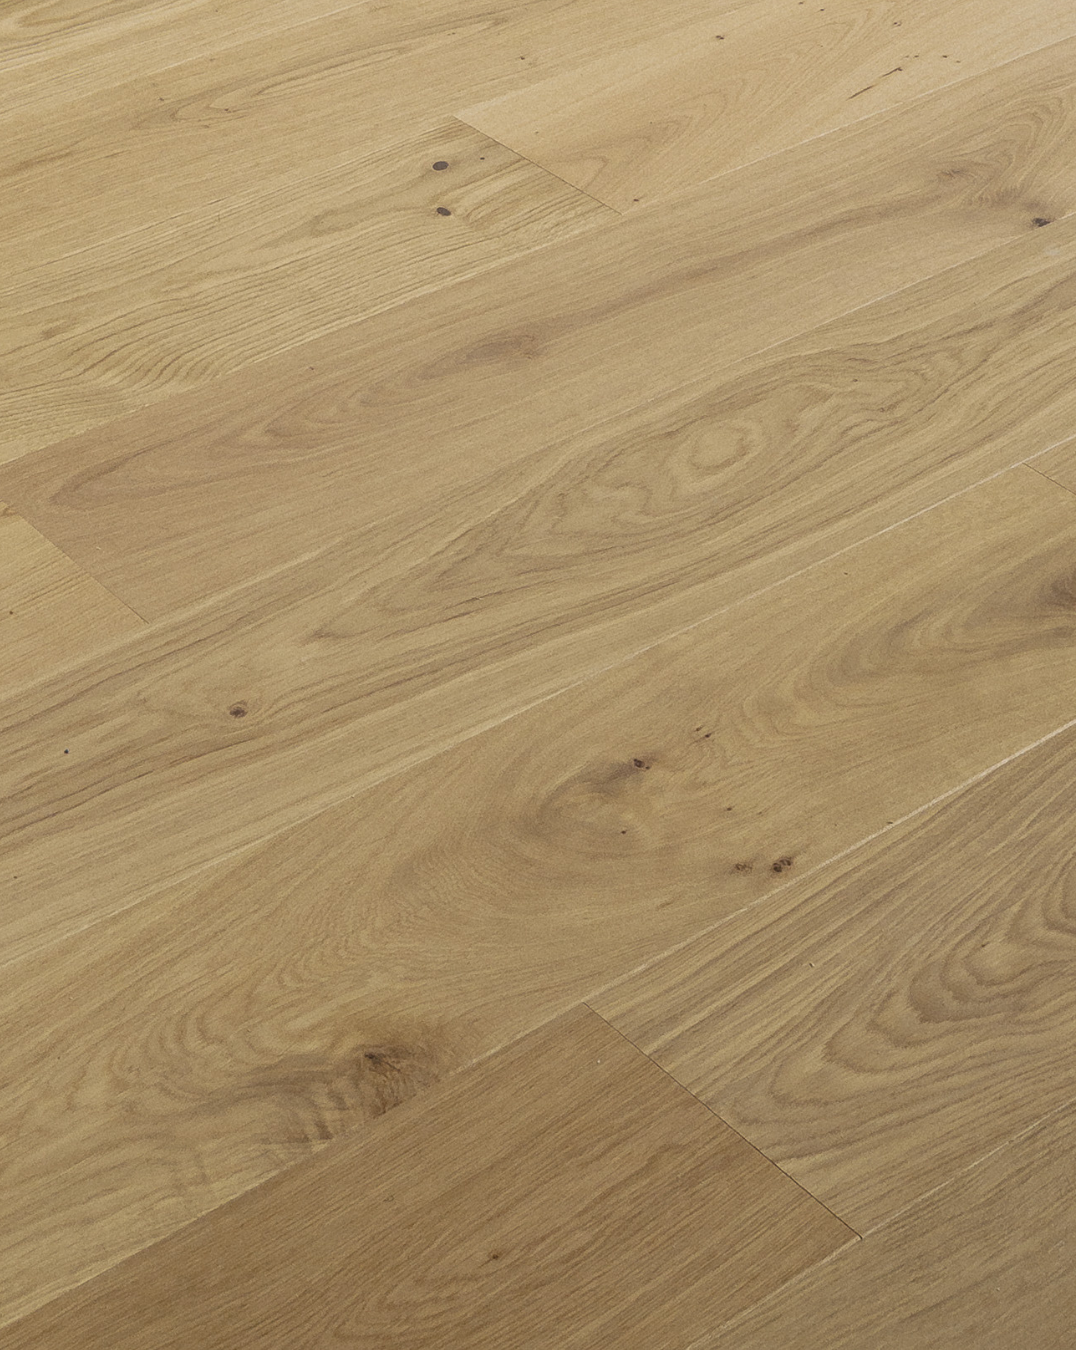
- New hardwood flooring throughout
- Painted throughout the apartment
Design overview
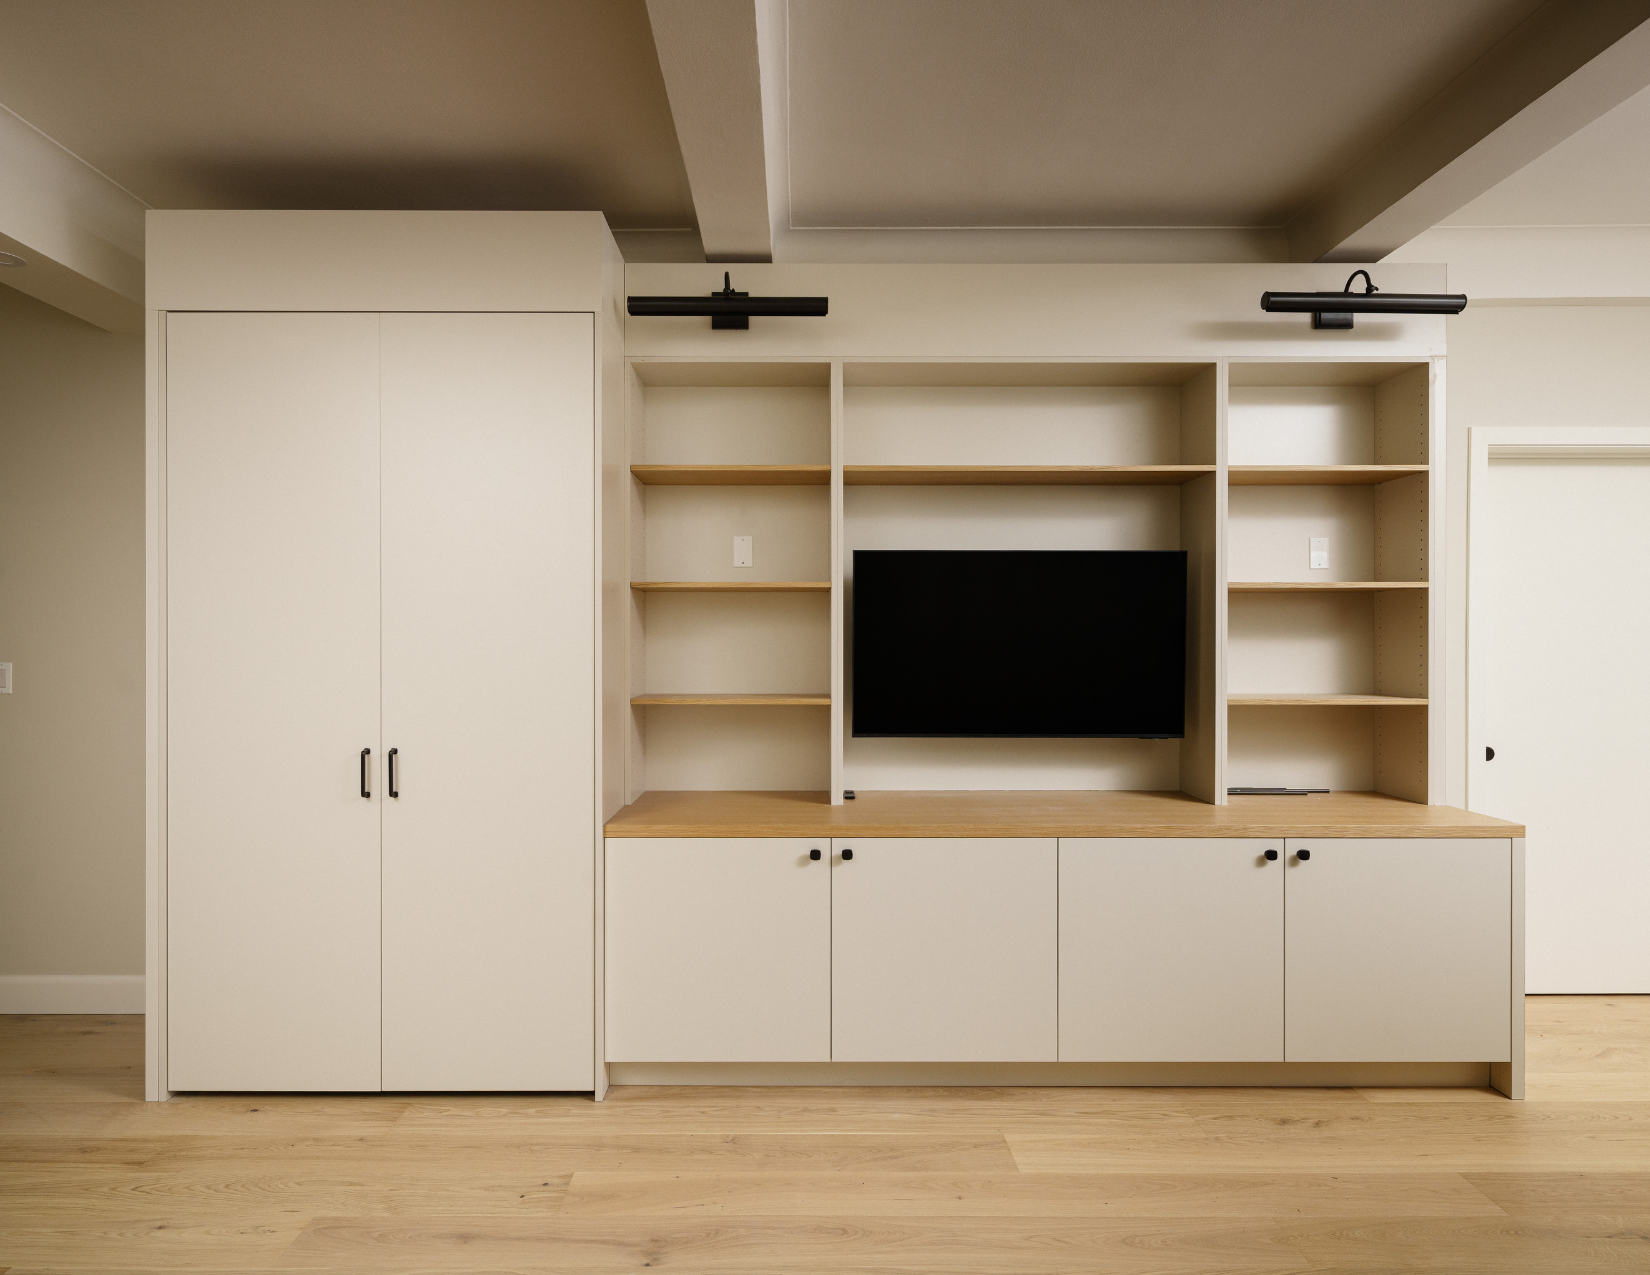
The design approach centered on creating a clean, modern, and cohesive interior that complements the building’s classic character. The space was designed to optimize natural light and functionality through reconfigured partitions and openings, while durable materials such as quartz countertops, custom cabinetry, and modern tile established a refined and practical aesthetic. Consistent paint, minimalist trims, cohesive fixtures, and thoughtfully designed lighting brought visual harmony throughout the apartment.
Project goals
 Create a clean, modern, and cohesive aesthetic
Optimize natural light and spatial functionality
Introduce durable, high-quality materials throughout
Ensure visual harmony across all spaces
Enhance comfort through premium fixtures and thoughtful lighting
“The finished apartment brings together modern functionality and the character of a classic Manhattan residence. The result is a brighter, more cohesive home where updated systems, thoughtful materials, and carefully considered details work together to support the way the space is lived in.”
Kitchen
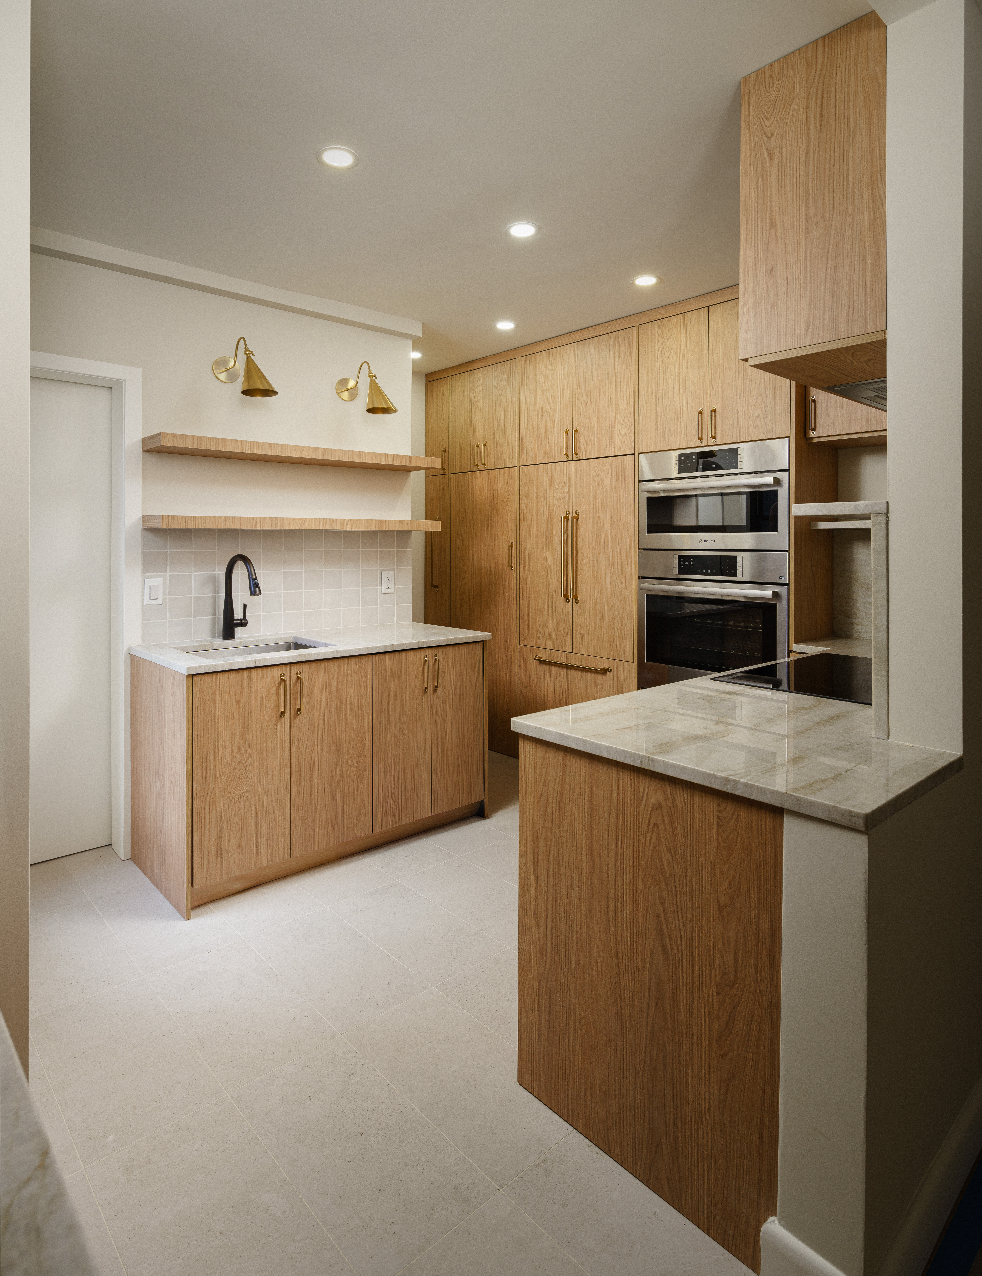
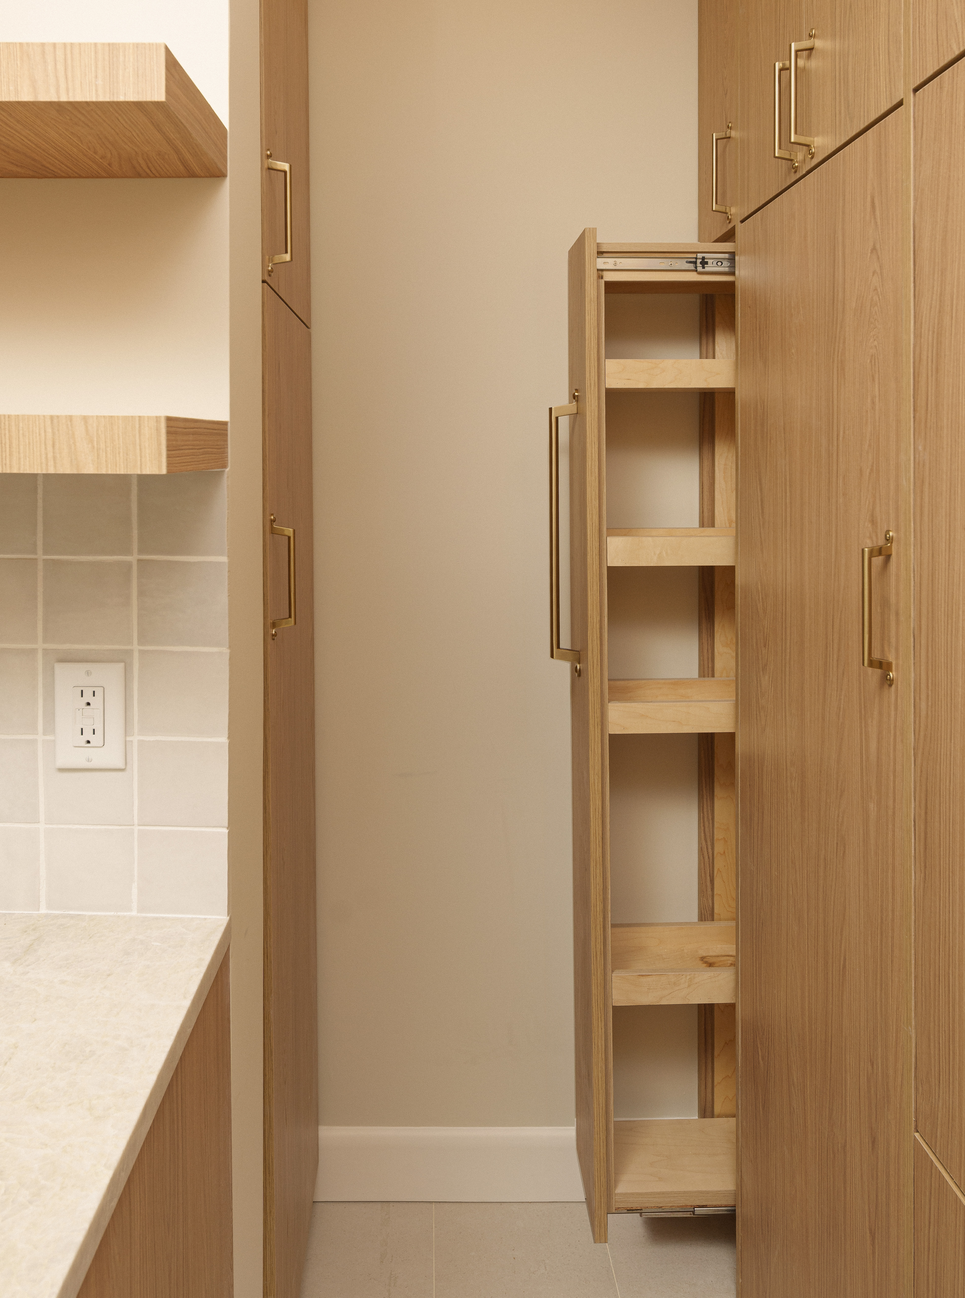
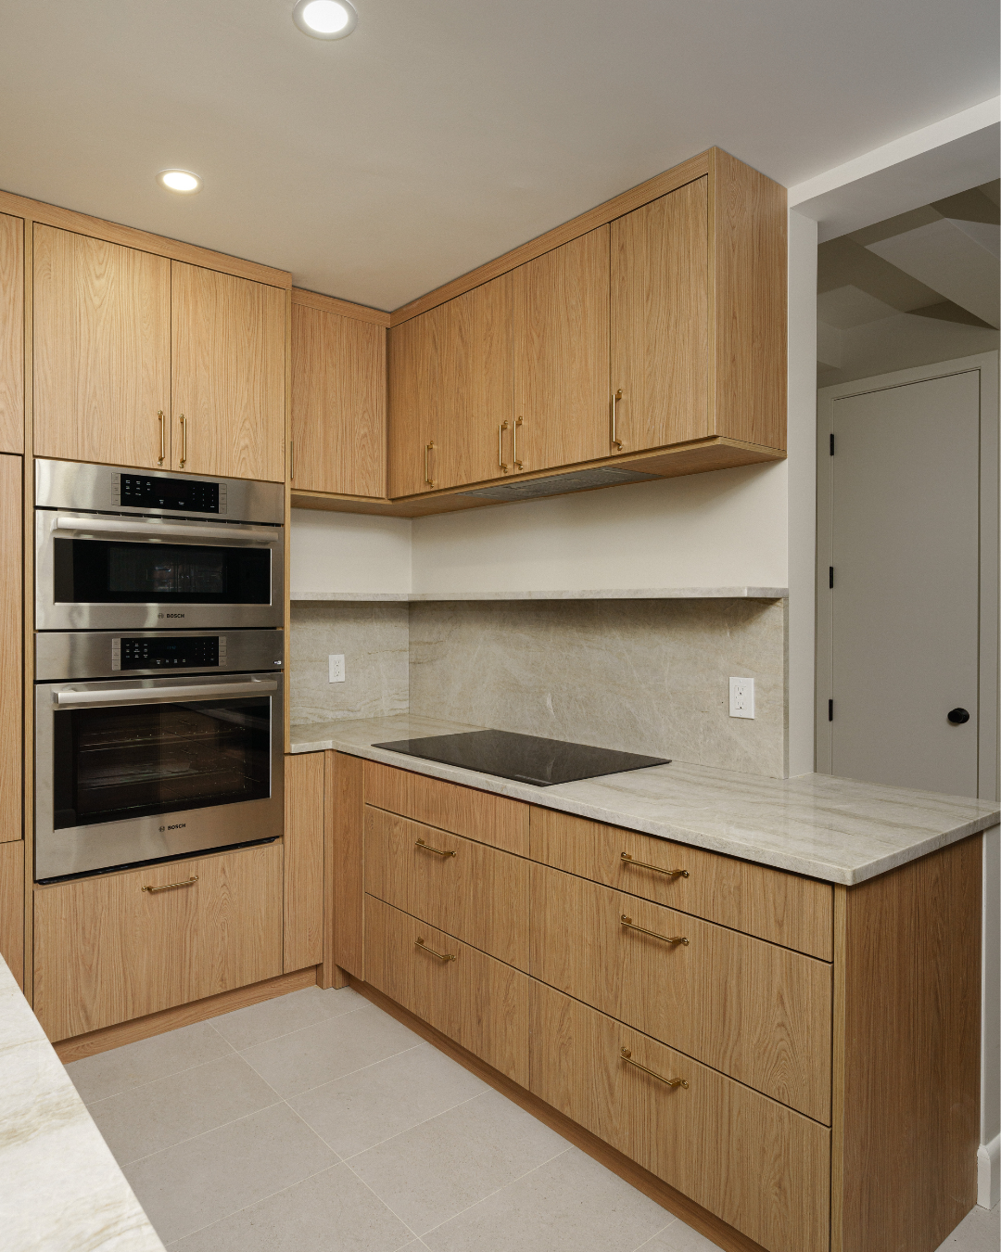
The kitchen was fully upgraded with custom cabinetry, quartz stone countertops, and a custom stone backsplash. New electrical and plumbing work supported the updated space, including dedicated lines for kitchen appliances.
Bathrooms
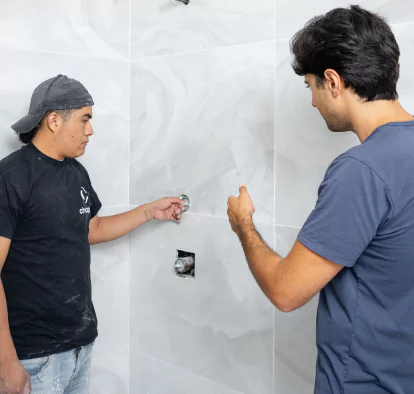
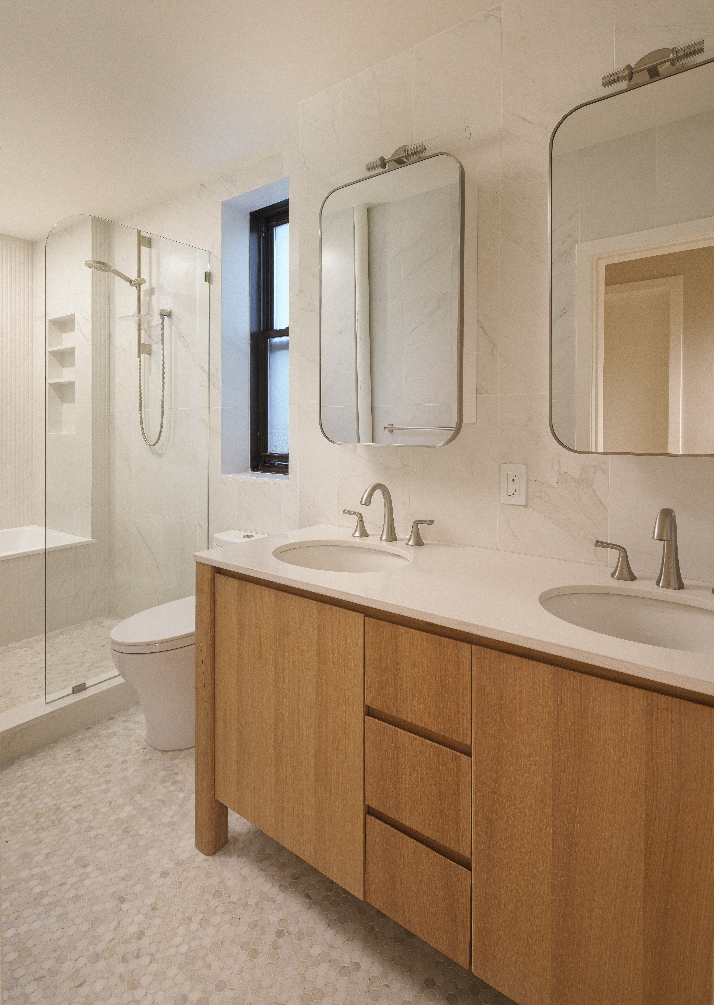
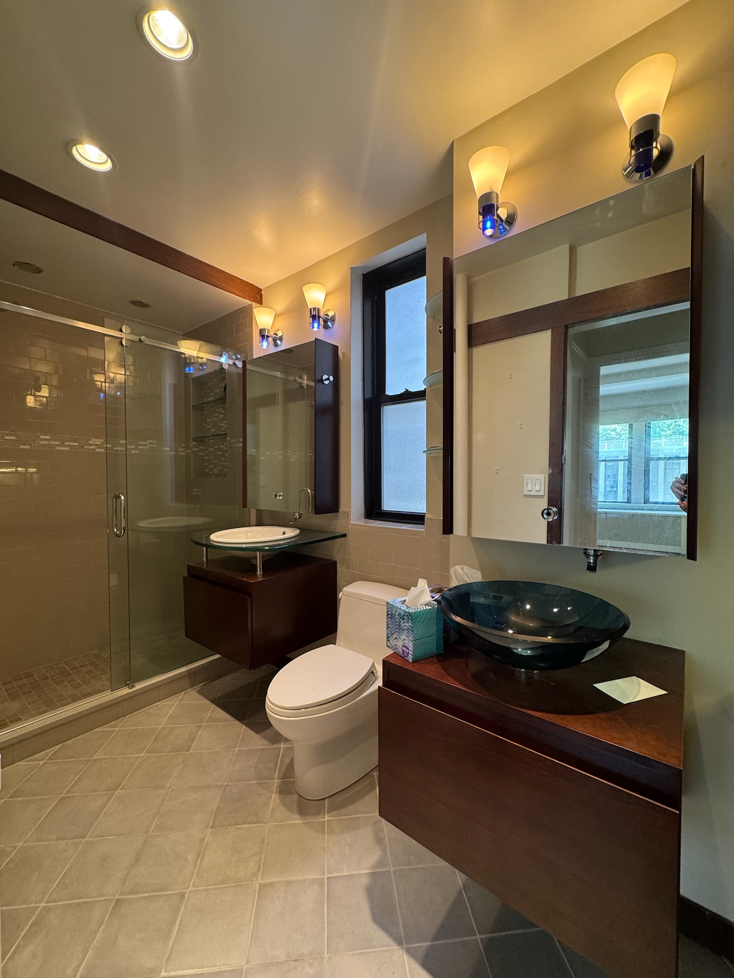
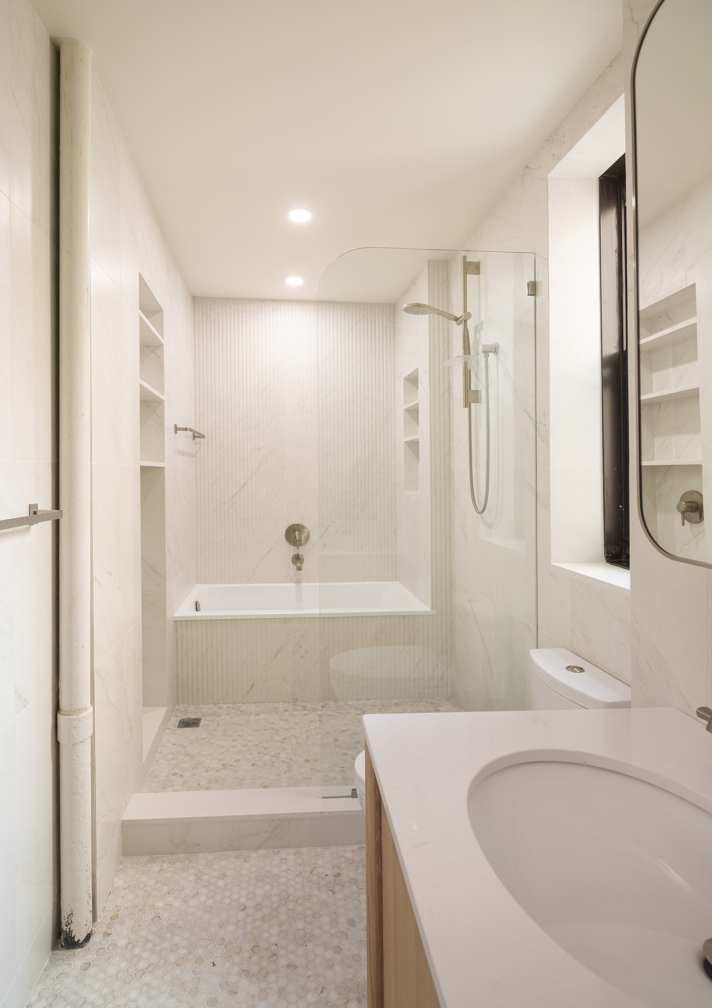
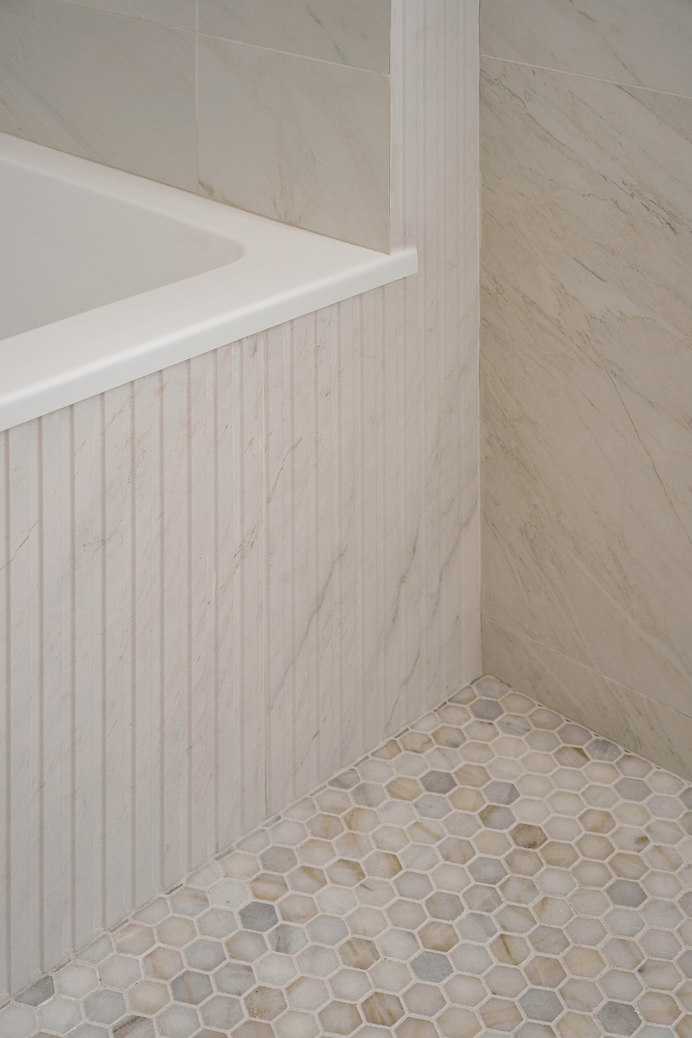
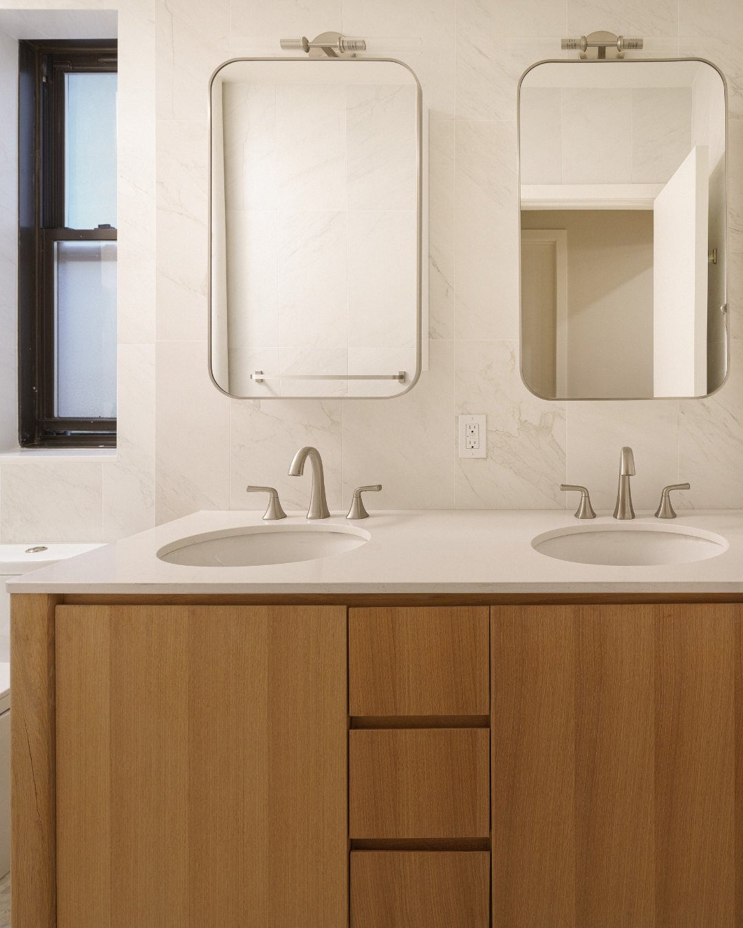
The bathrooms were renovated with new plumbing, waterproofing, tile, and fixtures. Modern materials and finishes were selected to improve both functionality and the overall aesthetic.
Flooring
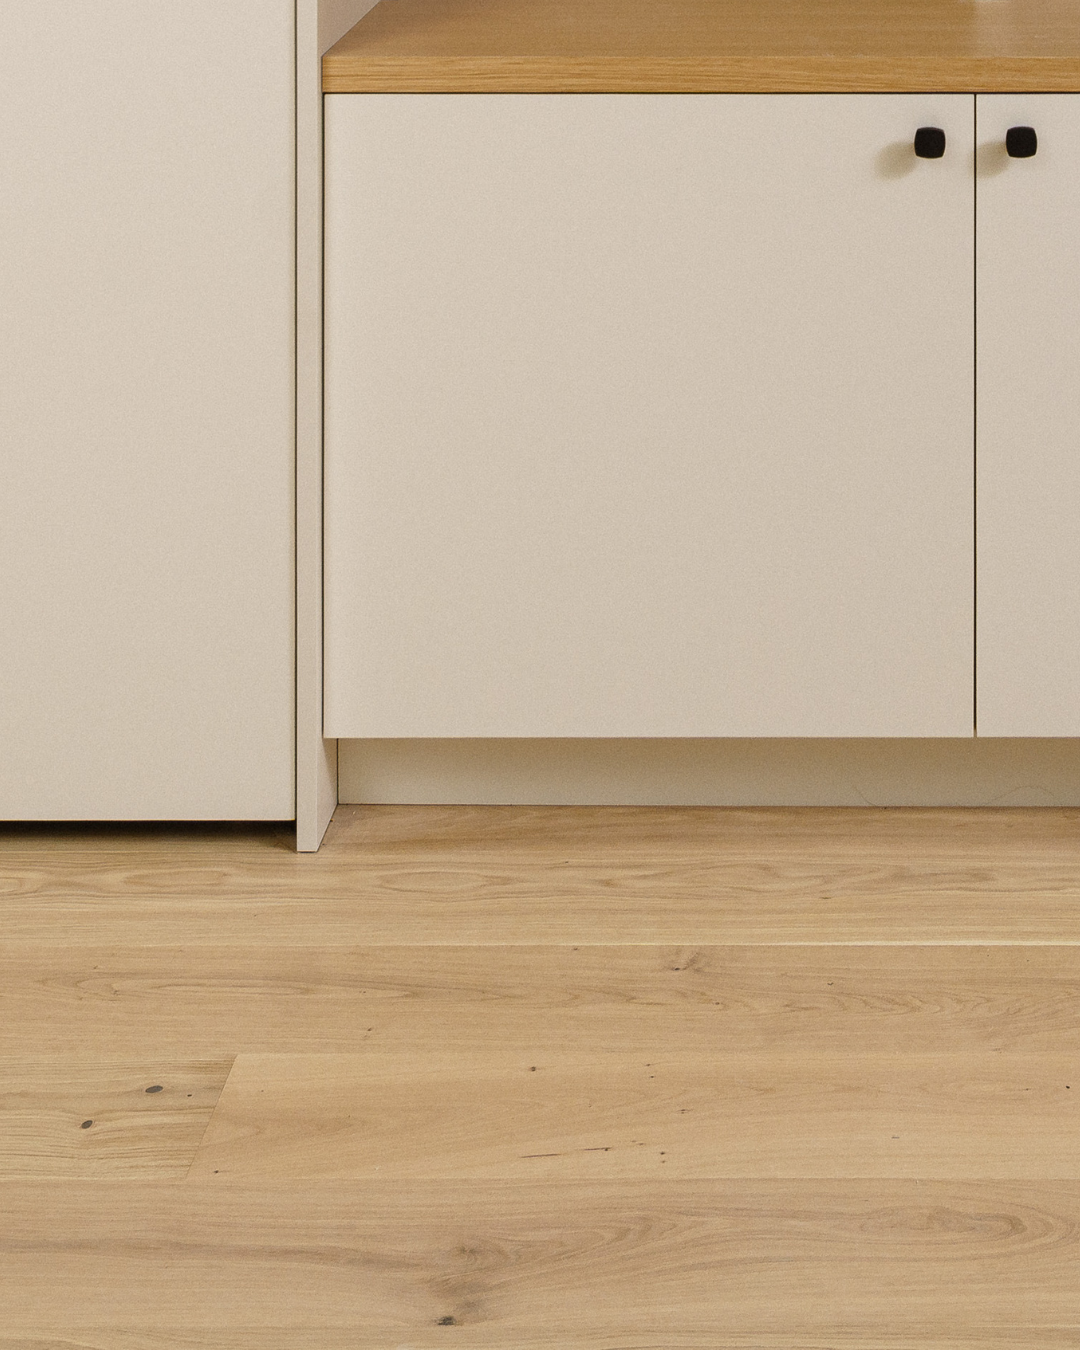
New hardwood flooring was installed throughout the apartment, while the primary bedroom flooring was refinished.
Throughout the Space
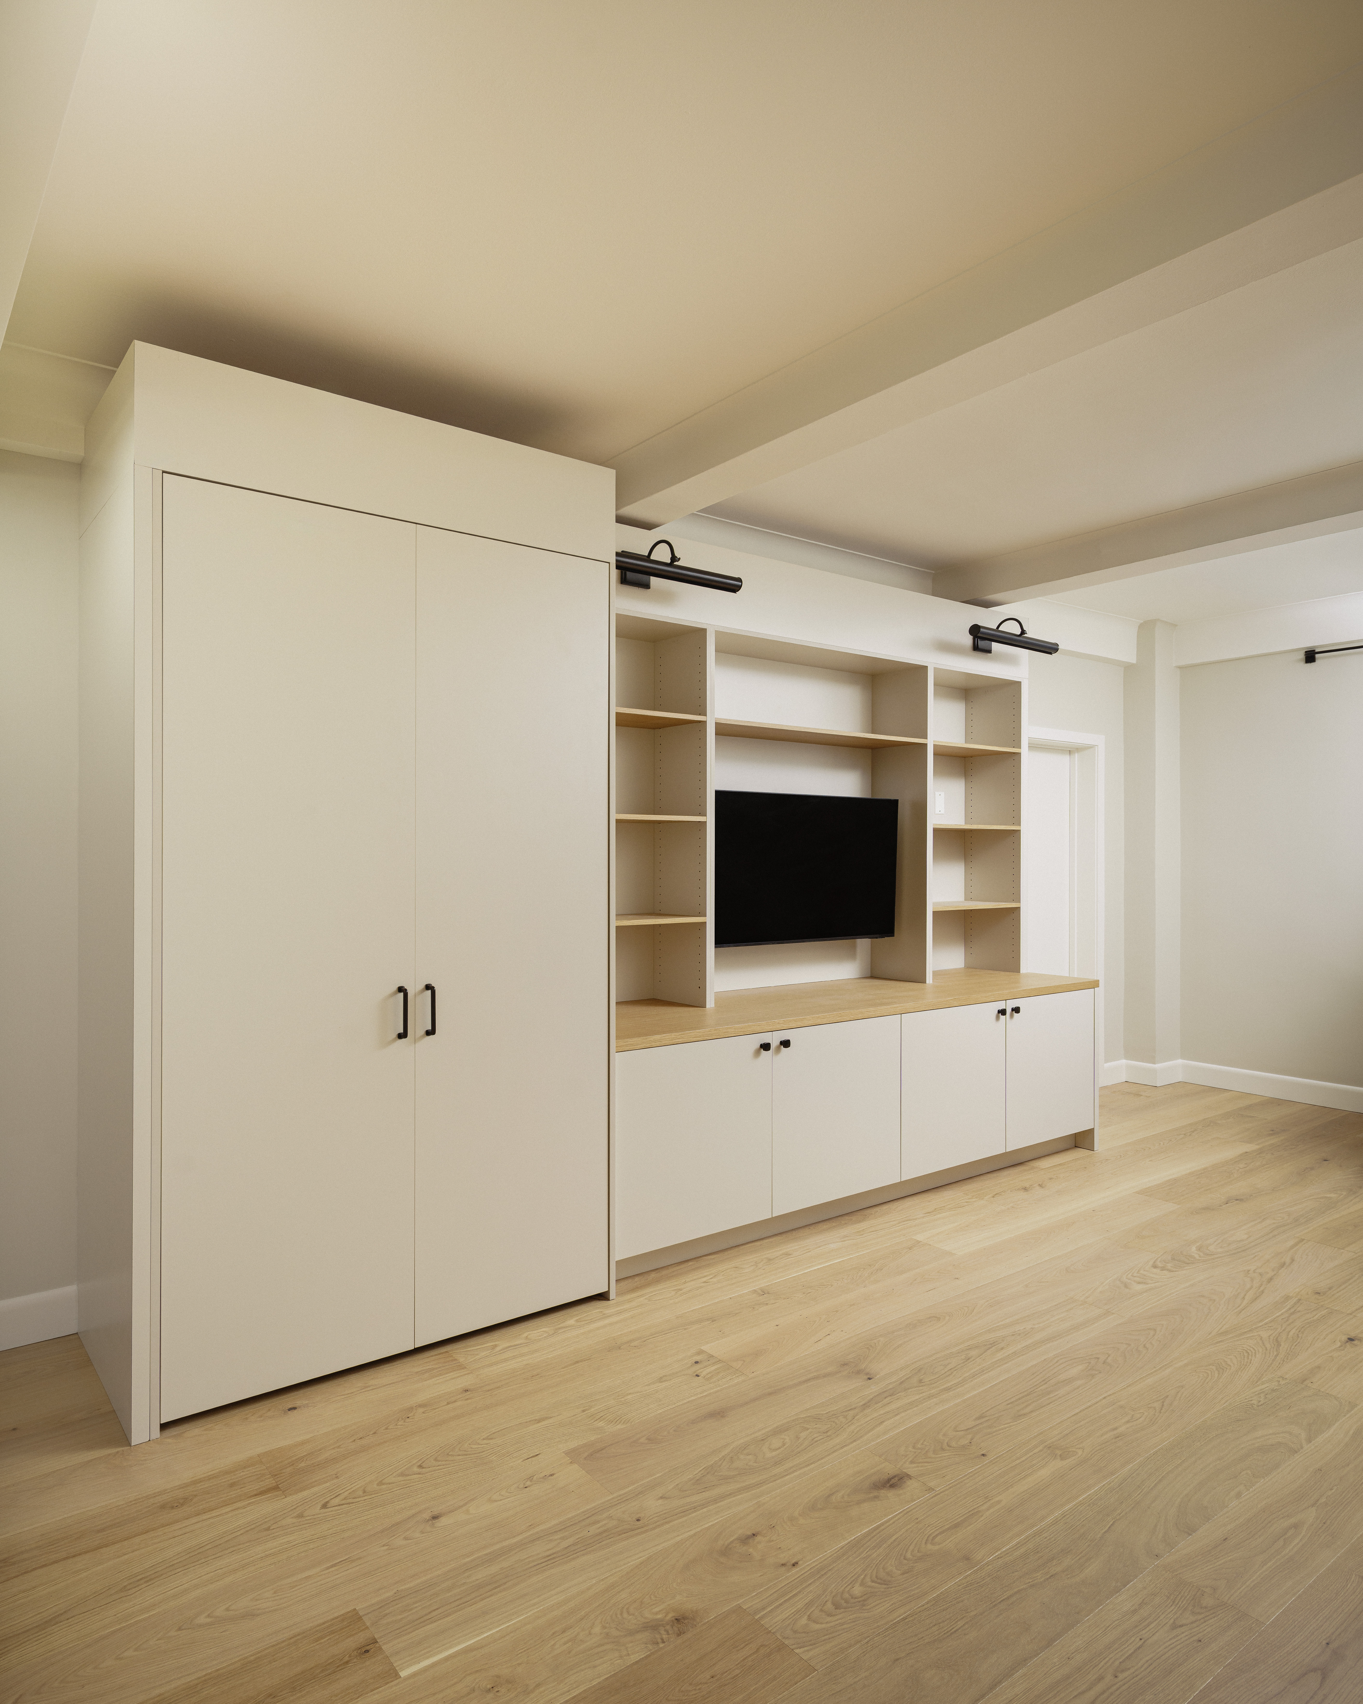
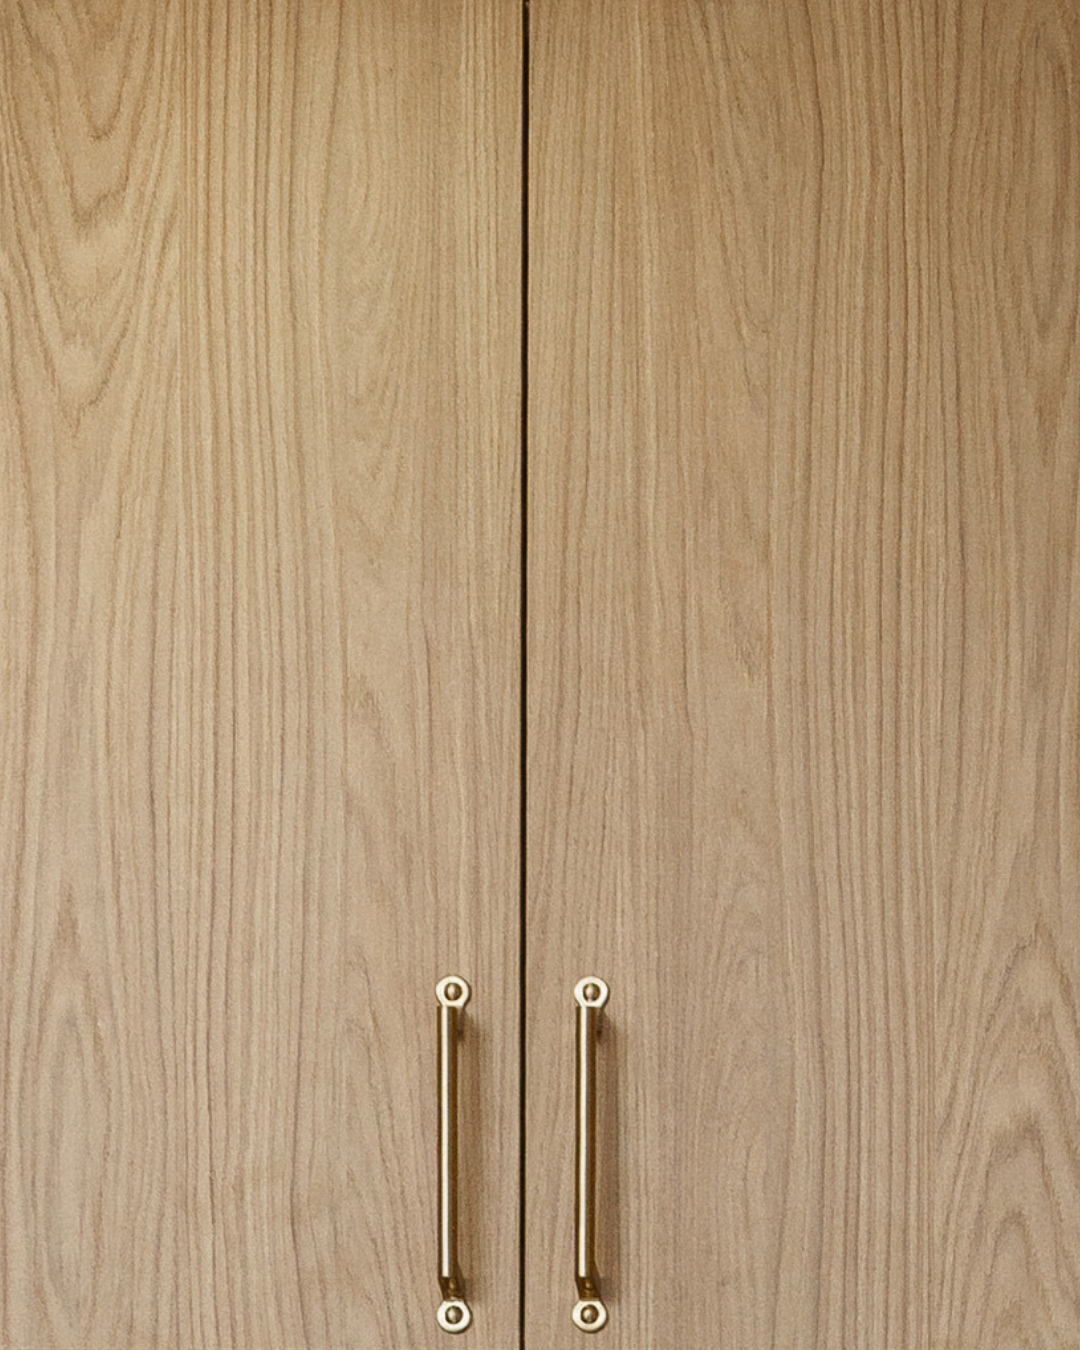
The apartment received new walls and ceilings, baseboards, window trims, doors, paint, electrical systems, and lighting. Consistent finishes and fixtures created a cohesive aesthetic throughout the residence.
Materials & finishes

Results
The renovation transformed the apartment into a refined, contemporary residence with improved comfort, functionality, and aesthetic value. Updated systems, durable materials, cohesive finishes, and thoughtful design created a more unified living environment while complementing the character of the Manhattan residence.
The completed renovation provides a modernized home designed for contemporary living, with improvements that support both everyday comfort and long-term value.