

345 East 86th Apartment Renovation

345 East 86th St, Upper East Side, NY

Co-op

800 SqFt

1 Bed

1 Bath
Project details

Project Manager
Nihaar Pathak

Interior Designer
Katia Haniuk

Timeline
10 Months

Budget
$150-300K
$300-500K
$500K-1M+

ROI Estimate
25-35%
Project overview
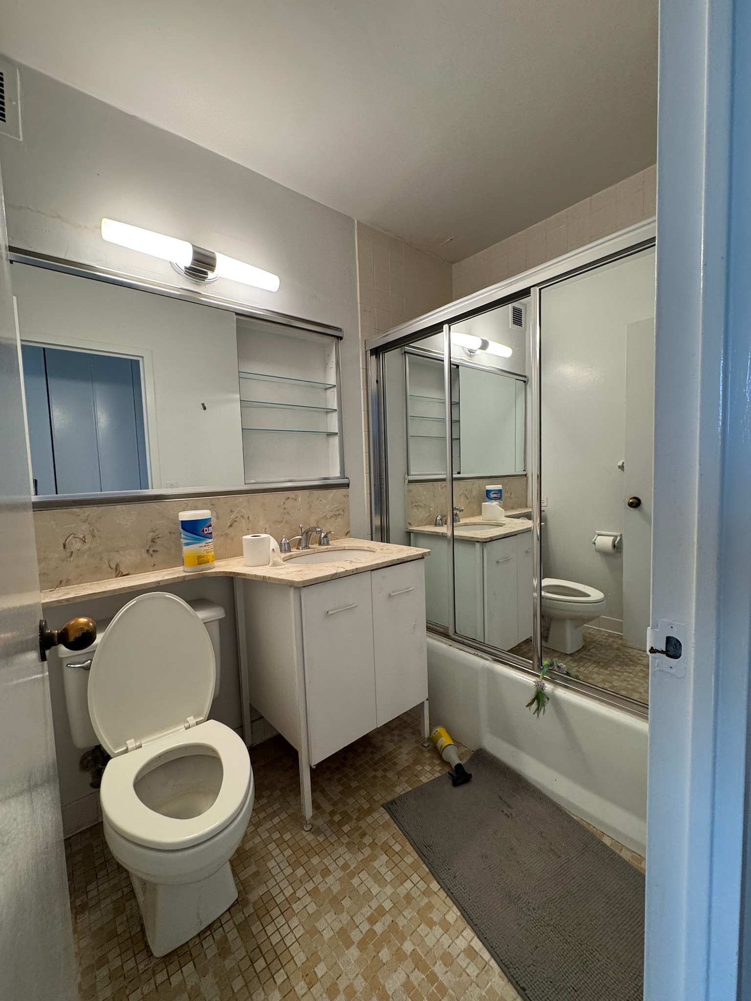
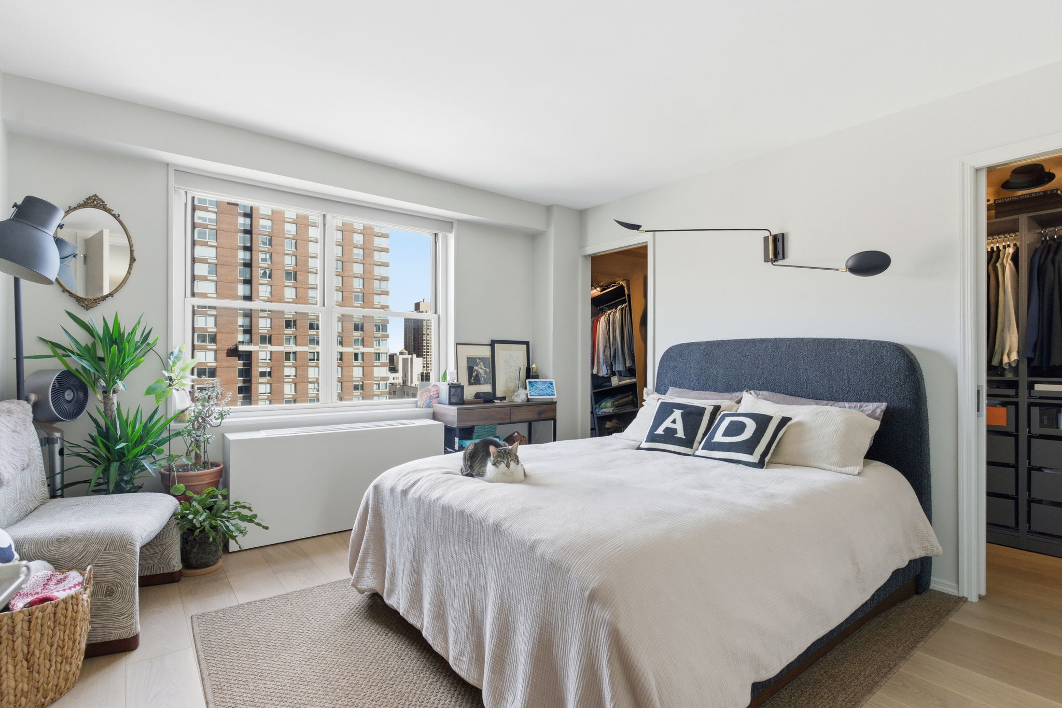
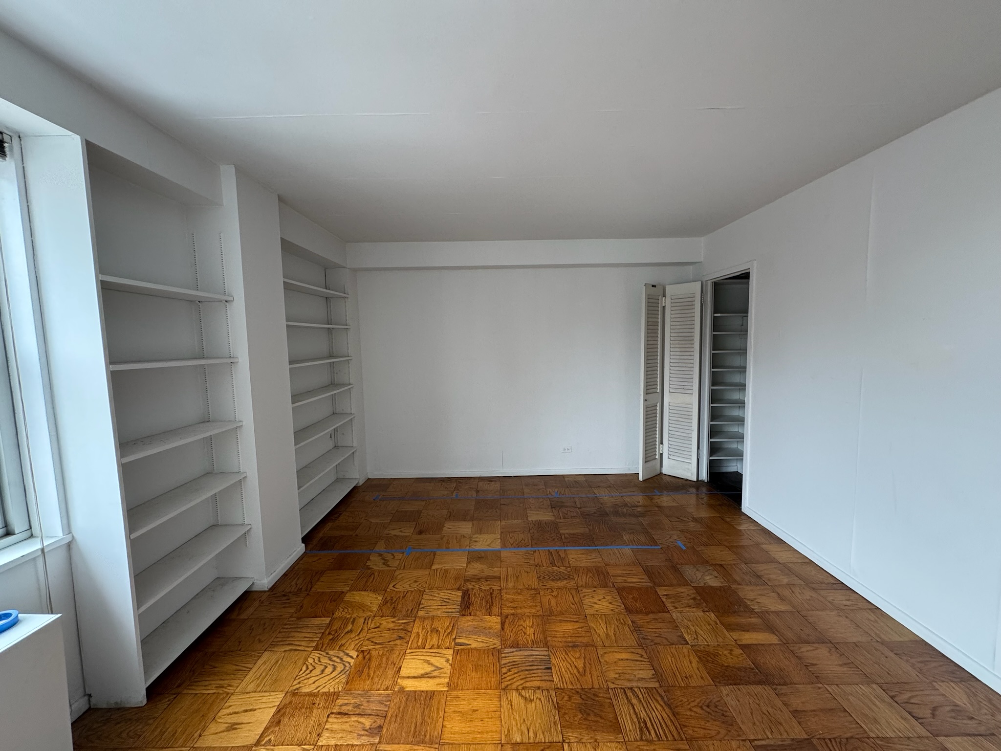
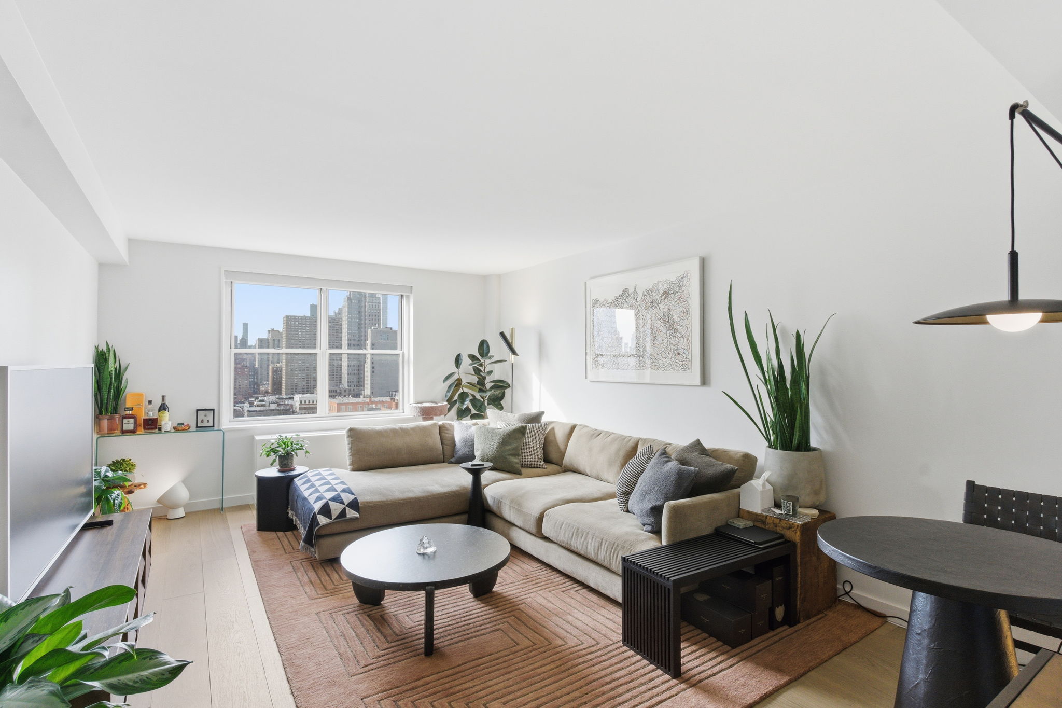
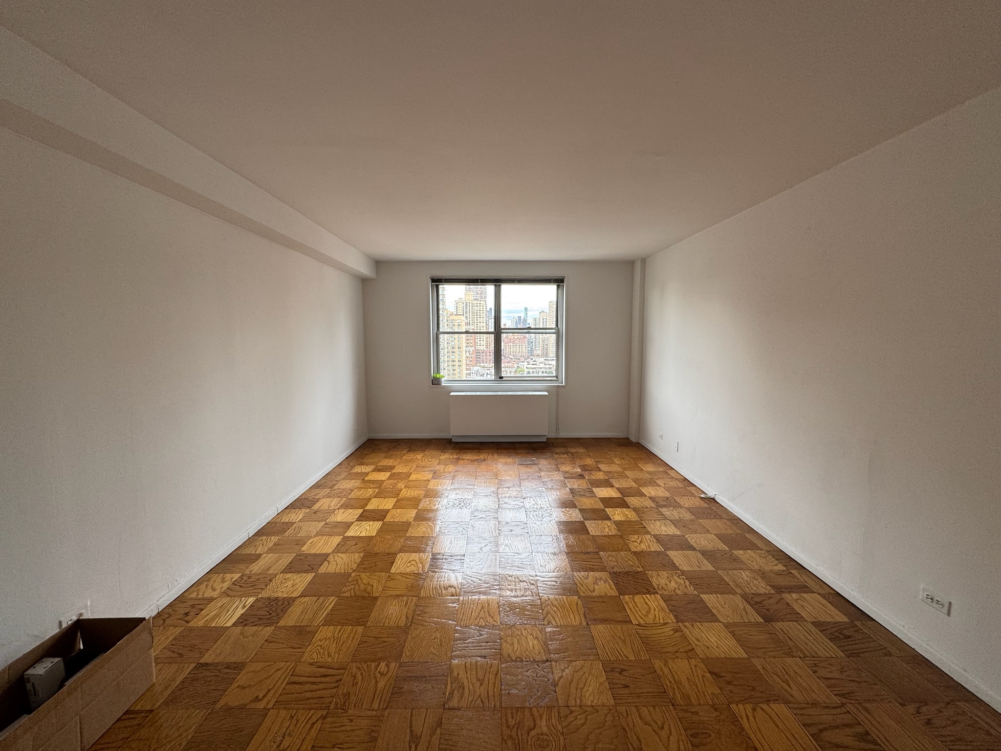
This full renovation transformed a one-bedroom, one-bathroom apartment into a highly personalized home for a young couple and content creators. Every design decision balanced visual impact with everyday functionality, while integrating a discreet pet-friendly solution into the modern architecture.
Scope of work
Kitchen
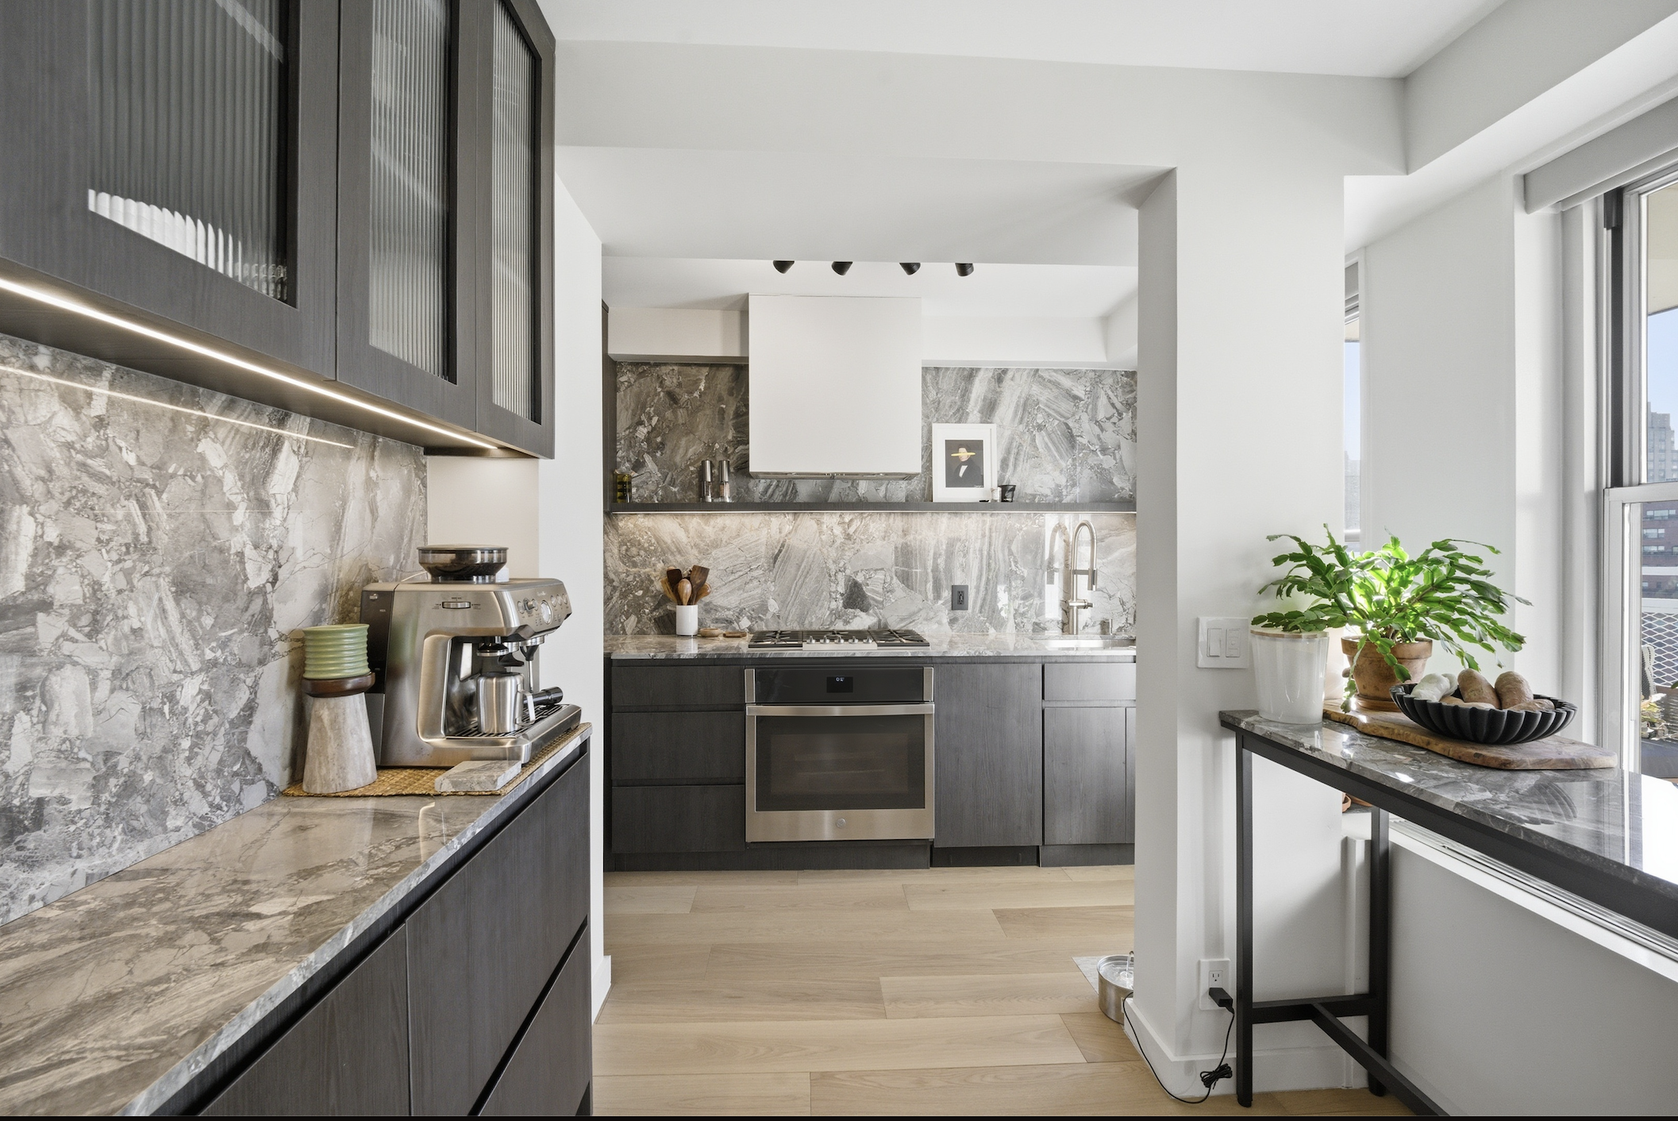
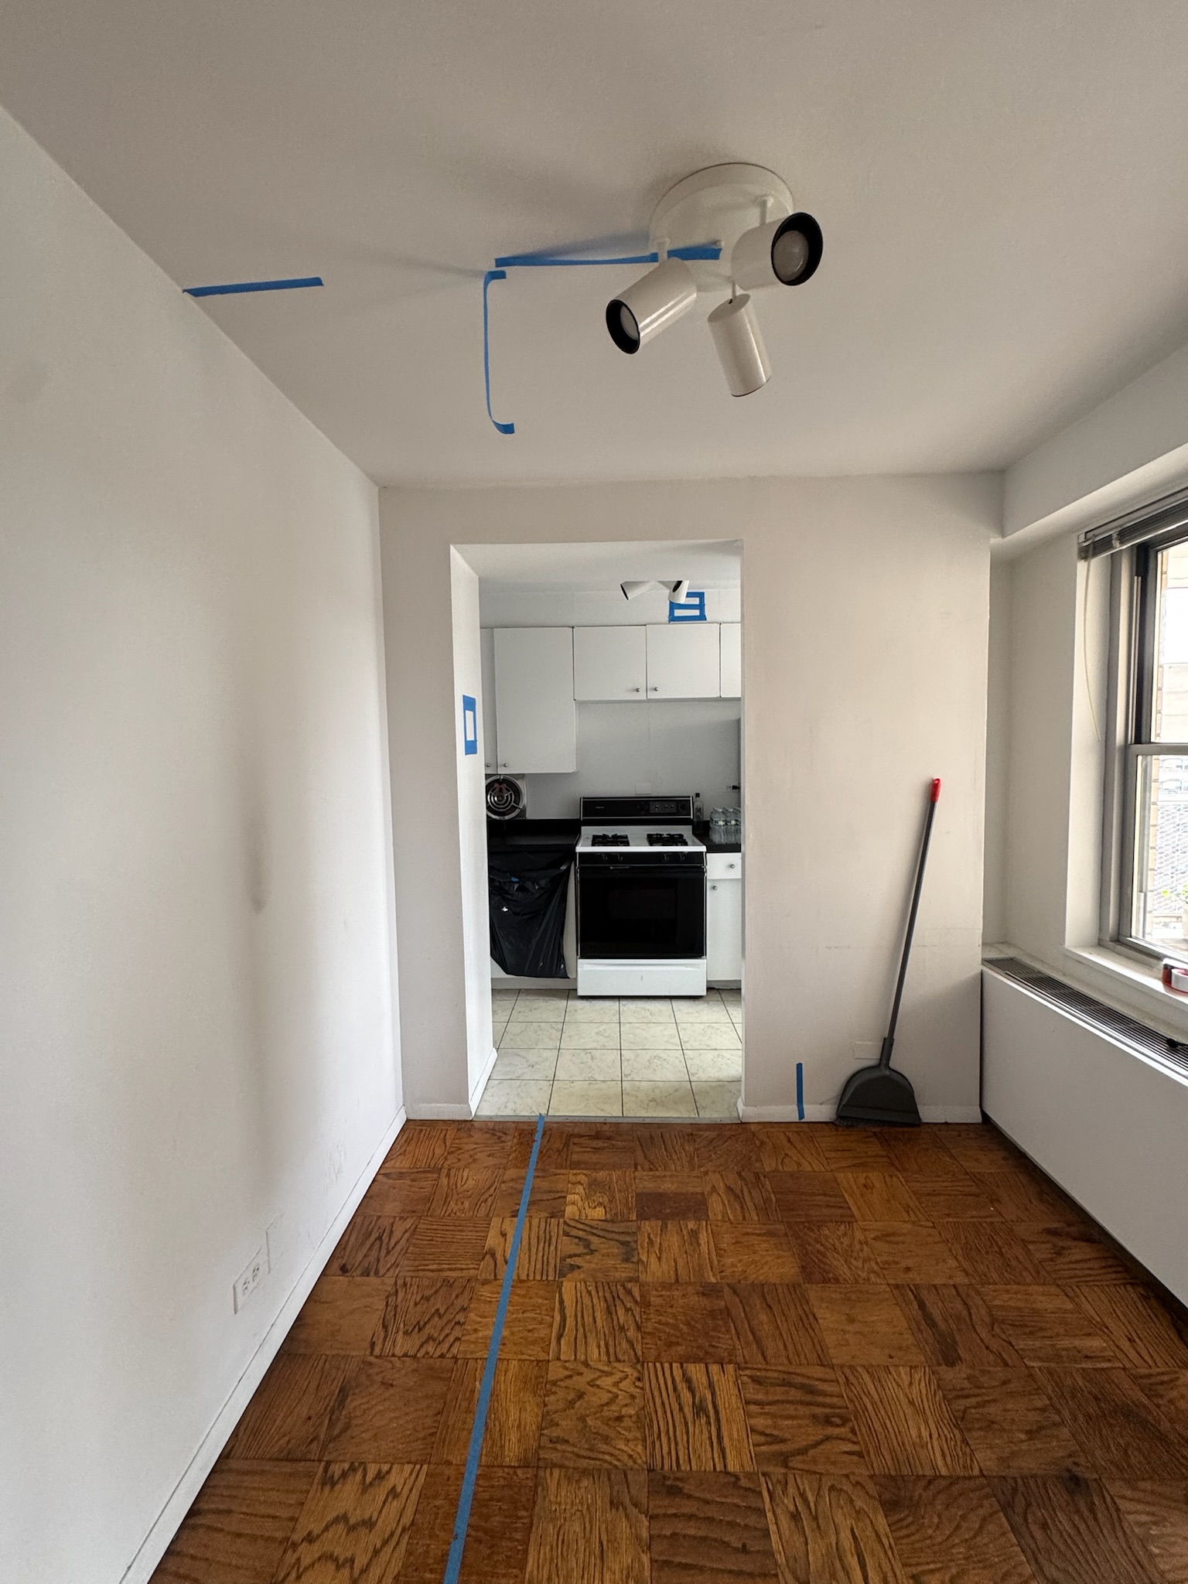
- Removed the wall between the kitchen and dining area to create an open-concept layout
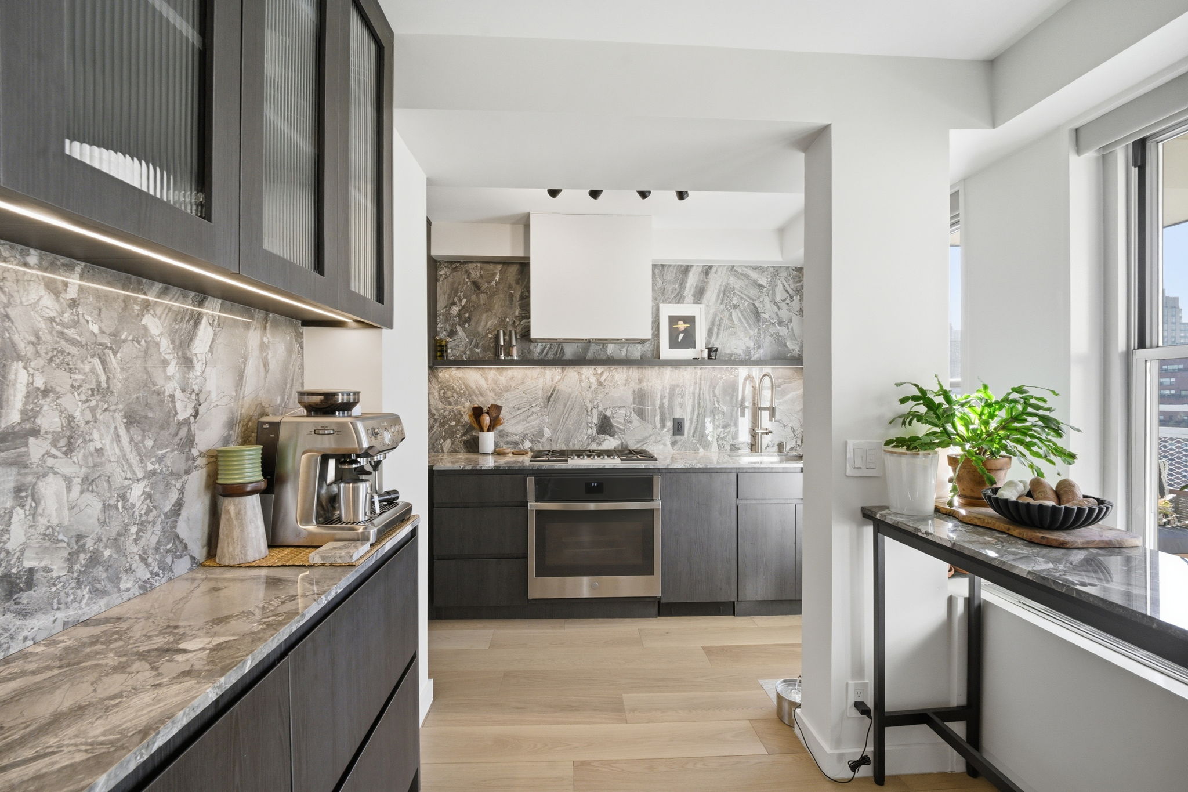
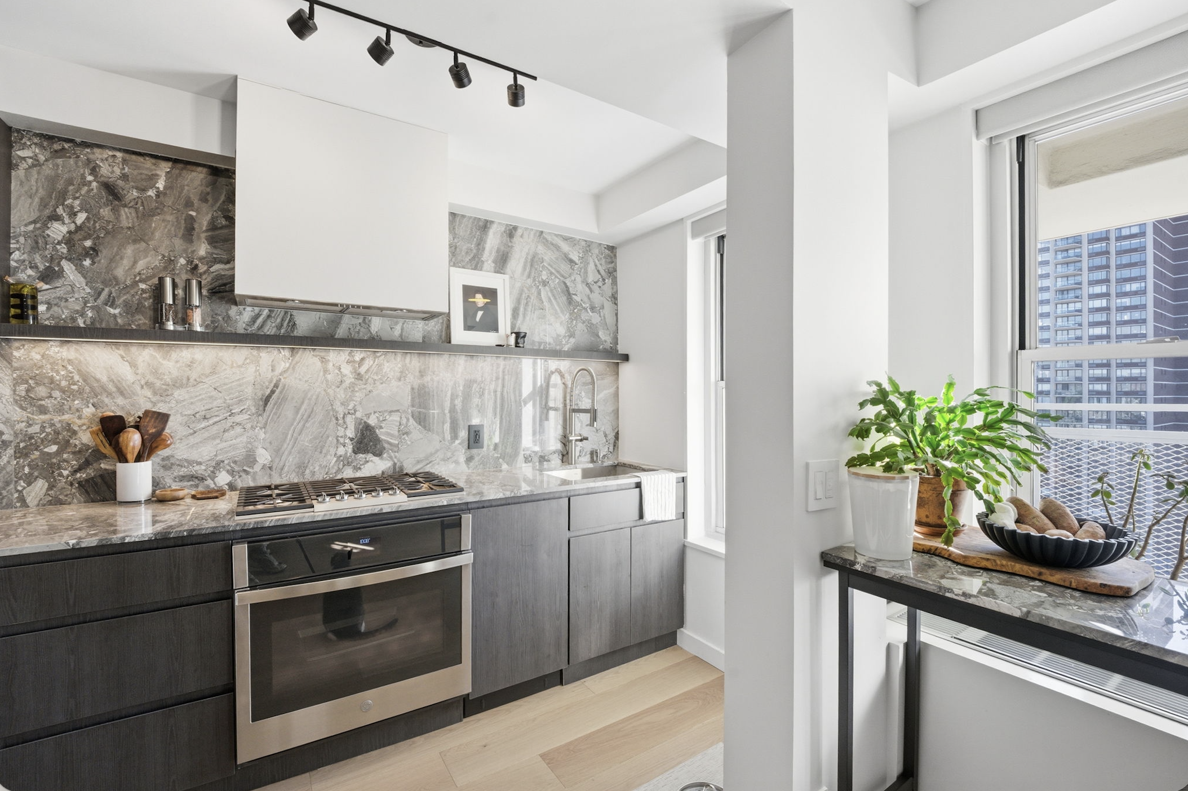
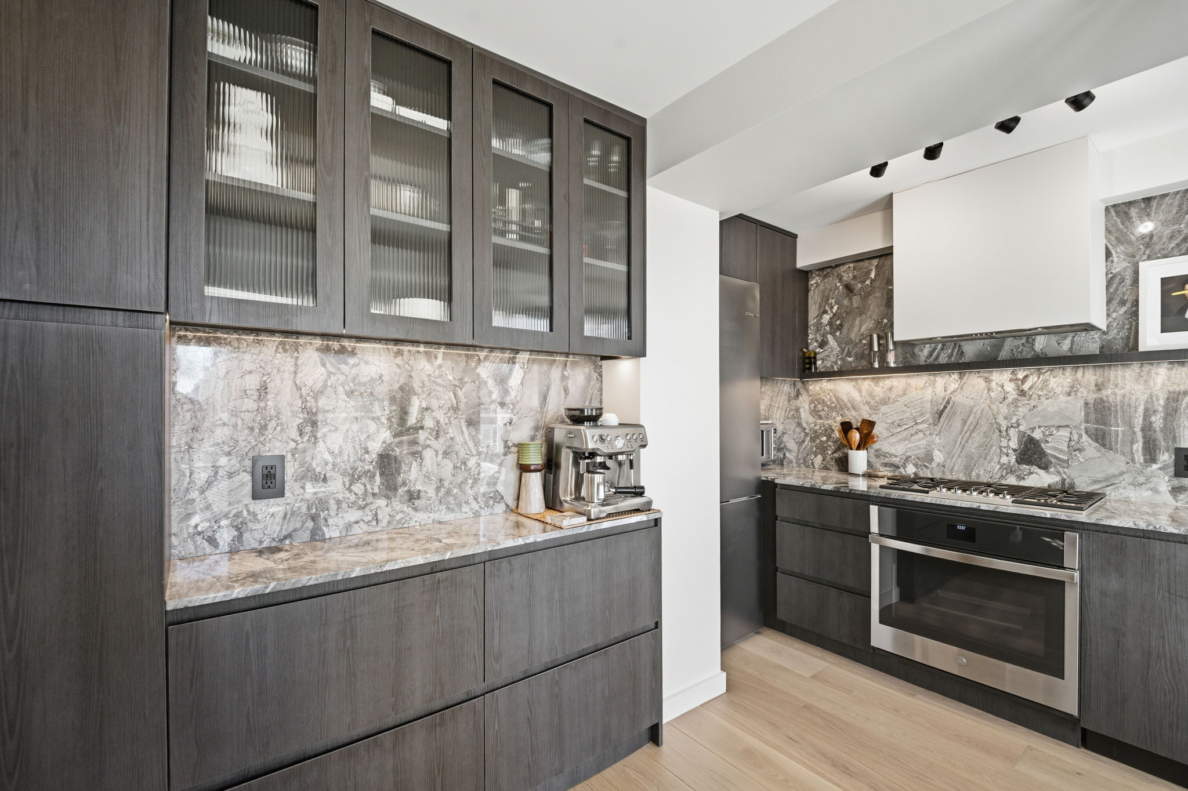
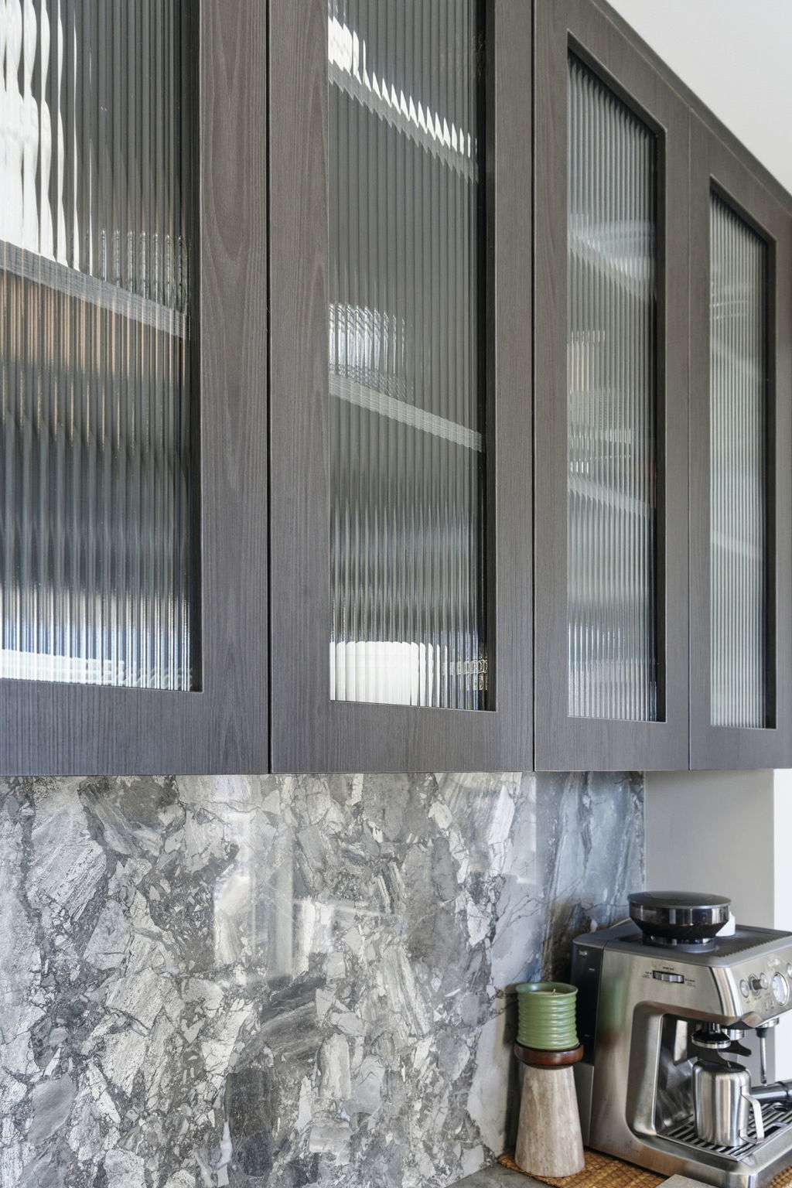
- Installed custom dark wood cabinetry with vertical glass panels
- Breccia Grey marble countertops and backsplash
- Relocated sink beneath the window
- Integraded LED ambient lighting
Bathroom
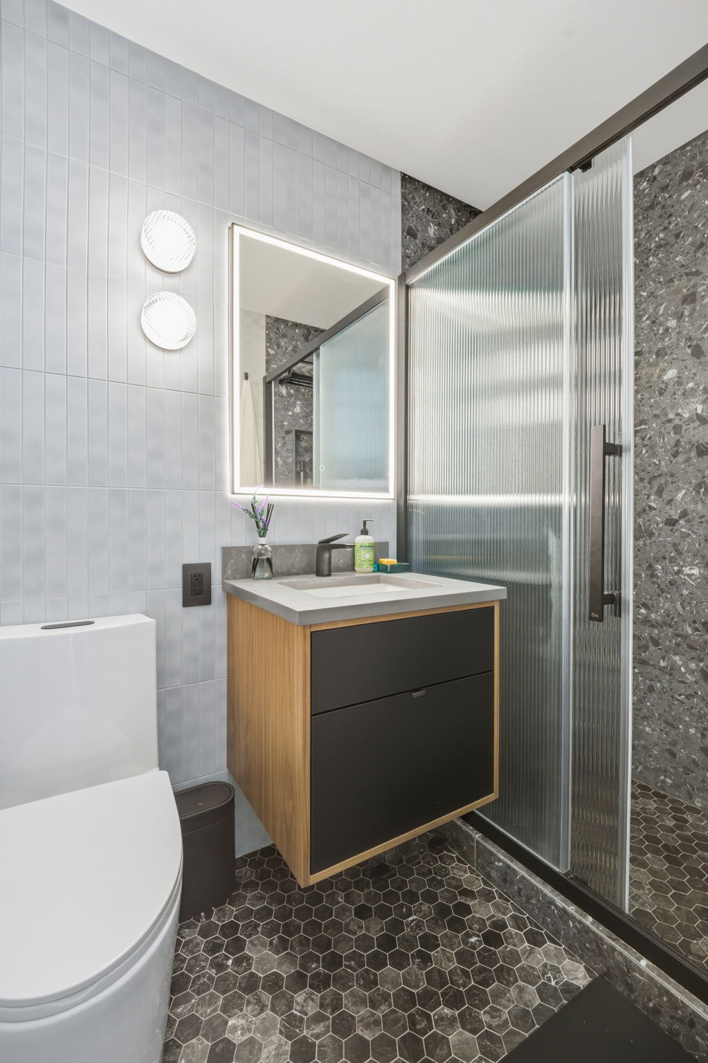
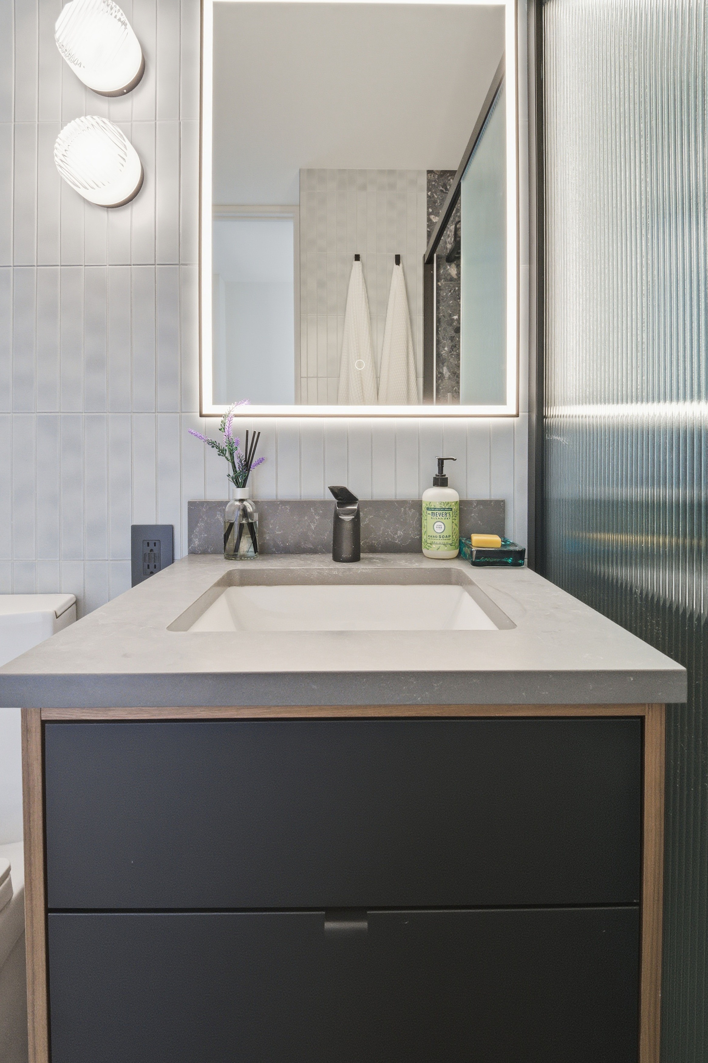
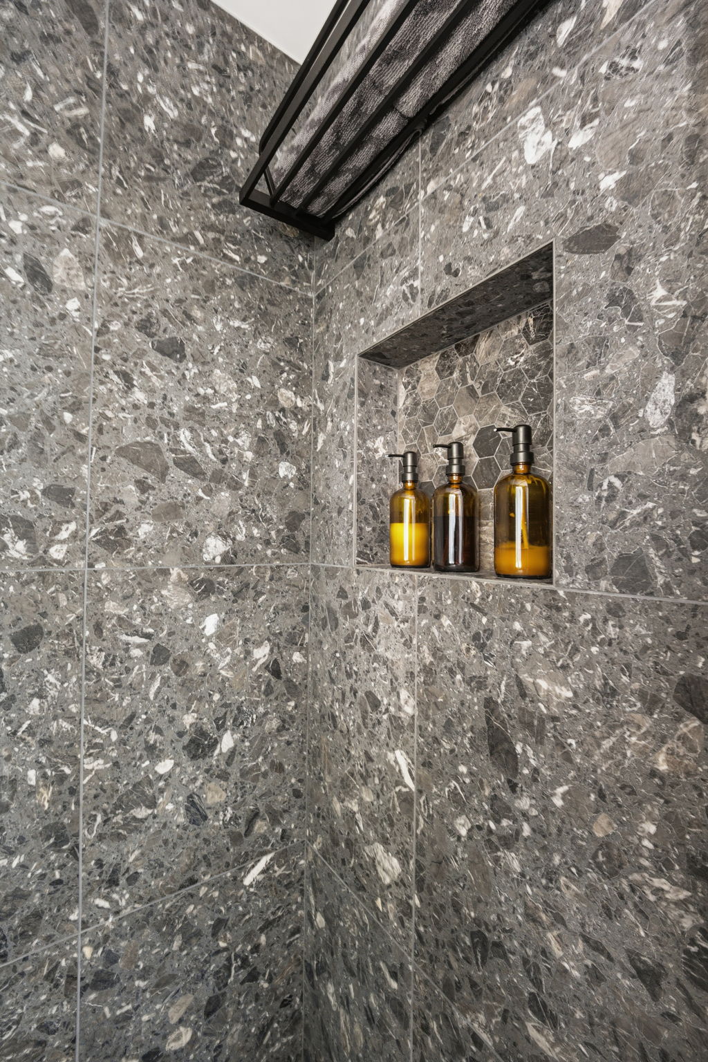
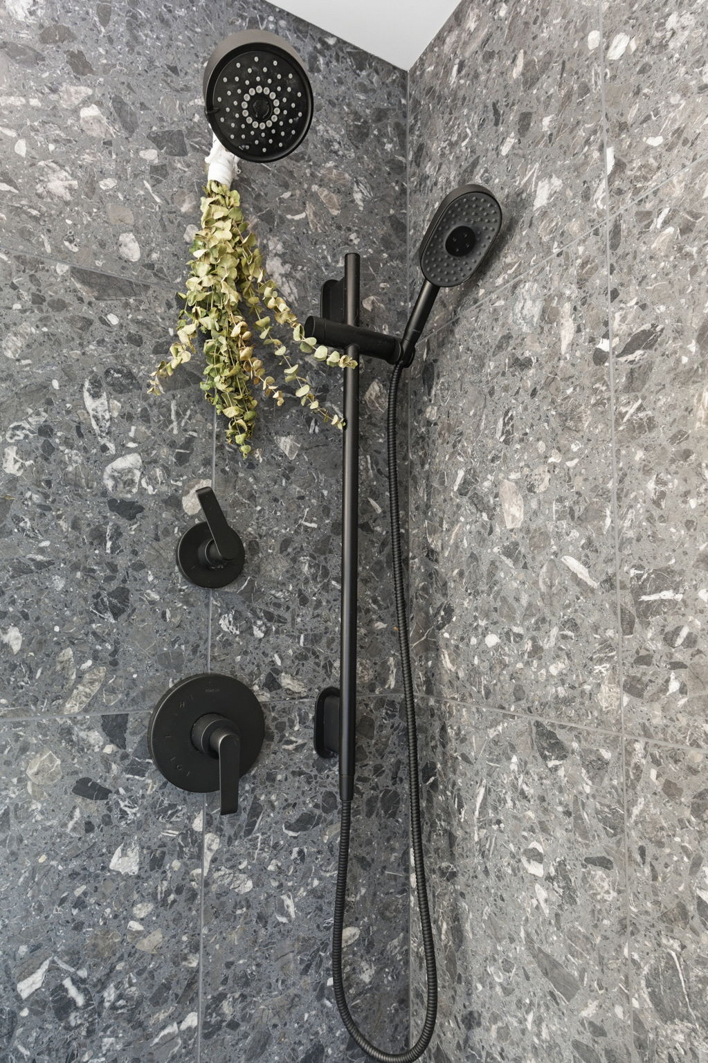
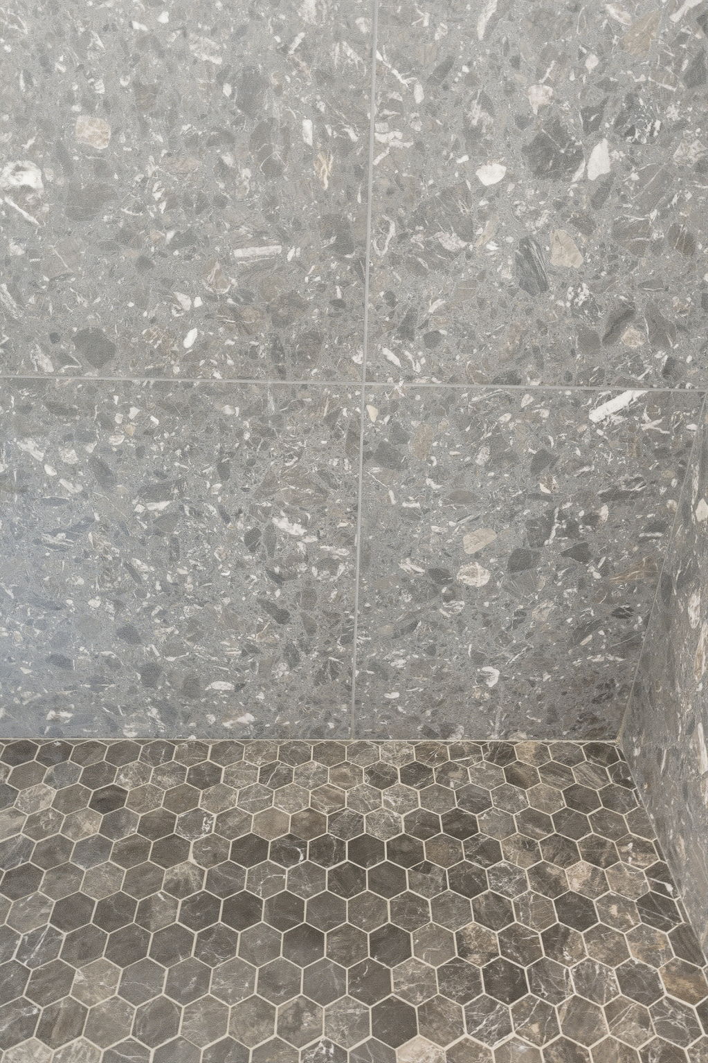
- Dark terrazzo wall tiles and hexagonal flooring
- Matte black Kohler fixtures
- Layered lighting and textured finishes
Throughout the space
- Dedicated pet room with custom wall opening
- Pet-friendly while maintaining a cohesive modern aesthetic
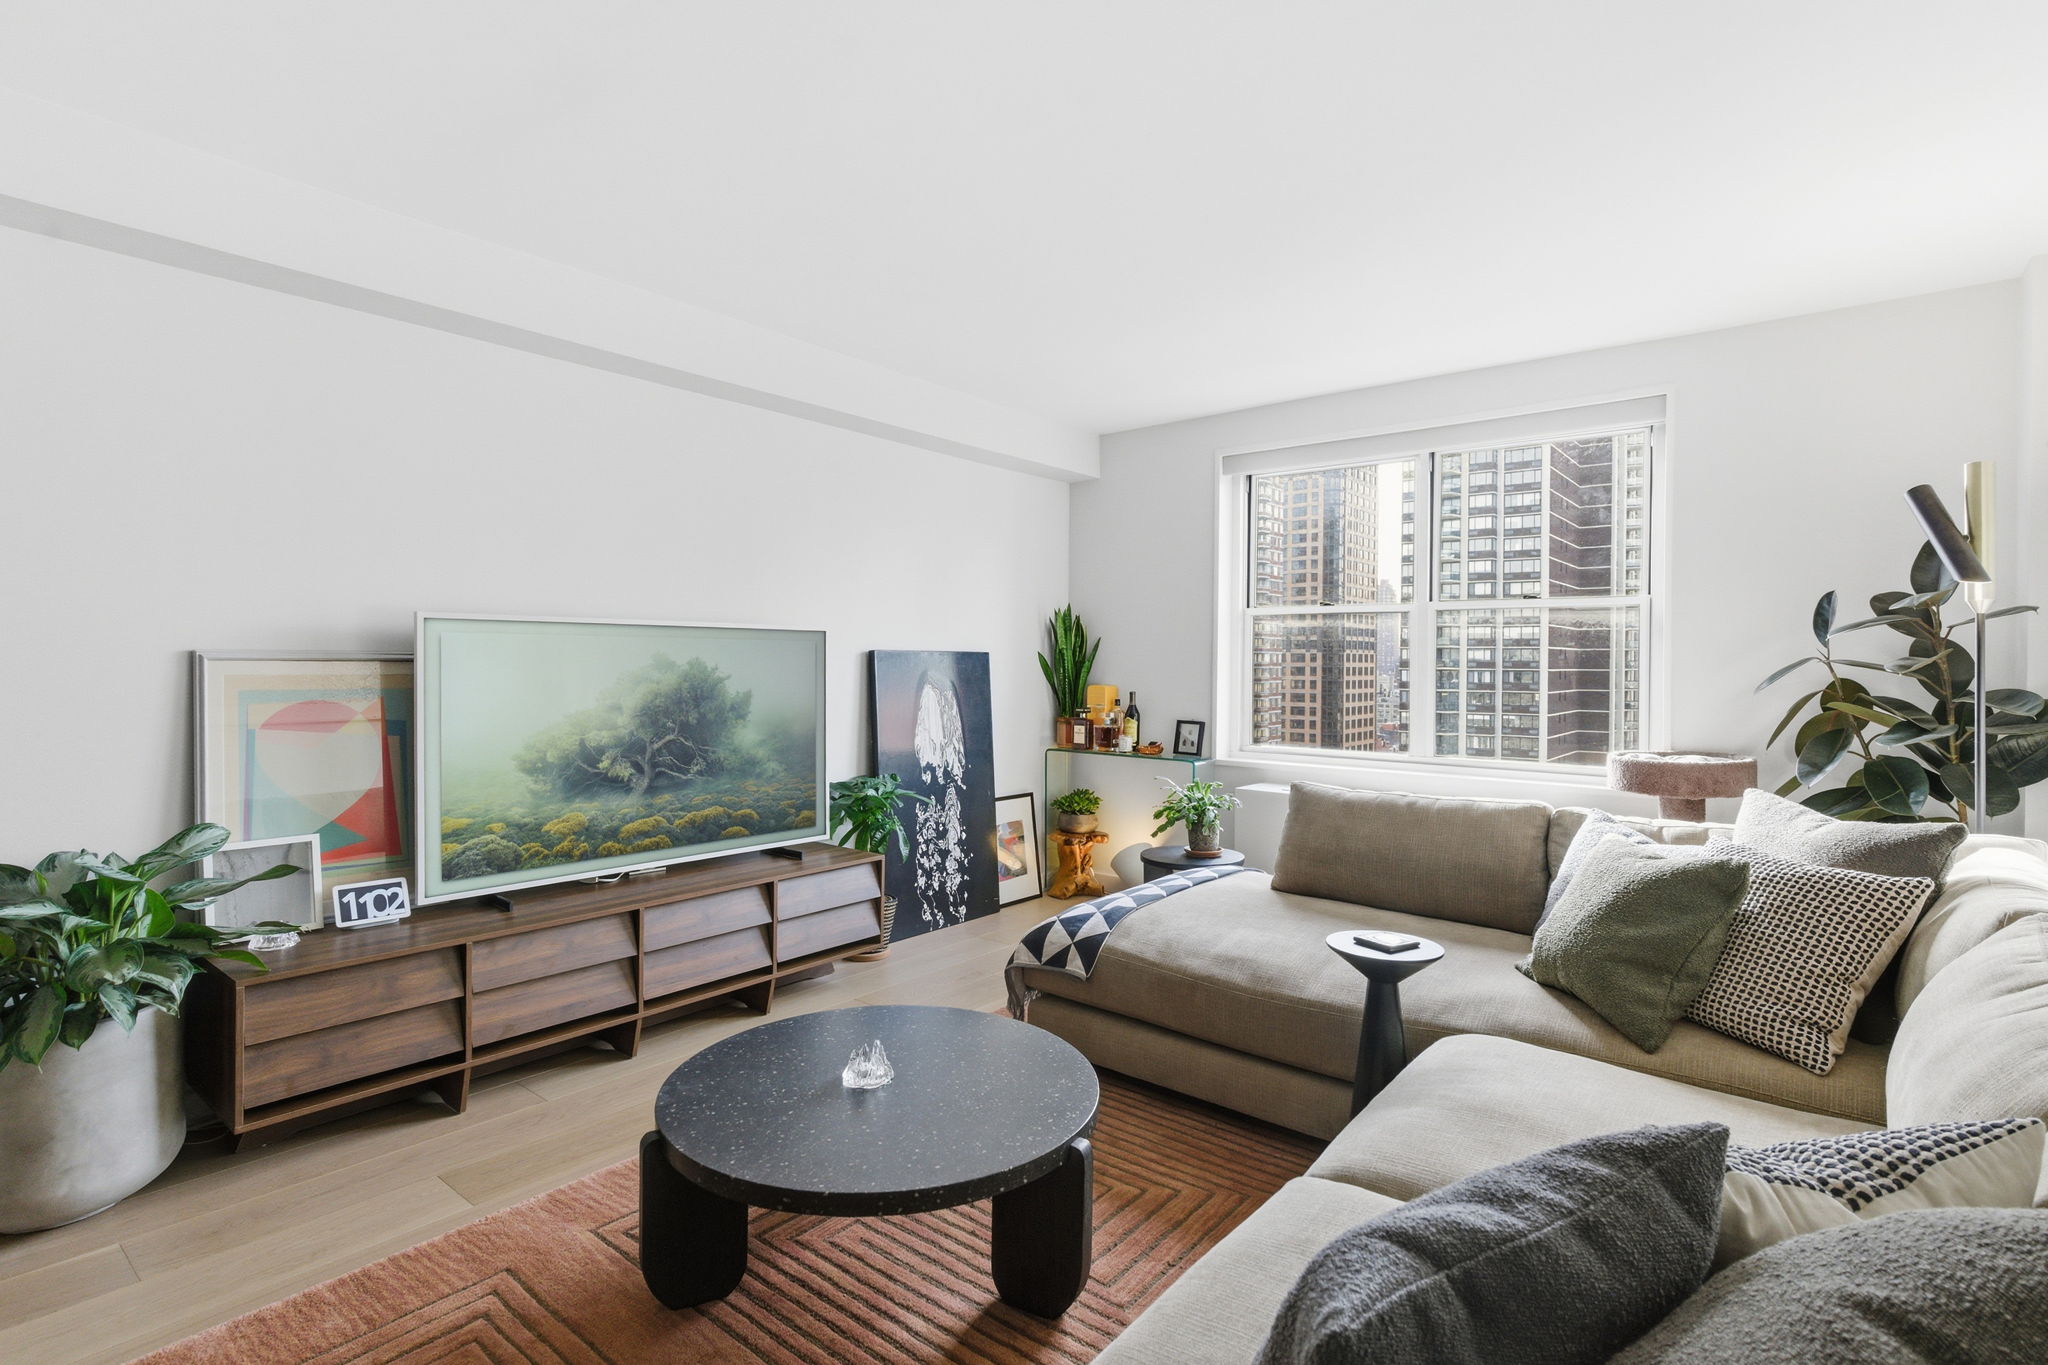
- Maximized natural light
Design overview
The project centered on creating a contemporary, curated home that performs beautifully both on camera and in everyday life. The kitchen became the dramatic focal point while the bathroom was designed as a moody spa-inspired retreat.
Project goals
 Create a modern apartment with strong visual impact
Design a timeless aesthetic
Create a bold kitchen focal point
Design a spa-inspired bathroom
Maintain a cohesive aesthetic
Incorporate pet-friendly solutions
Maximize natural light and open flow
“This renovation was an exciting opportunity to blend bold design choices with everyday functionality. By collaborating closely with the clients, we created a space that not only meets their practical needs but also serves as a showcase for their unique style and personality.”
Kitchen
To improve flow and maximize natural light, we removed the wall separating the kitchen and dining area, creating an open-concept layout. The kitchen was fully reimagined, including relocating the sink to the window to enhance functionality and connection to the space.
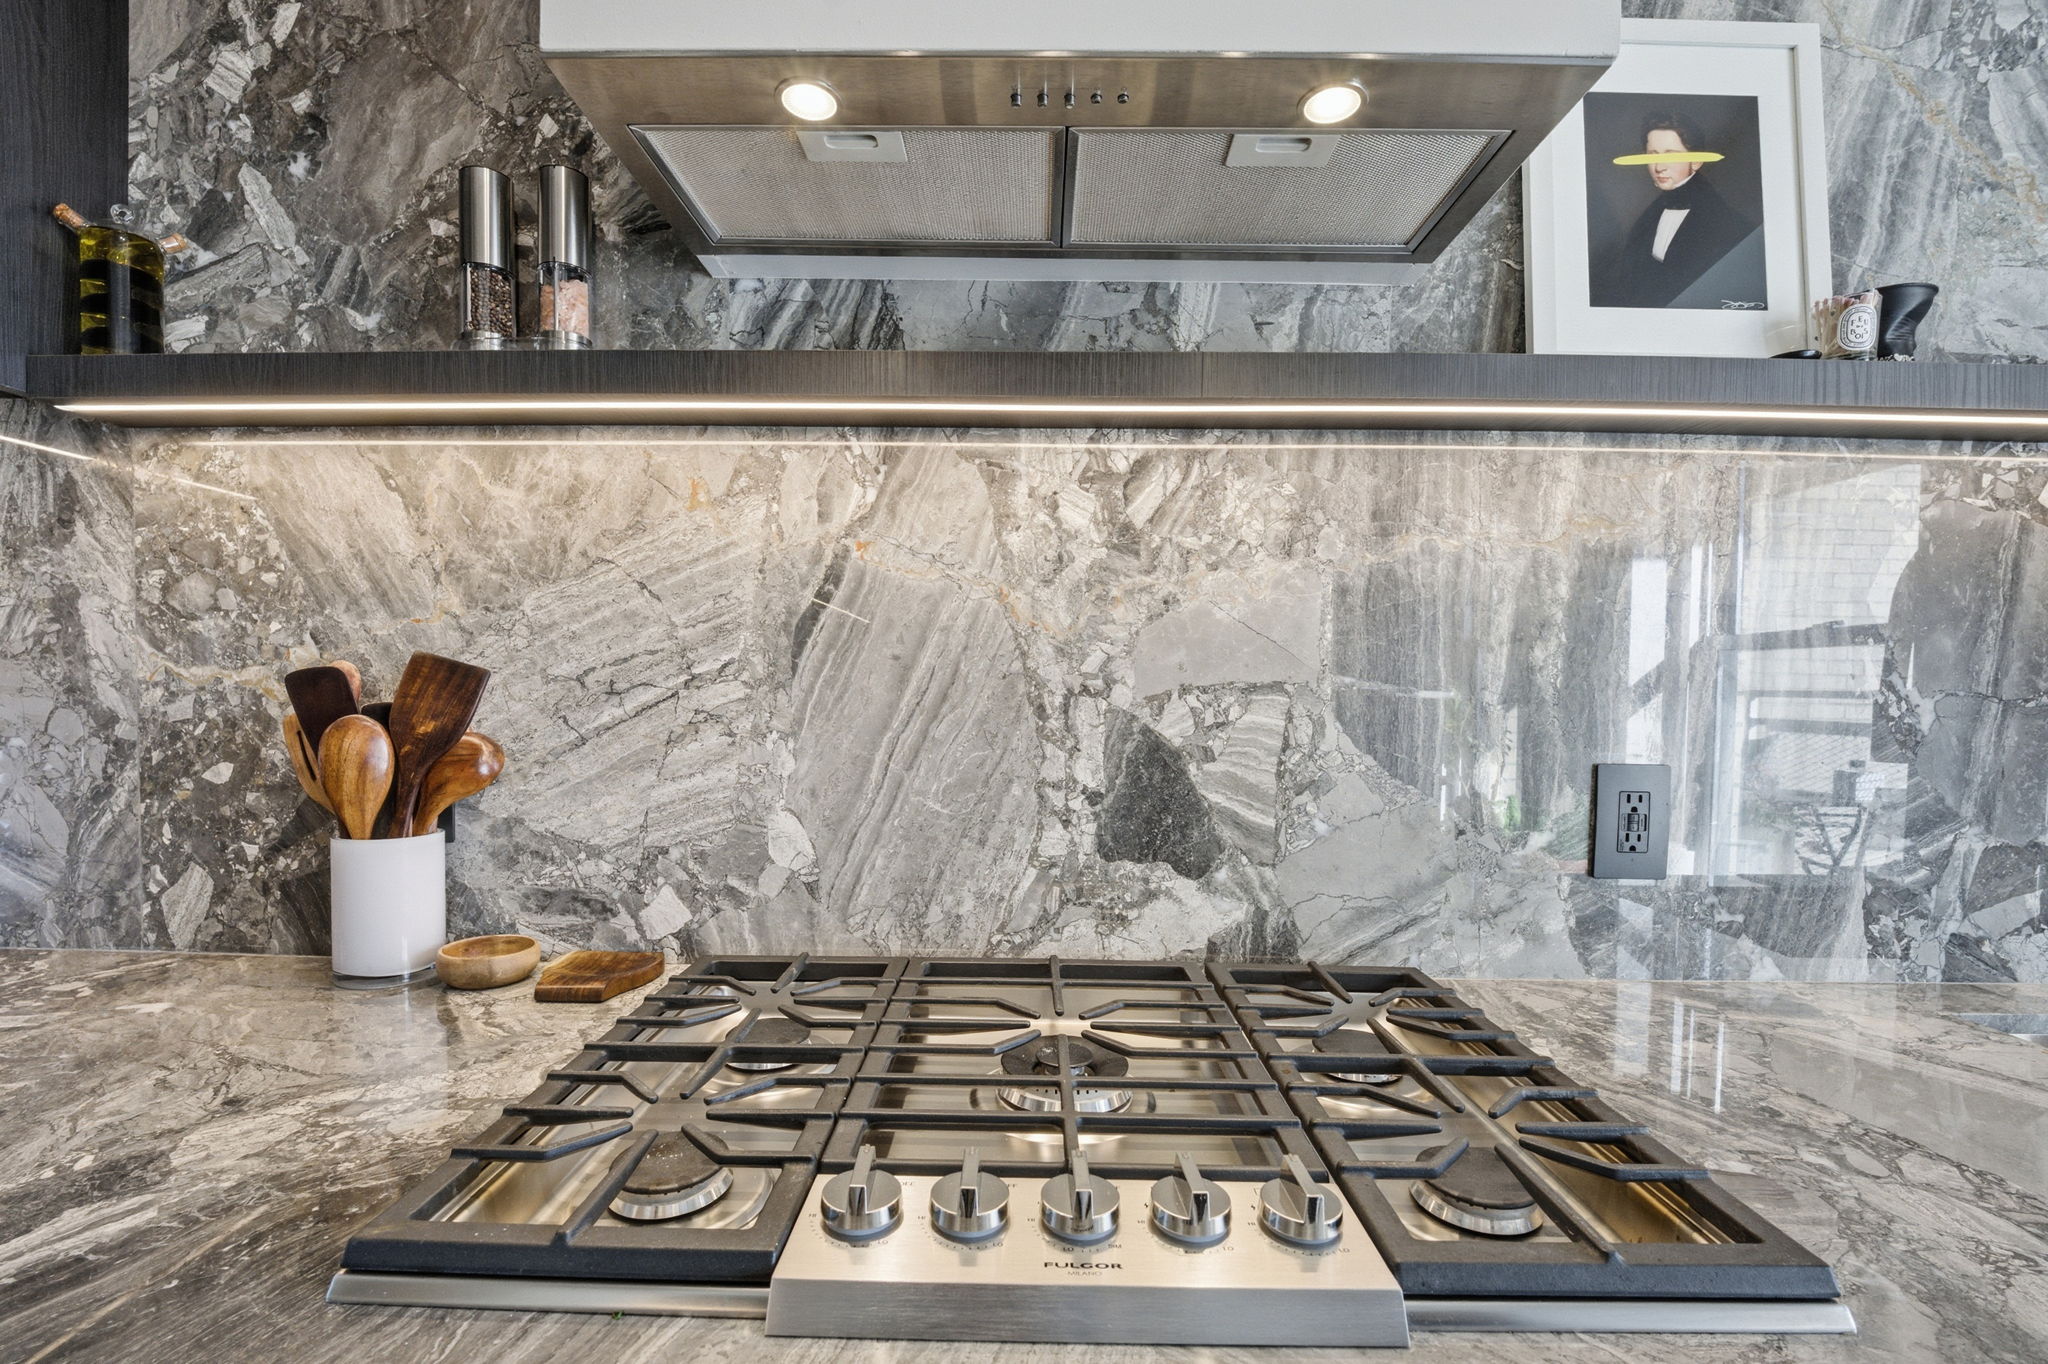
A defining design element is the wall-to-wall custom shelf installed above the stove. This architectural feature spans the full width of the wall and includes integrated LED lighting, adding warmth, and a soft ambient glow while highlighting the materials below.
The kitchen is further elevated by a custom-selected natural stone countertop and backsplash. The clients chose a distinctive stone with bold movement, transforming the backsplash into a sculptural focal point that reinforces the kitchen’s modern, curated aesthetic.
Bathroom
The bathroom was designed to contrast the openness of the kitchen with a more intimate, spa-inspired atmosphere. Dark tones establish a moody foundation, while layered textures and finishes add warmth and depth.
Natural stone terrazzo was used in the showers, introducing an organic element that enhances the sensory experience. Thoughtful lighting and restrained detailing complete the spaces, creating bathrooms that feel calm, luxurious, and restorative.
Pet Friendly Wall
Recognizing the clients’ cat as an integral part of the household, we incorporated a dedicated pet room into the layout. A custom opening in the wall provides discreet access while maintaining a clean, architectural look, allowing the pet space to blend seamlessly into the home’s modern design.
Materials & finishes
Results
The completed renovation delivers a cohesive, design-forward home that balances openness, intimacy, and personalization. From the statement kitchen and spa-like bathrooms to the integrated pet space, every element reflects the clients’ lifestyle and refined design sensibility. The result is a functional, camera-ready apartment that reflects the clients’ style, supports their lifestyle, and exceeded their expectations.
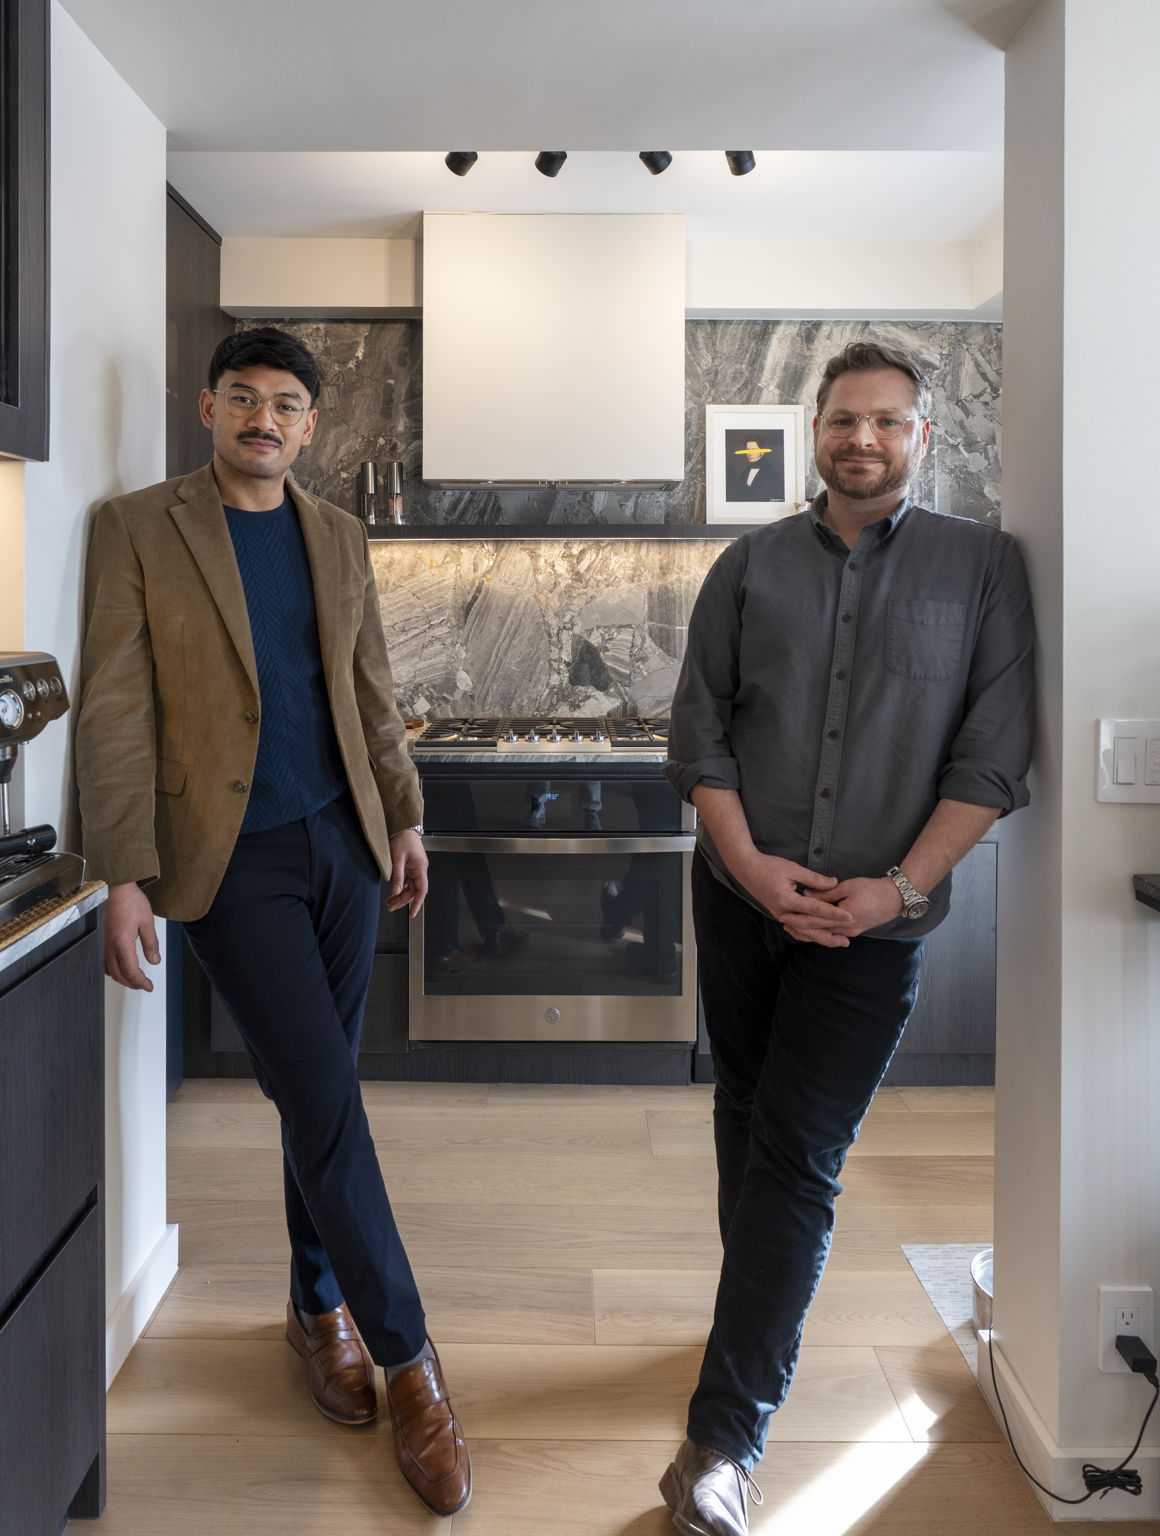
“We had an incredible experience working with Chapter Renovation. From the very beginning, the team made what could have been a stressful process feel smooth, collaborative, and even fun. Since we were living in a short-term rental during the renovation, the PM made sure we were always up to date on progress in the unit. The end result exceeded all our expectations. We’re absolutely thrilled with our new home and so grateful to the Chapter Renovation team for bringing our vision to life.”

