475 Brickell Ave Condo Renovation

475 Brickell Ave, Miami, FL

Condo

798 SqFt

1 Bed

1 Bath
Project details

Project Manager
Mo Saudi

Interior Designer
Luis Lopez

Timeline
4.5 months

Budget
$150-300K
$300-500K
$500K-1M+

ROI Estimate
37%
Project overview
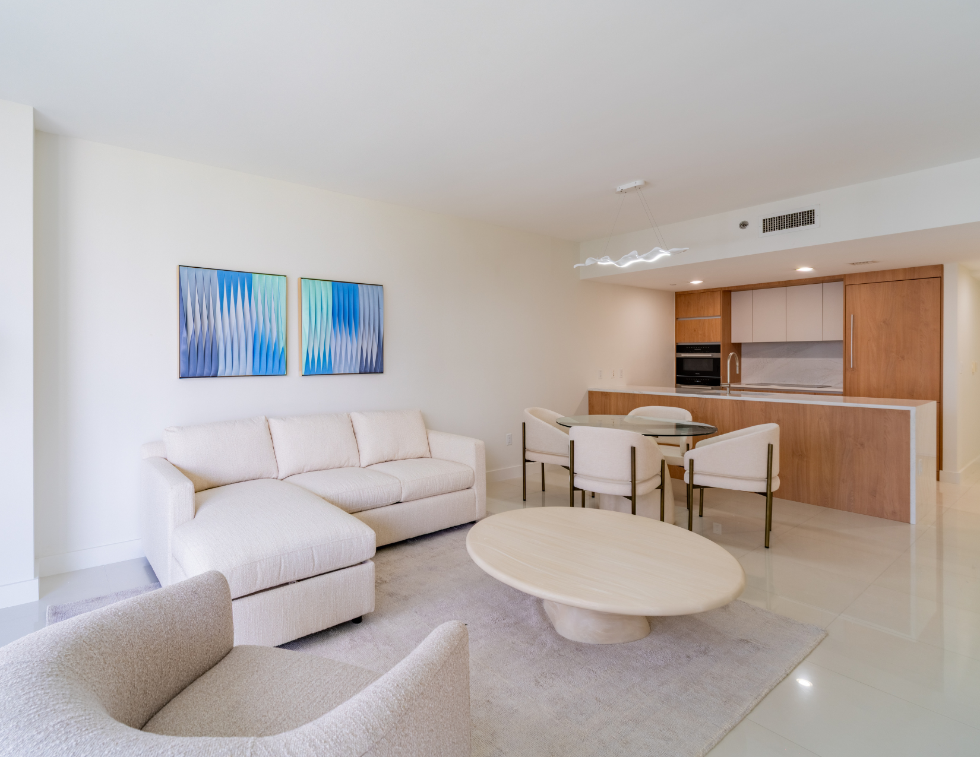
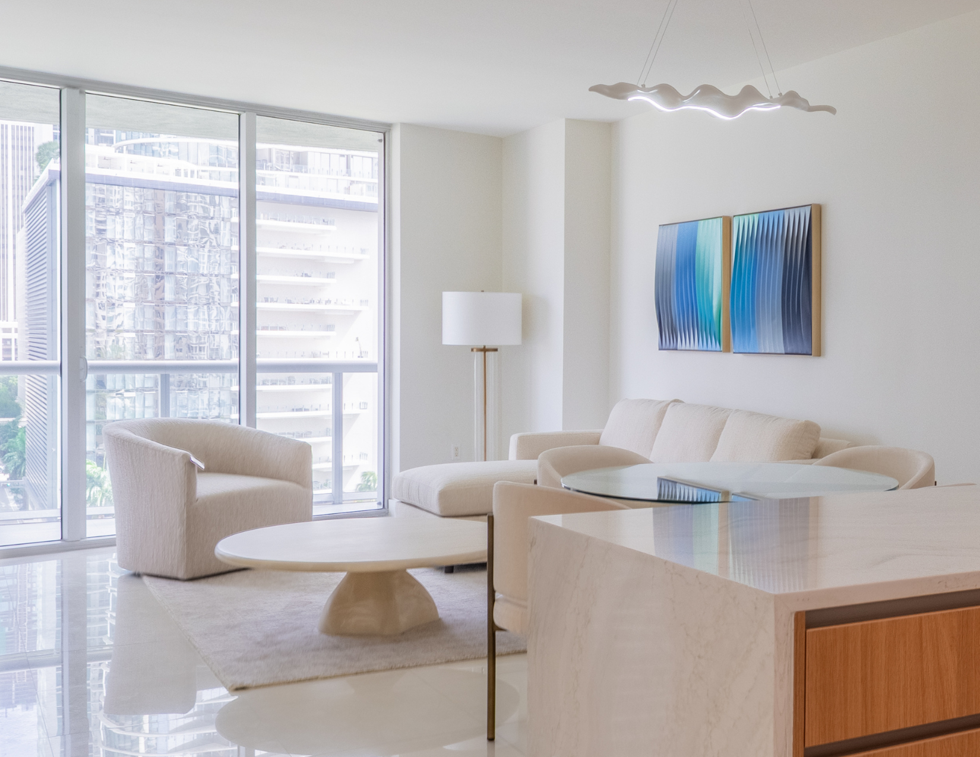
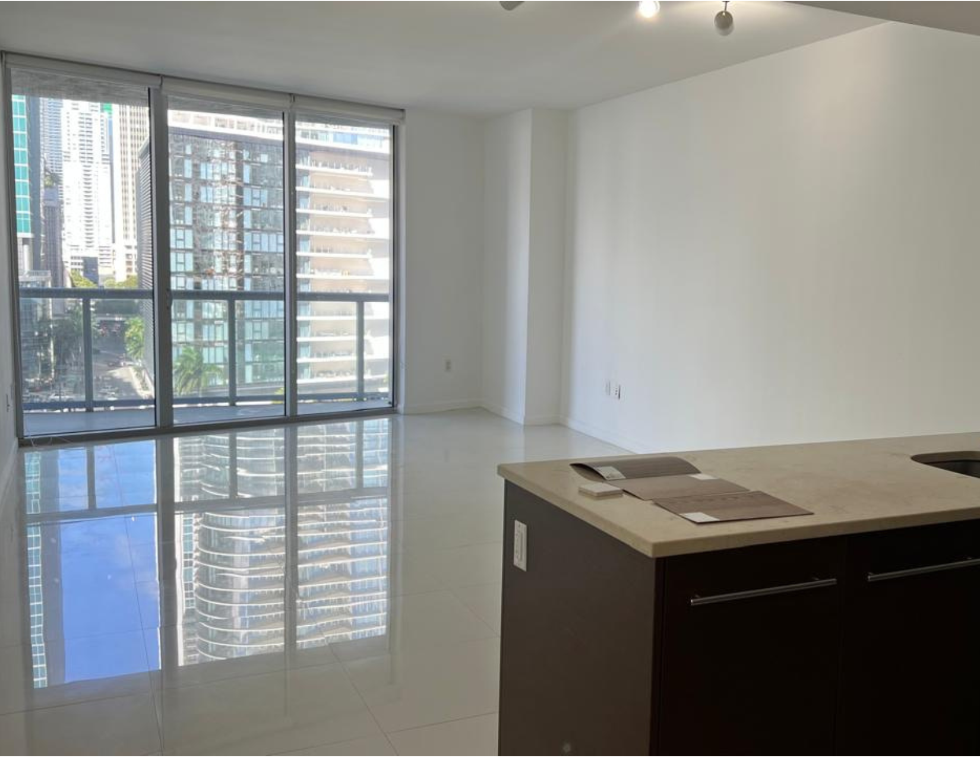
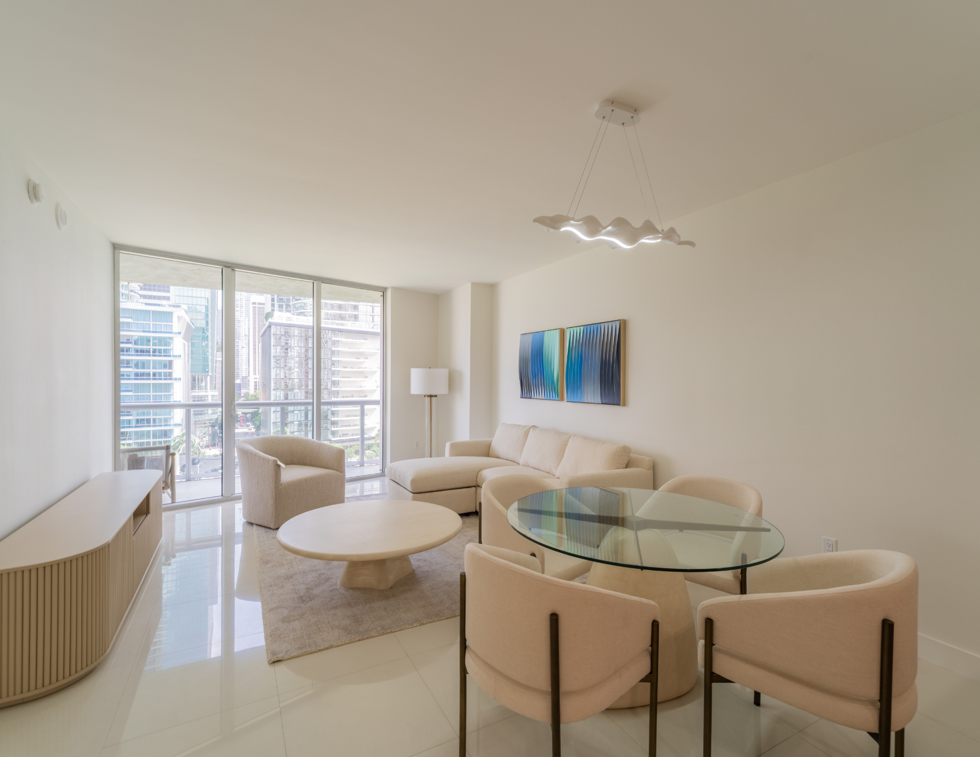
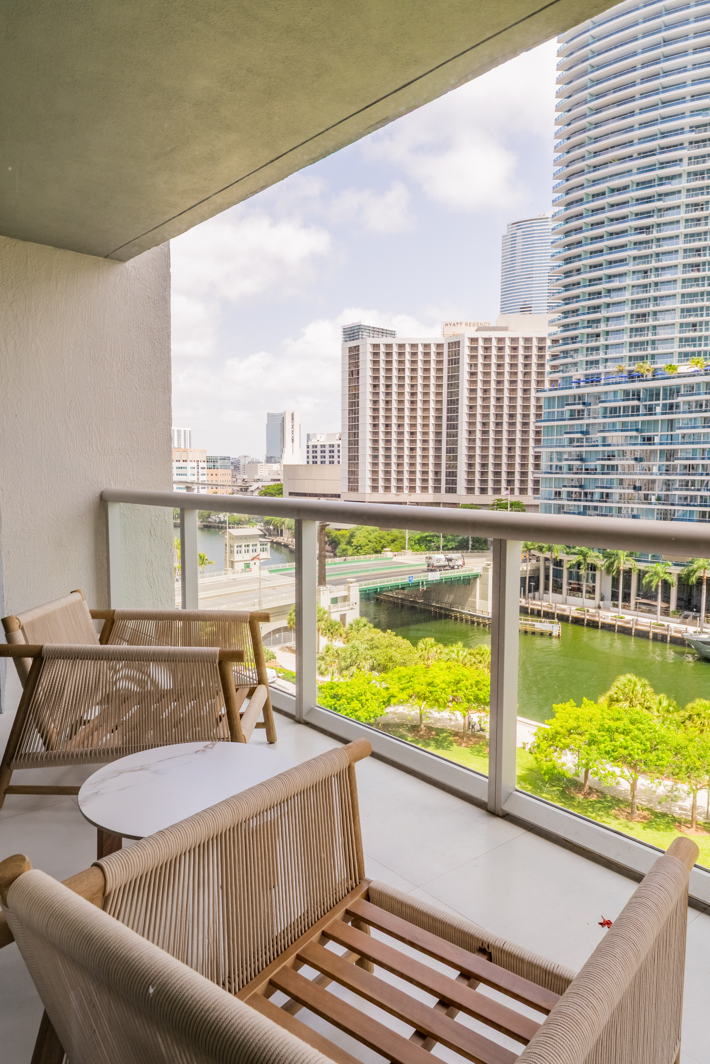
This one-bedroom, one-bathroom apartment in Brickell was renovated to create a warmer, and more contemporary living environment. The design was centered around the apartment’s natural light and waterfront views, using a refined palette of natural wood tones, sophisticated stone, and clean architectural details.
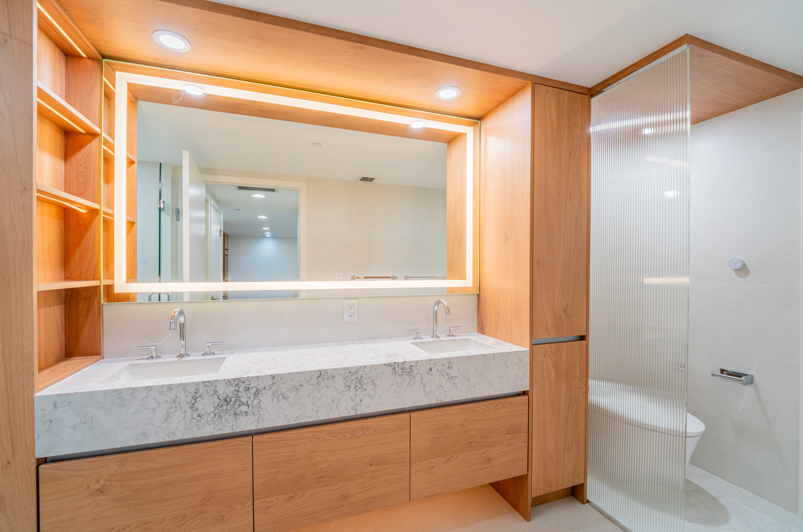
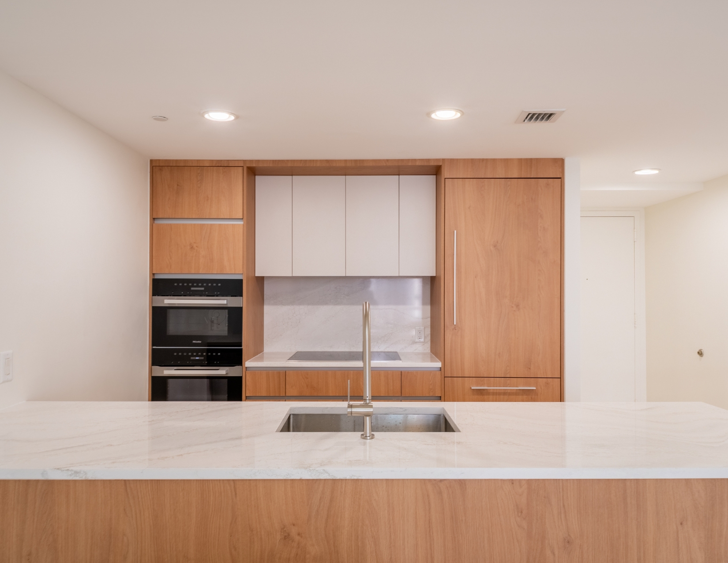
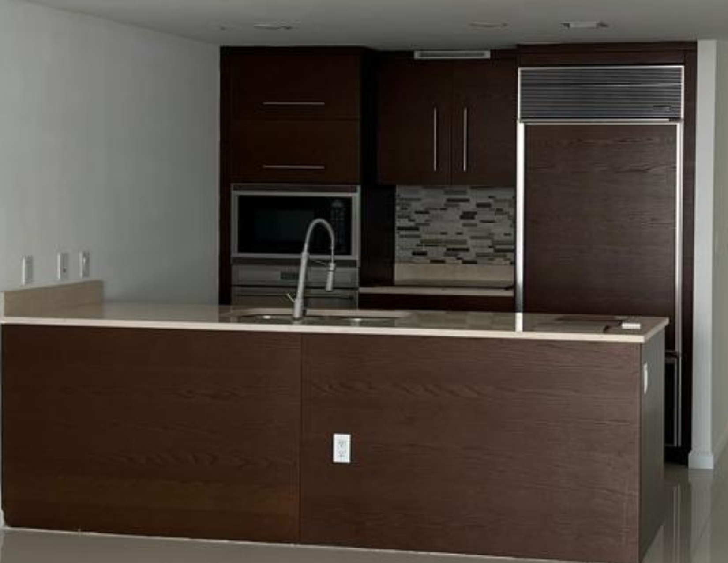
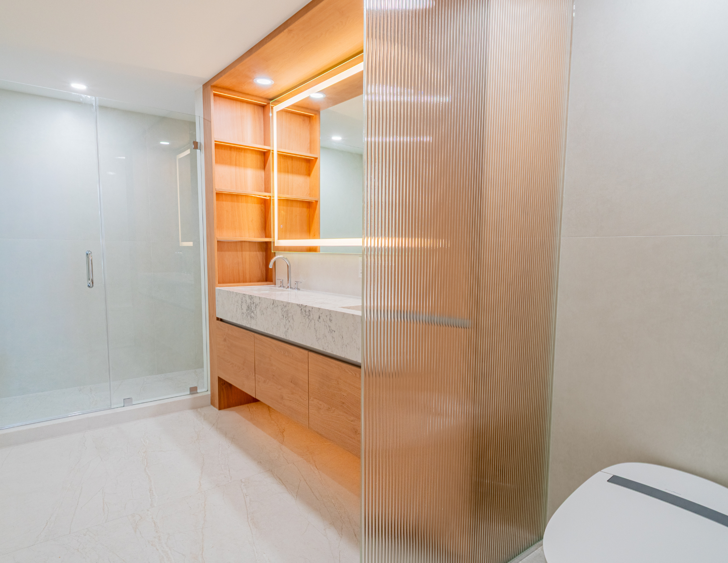
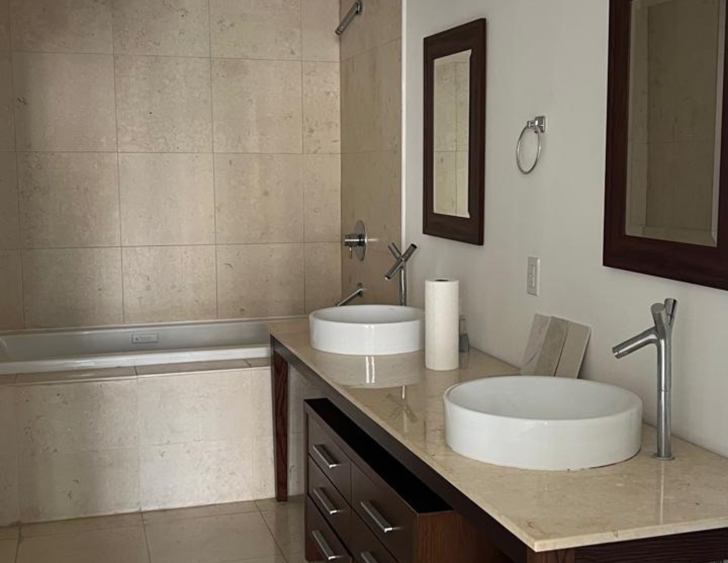
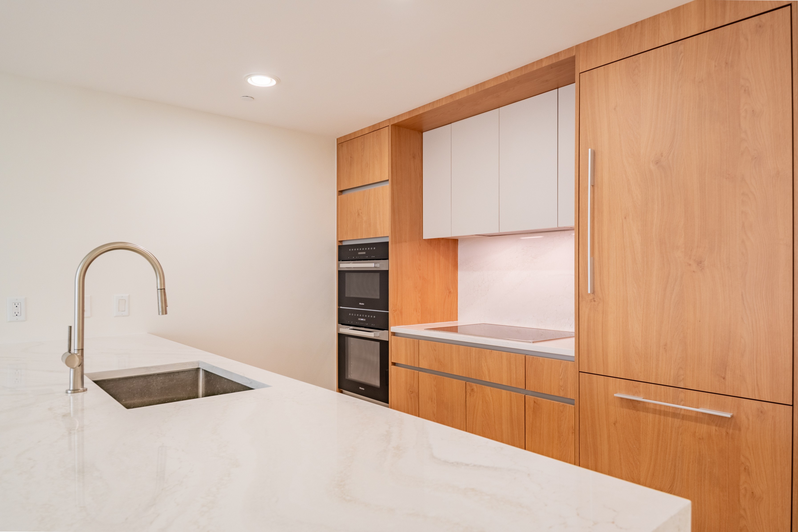
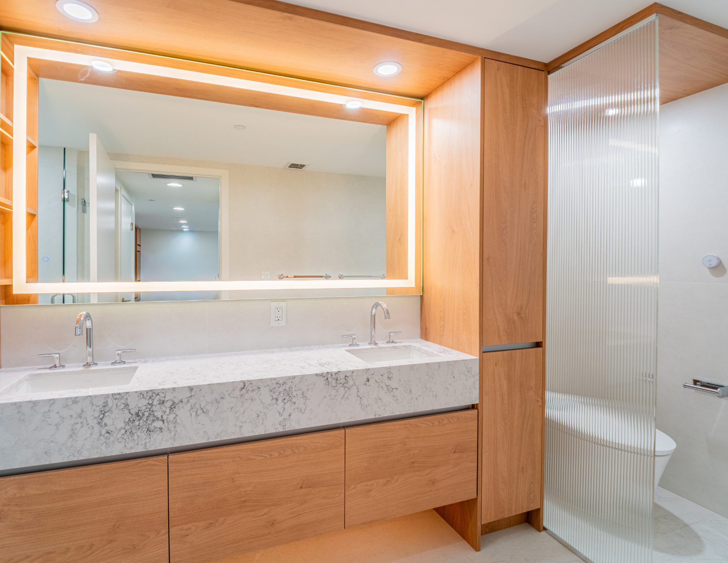
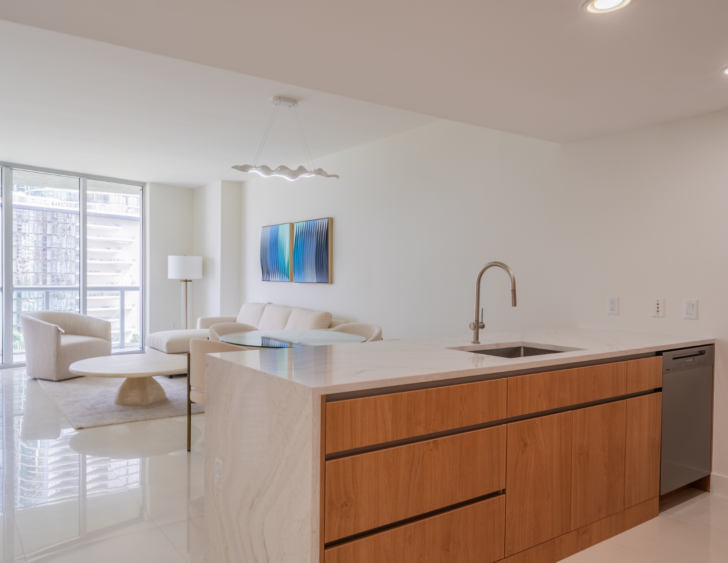
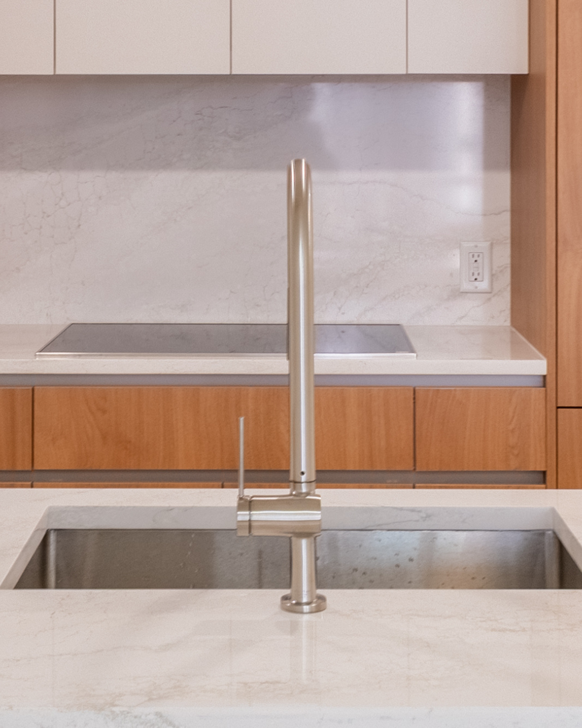
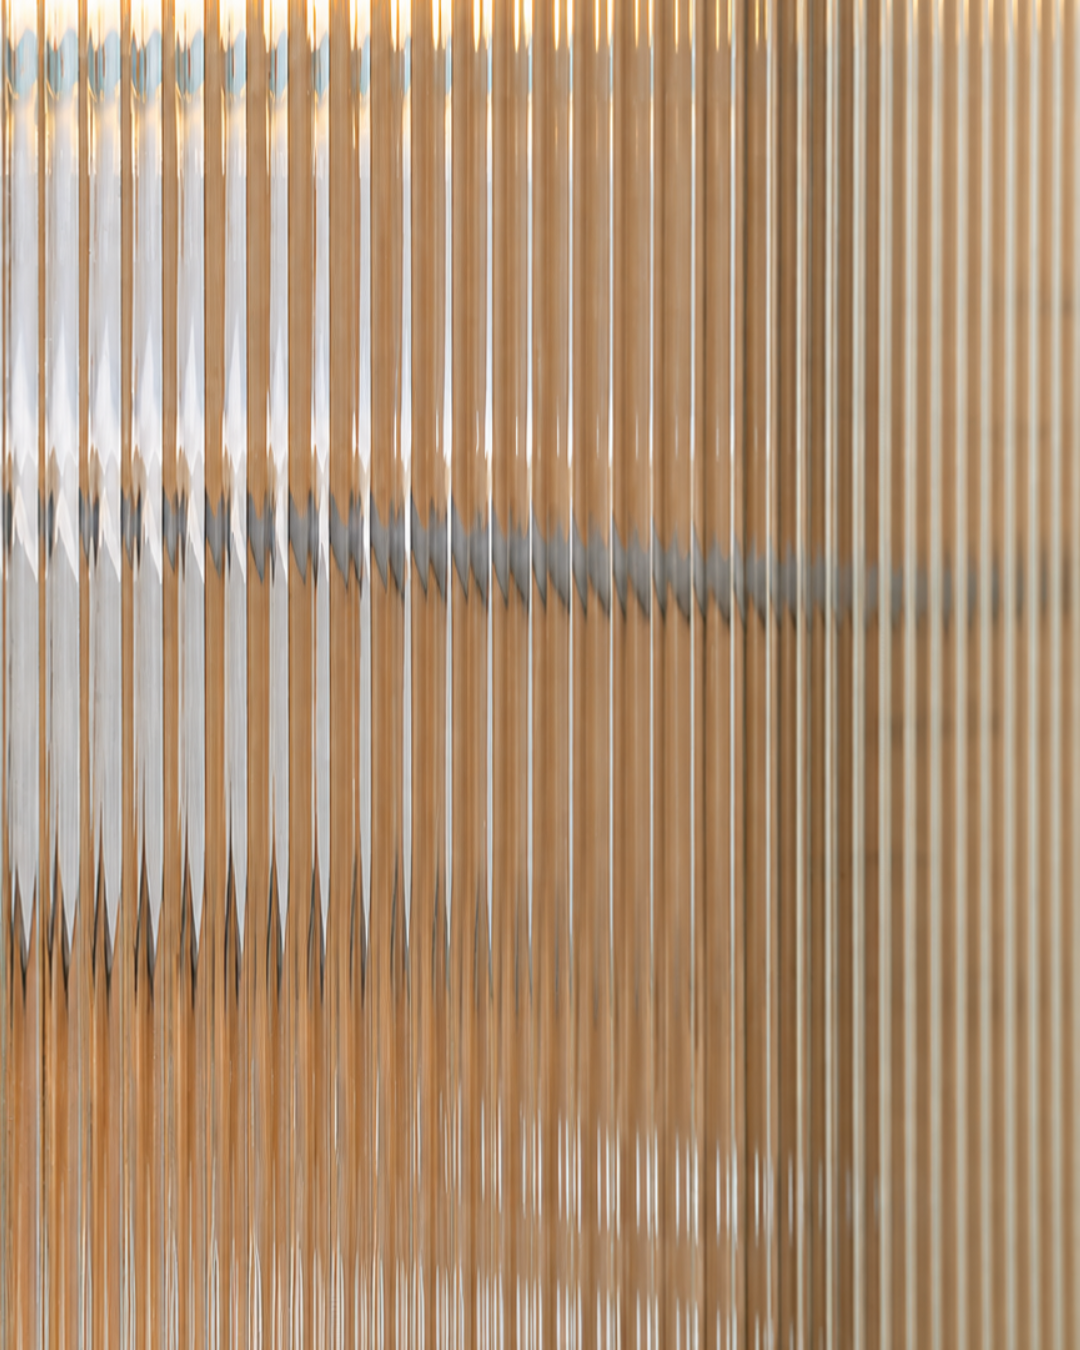
The kitchen was fully renovated with lighter wood cabinetry, contrasting upper cabinetry, a panel-ready Miele refrigerator and dishwasher, and a waterfall-edge island. The bathroom features a custom floating vanity, quartz double sinks, fluted glass, and wall-to-wall porcelain tile, while updated lighting, baseboards, and paint throughout the apartment create a cohesive finish.
Scope of work
Kitchen
- Full kitchen renovation
- Panel-ready Miele refrigerator & dishwasher
- Waterfall edge added to the island
Bathroom
- Floating vanity
- Custom quartz double sinks
- Fluted glass toilet divider
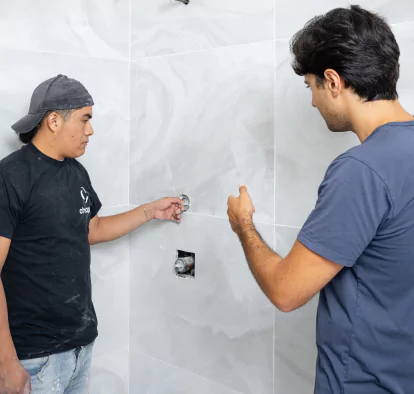
- Wall to wall porcelain tiling
Throughout The Home
- Updated baseboards
- Painted entire apartment
- Updated lighting
Design overview
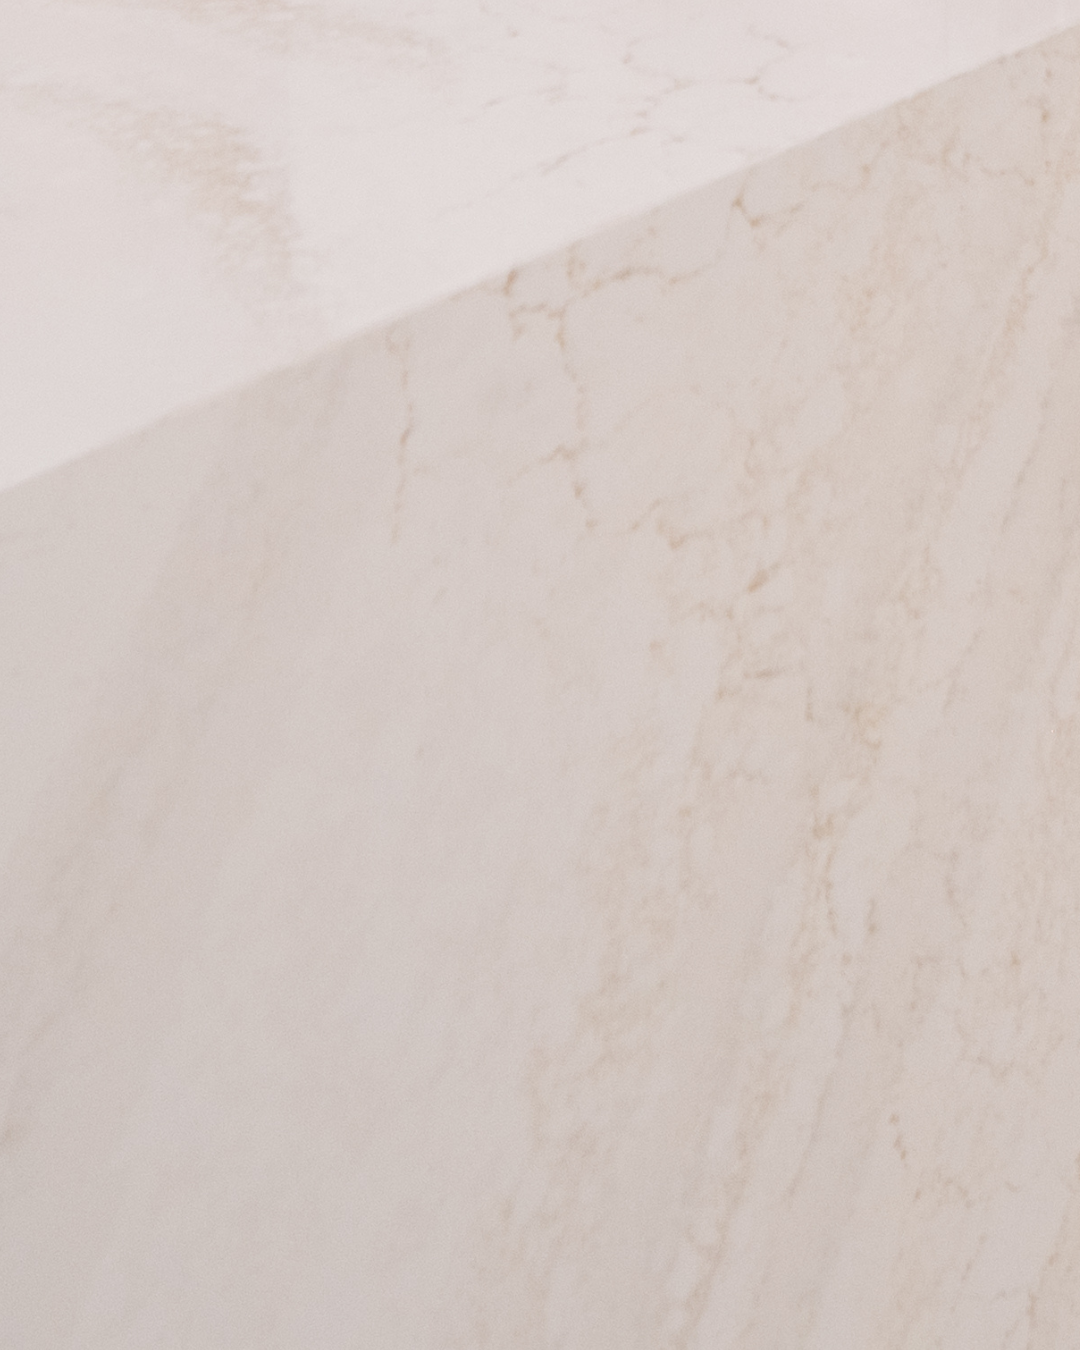
The design brings warmth, softness, and contemporary refinement to the apartment, with the waterfront setting serving as a key inspiration. Natural wood tones, sophisticated stone, and clean architectural details create a cohesive palette, while the subtle movement in the kitchen stone echoes the water beyond the balcony.
The result is a calming, modern interior that balances warmth with simplicity and allows the apartment’s natural light and views to remain central to the experience.
Project goals
 Brighten the apartment
Modernize the kitchen and bathroom
Create a sleek, contemporary bathroom
Bring more warmth and softness into the space
Create a cohesive design throughout the apartment
Enhance the connection between the interior, natural light, and waterfront views
“The goal was to create a home that felt bright and thoughtfully designed throughout. By carrying consistent wood finishes and carefully selected materials we were able to give each space its own character while maintaining a strong connection across the apartment.”
Kitchen
Using a lighter wood finish throughout the kitchen brightened the space while introducing a second color on the upper cabinets kept the cabinetry from feeling too heavy. The waterfall edge on the island added a refined detail and created a strong visual focal point as you enter the apartment.
Bathroom
Carrying the same wood finish from the kitchen into the bathroom created a sense of cohesion as you move through the space. The custom floating vanity and quartz double sink provide ample storage while keeping the design clean and streamlined.
Throughout the space
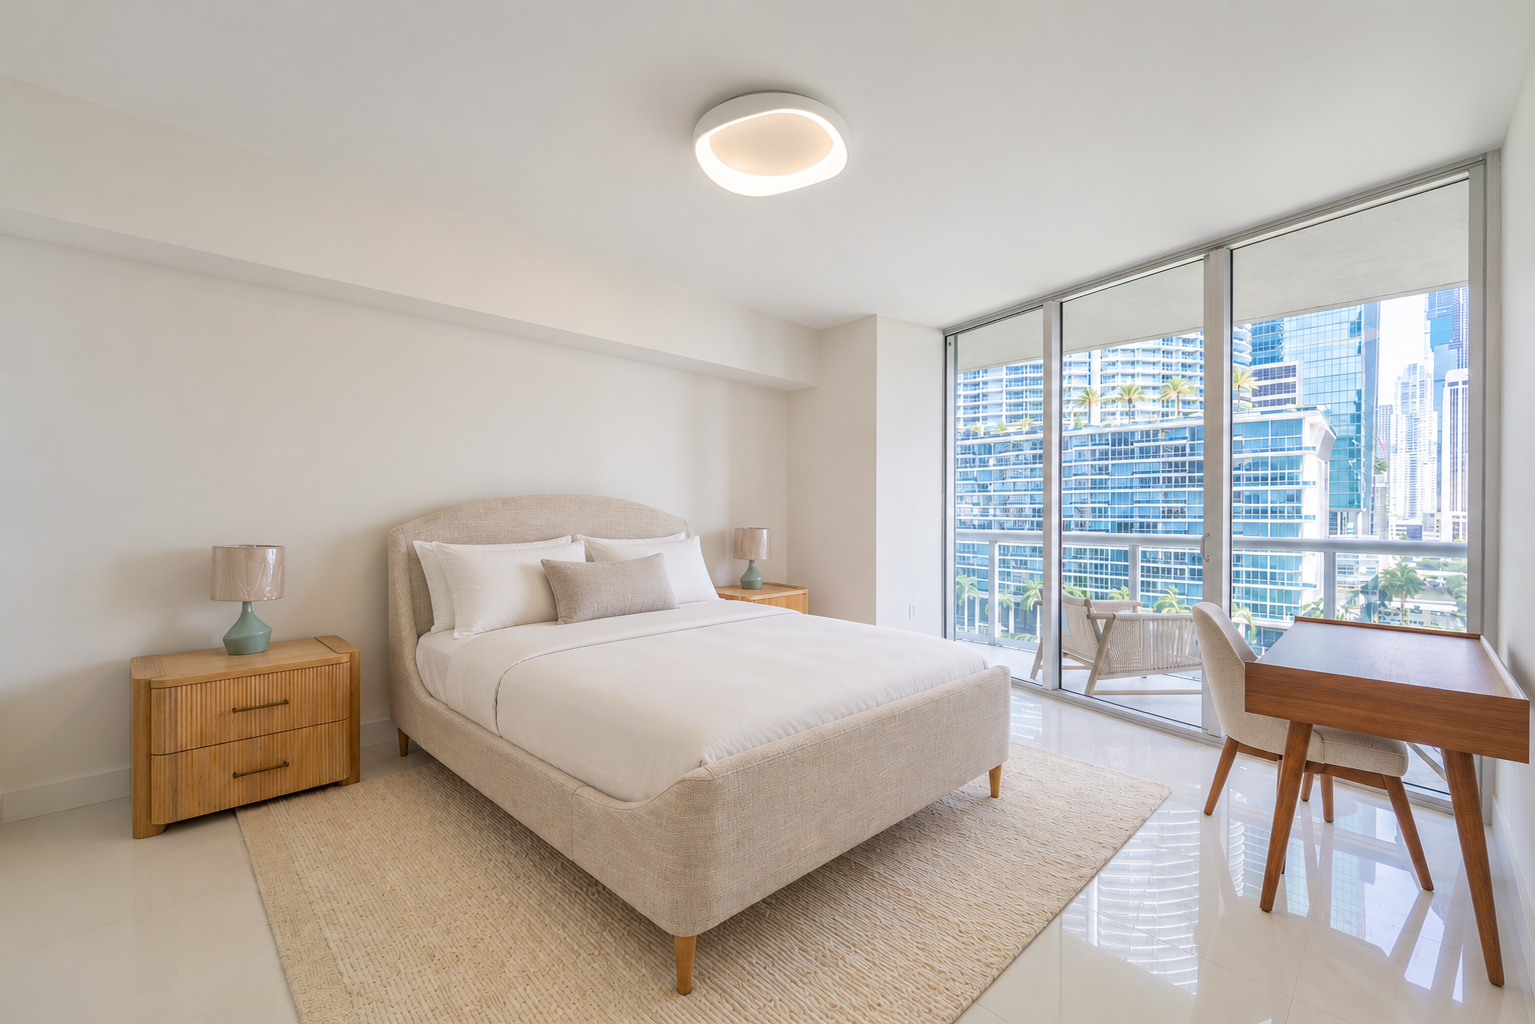
A light, neutral palette was used throughout the apartment to create a bright and open feel. Warm wood finishes add texture and contrast, while consistent materials and finishes help connect each space and create a cohesive overall design.
Materials & finishes
Results
The 798-square-foot apartment now reads brighter and warmer, with natural light and the waterfront views at the center of daily life. Lighter wood cabinetry, the waterfront-facing island with its waterfall edge, and the panel-ready Miele appliances give the kitchen a clean, modern feel.
The bathroom reads calm and contemporary, with its floating vanity, quartz double sinks, fluted glass divider, and wall-to-wall porcelain tile. Updated lighting, baseboards, and fresh paint tie the one-bedroom together, so the natural wood tones and stone carry through every room. The clients' vision was brought to life.