

Oct 13, 2026 7 min read
Chapter Renovation vs. Traditional Contractors: Why Design-Build Finishes Faster

When homeowners ask why one contractor estimates 9 months and another estimates 18 months for the same renovation, the honest answer is rarely about skill or effort. It is about how the contractor is organized.
Two contractors with equally good craftsmen can deliver wildly different timelines for the same scope of work. The difference is not in how fast each person works. It is in how many things can happen at the same time.

The traditional contractor model: sequential by default
Most traditional contractors operate on a sequential model. The phases of a renovation: design, board and DOB approvals, procurement, construction - happen one after another, with one project manager coordinating them.
A traditional sequence looks like this. The architect produces drawings. Once drawings are final, they go to the board and the DOB. Once approvals come back, the contractor begins ordering materials. Once materials arrive, construction begins. Each phase waits for the previous one.
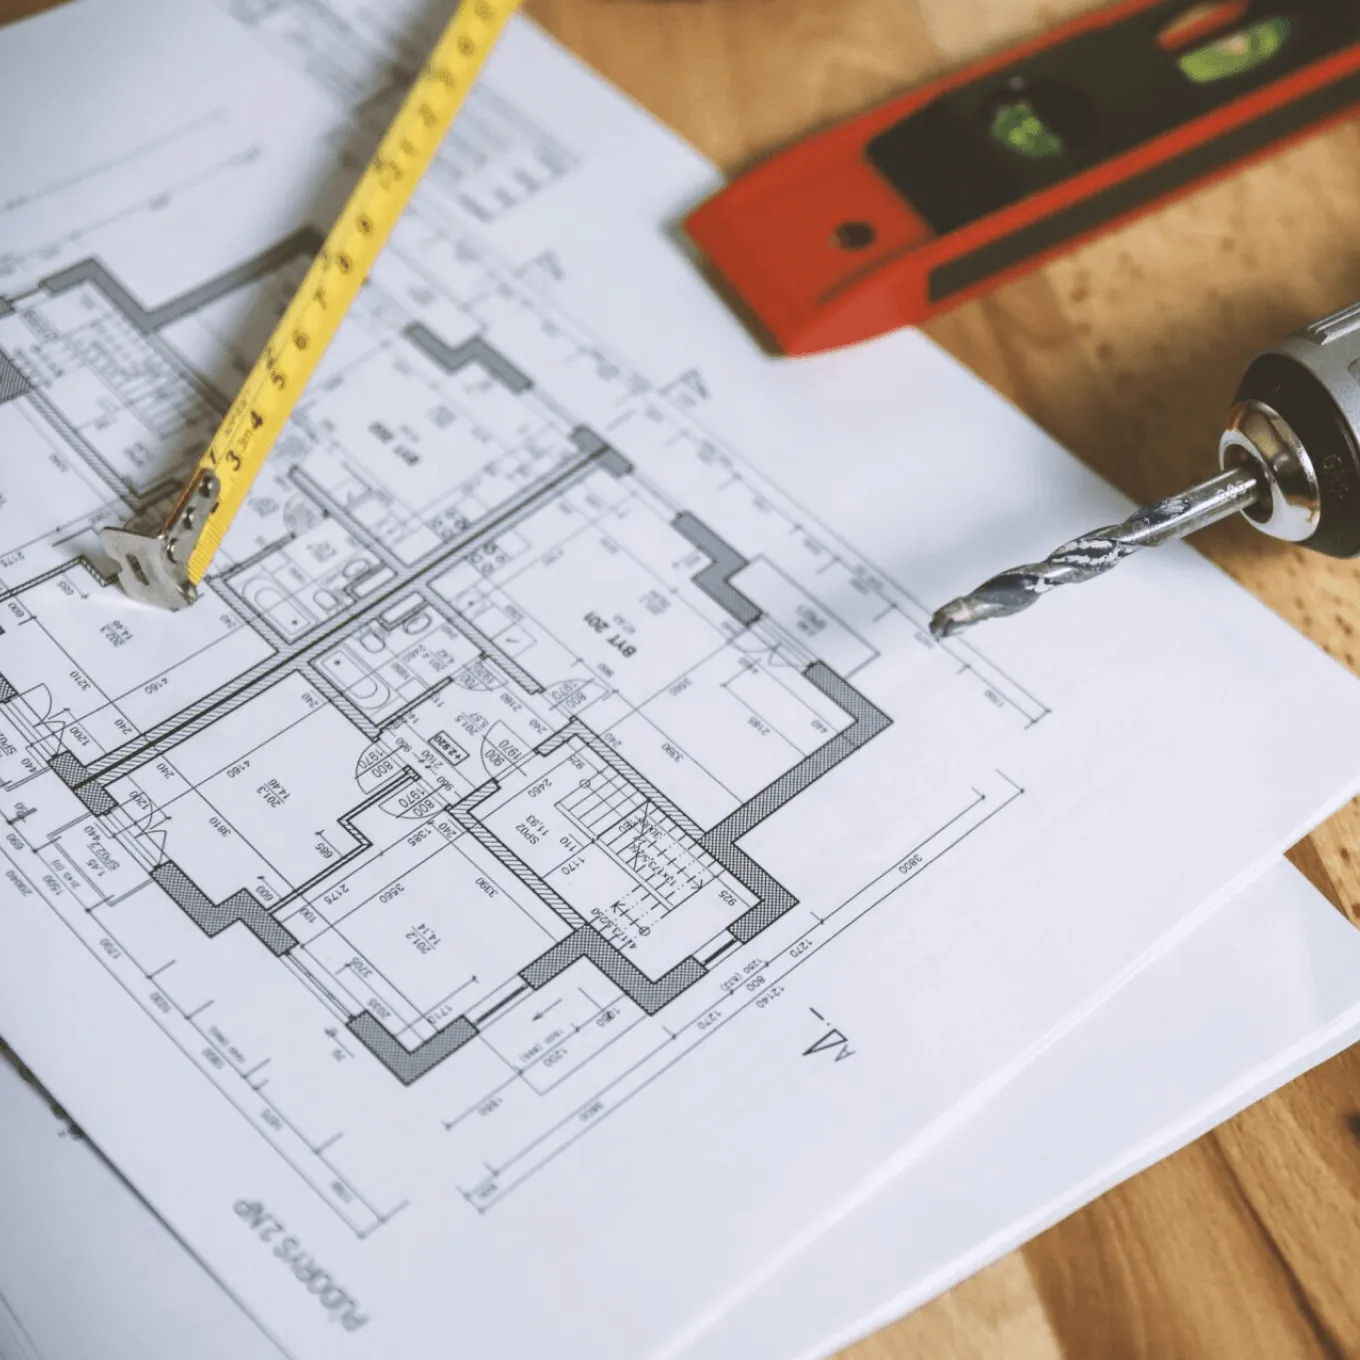
This is not laziness. It is the natural consequence of having one person responsible for everything. When the PM is on the phone with the building architect, they are not also calling fabricators. The bottleneck is human bandwidth.
The math is predictable. For a typical full-scope renovation running sequentially: 10 weeks of design, plus 14 weeks of board review, plus 12 weeks of DOB permitting, plus 16 weeks of procurement, plus 20 weeks of construction, plus 5 weeks of punch-list closeout equals 77 weeks. That is nearly 18 months before you can move into your completed home.
The design-build model: parallel by design
A design-build firm operates differently. Design and construction are integrated under one roof, which means the workstreams can run simultaneously instead of sequentially. The procurement team can begin ordering long-lead items while the design team is still finalizing details. The approvals team can submit drawings while the construction team is already preparing the site.

The structural difference is staffing. At Chapter Renovation, every project is staffed with five teams: a DOB and Board Approvals team, an Interior Design team, a Project Management team, a Procurement team, and a Project Financials team. These teams operate in parallel, coordinated by Chapter Renovation Renotech™.
The math changes. Instead of adding up the phases, you measure the longest single workstream and treat it as the critical path. For the same project, the critical path is often construction (~20 weeks) plus a much shorter front-end (~14–18 weeks) because design, approvals, and procurement overlap. Total: 34 to 38 weeks.
How Chapter Renovation engineers the fast luxury renovation timelines
While traditional sequential contractors routinely stretch full-scope renovations past 77 weeks, Chapter Renovation maintains an average completion timeline of 38 weeks. We don't achieve this by cutting corners on high-end craftsmanship, we achieve it through organizational architecture and parallel workflow management.
Traditional GCs rely on a single, overloaded project manager who must sequentially manage DOB expediters, co-op boards, interior designers, suppliers, and site crews. When that single PM faces an administrative stall, every downstream workstream grinds to a halt. Chapter Renovation replaces that single-point bottleneck with five dedicated, highly specialized teams running concurrently: DOB and Board Approvals, Interior Design, Project Management, Procurement, and Project Financials. While our Approvals team secures municipal and board clearances, our Design and Procurement teams lock in custom materials long before demolition begins.
Why parallel execution is not the same as rushing
Parallel execution is sometimes mistaken for cutting corners. It is the opposite. Parallel execution requires more rigor, not less.
When phases run sequentially, mistakes in one phase can be corrected before the next begins. There is buffer time, even if nobody plans for it. When phases run in parallel, every workstream has to be right the first time. A procurement decision made during the design phase cannot be revised after materials are ordered.
This is why parallel execution depends on three things: dedicated specialists who know their workstream end-to-end, technology that keeps every team aligned in real time, and project leadership that catches misalignment before it propagates.
Chapter Renovation Renotech™: the operating system behind the speed
Most renovation delays do not happen because of construction. They happen because of latency: the time between when a decision is needed and when it actually gets made. A material question goes to the architect, who sends it to the client, who waits a week to respond. Two weeks pass. Multiply by every decision in a renovation, and you have a six-month delay.
Chapter Renovation's Renotech™ is the technology that eliminates this latency. Every decision, every approval, every change order is documented in a single system accessible to the client, the design team, the construction team, and the trades. BIM cost modeling means the financial impact of any design decision is visible immediately. 3D pre-visualization means clients can see what they are approving before they approve it.
AI-assisted scheduling helps the specialist teams identify potential bottlenecks before they become delays. Predictive delay detection flags risks early enough to mitigate them. None of this replaces human judgment. It supports the specialist teams by giving them better data, faster.
The math: 38 weeks vs. 77+ weeks
On a typical full-scope renovation, here is how the two models compare:
• Traditional sequential model: 10 weeks design + 14 weeks board review + 12 weeks DOB permitting + 16 weeks procurement + 20 weeks construction + 5 weeks closeout = 77 weeks (approx. 17.5–18 months).
• Chapter Renovation's parallel model: critical path = approximately 38 weeks (with design, approvals, and procurement running concurrently).
The 39-week difference is not magic. It is the math of running four workstreams in parallel instead of sequentially.
What to ask before hiring a contractor
If you are evaluating contractors, the questions that predict your timeline are not about portfolio or price. They are about how the contractor is structured.
Ask who specifically will manage the DOB and board approval workstream, and how many other projects that person is handling. Ask when procurement will begin, if the answer is “after approvals,” you are in a sequential model. Ask what technology the contractor uses to coordinate workstreams, if the answer is “email and spreadsheets,” the latency cost will show up in the timeline. Ask for the average completion time across recent comparable projects, with methodology. Any contractor unwilling to share this number is signaling something important.
Final thoughts
The fastest contractor is not the one with the most workers on site. It is the one who has done the most work before the workers show up: approvals filed, materials ordered, decisions confirmed, latency removed. Design-build firms structured around parallel execution consistently finish faster than traditional sequential contractors. The reason is not effort. It is architecture.
Results may vary. Individual timelines depend on scope, building approvals, local permitting and regulatory approvals, material selections, and client-driven changes.
Frequently asked questions
Is design-build always faster than traditional contracting?
Not automatically. Design-build is structurally capable of running workstreams in parallel, but only if the firm is actually staffed and operationally set up to do so.
Does design-build cost more?
Design-build pricing varies widely. In our experience, the total project cost is usually comparable to traditional contracting when you account for what is excluded from a traditional contractor's scope (separate design fees, separate project management fees, and the cost of delays).
How long does a full home renovation typically take with Chapter Renovation?
We pride ourselves on efficiency without compromising quality. Our current average project duration is 38 weeks from start to finish. By utilizing our proprietary Renotech™ system, we streamline workflows to ensure your home is move-in ready much faster than industry standards.
What is Renotech™ and how does it benefit my renovation?
Renotech™ is our technology-driven approach to design and construction. It enables high-precision 3D modeling, real-time budget tracking, and seamless communication. This tech ensures your project stays on schedule and eliminates the "guesswork" often found in traditional builds.
Why is your average project timeline 38 weeks?
For full gut renovations and larger scopes, our 38-week average is a direct result of our integrated design-build model and Renotech™ integration. By managing both design and construction under one roof, we eliminate hand-off delays and overlapping schedules, allowing us to deliver luxury results in a fraction of the time.
Does the 38-week timeline include the design and permitting phase?
Yes. Our Renotech™ process is designed to fast-track the pre-construction phase, including architectural plans and material sourcing. We hit that 38-week mark by coordinating all logistics and permit filings well before the first hammer swings.
Can I track the progress of my renovation using Renotech™?
Absolutely. Clients have full access to our digital portal powered by Renotech™, where you can view daily updates, track project milestones, and communicate directly with your project lead to ensure everything is progressing toward that 38-week goal.