Innovating renovations with Chapter Renovation Renotech
TM
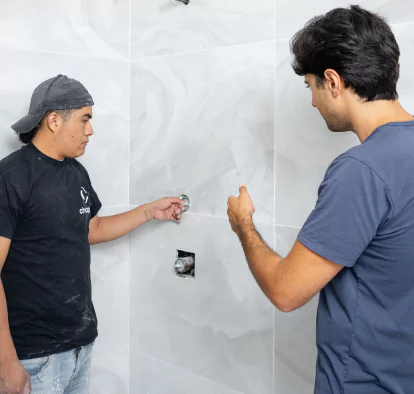
Chapter Renovation RenotechTM delivers a streamlined
renovation
experience. Our proprietary technology facilitates real-time
updates and seamless collaboration, optimizing every step to
deliver transparency, efficiency, and extraordinary results
that define excellence.
Client Portal
Your project at a glance
Track updates, payments, and progress, all in one
place.
Subcontractors Portal
Partner with Chapter Renovation
Join our network and collaborate on exciting
projects.
When this Briarcliff Manor family purchased their home, they envisioned a space that could support the realities of modern family life without sacrificing thoughtful design. With young children, frequent guests, and a love for cooking and entertaining, the renovation focused on creating a highly organized home that balances elevated aesthetics with everyday practicality.
The project included a complete kitchen transformation, a new walk-in pantry, three bathroom renovations, custom built-in storage solutions, new hardwood flooring, a custom media center, and a dedicated office workspace. The result is a warm, functional residence designed to evolve alongside the family's needs while maintaining a timeless sense of style.
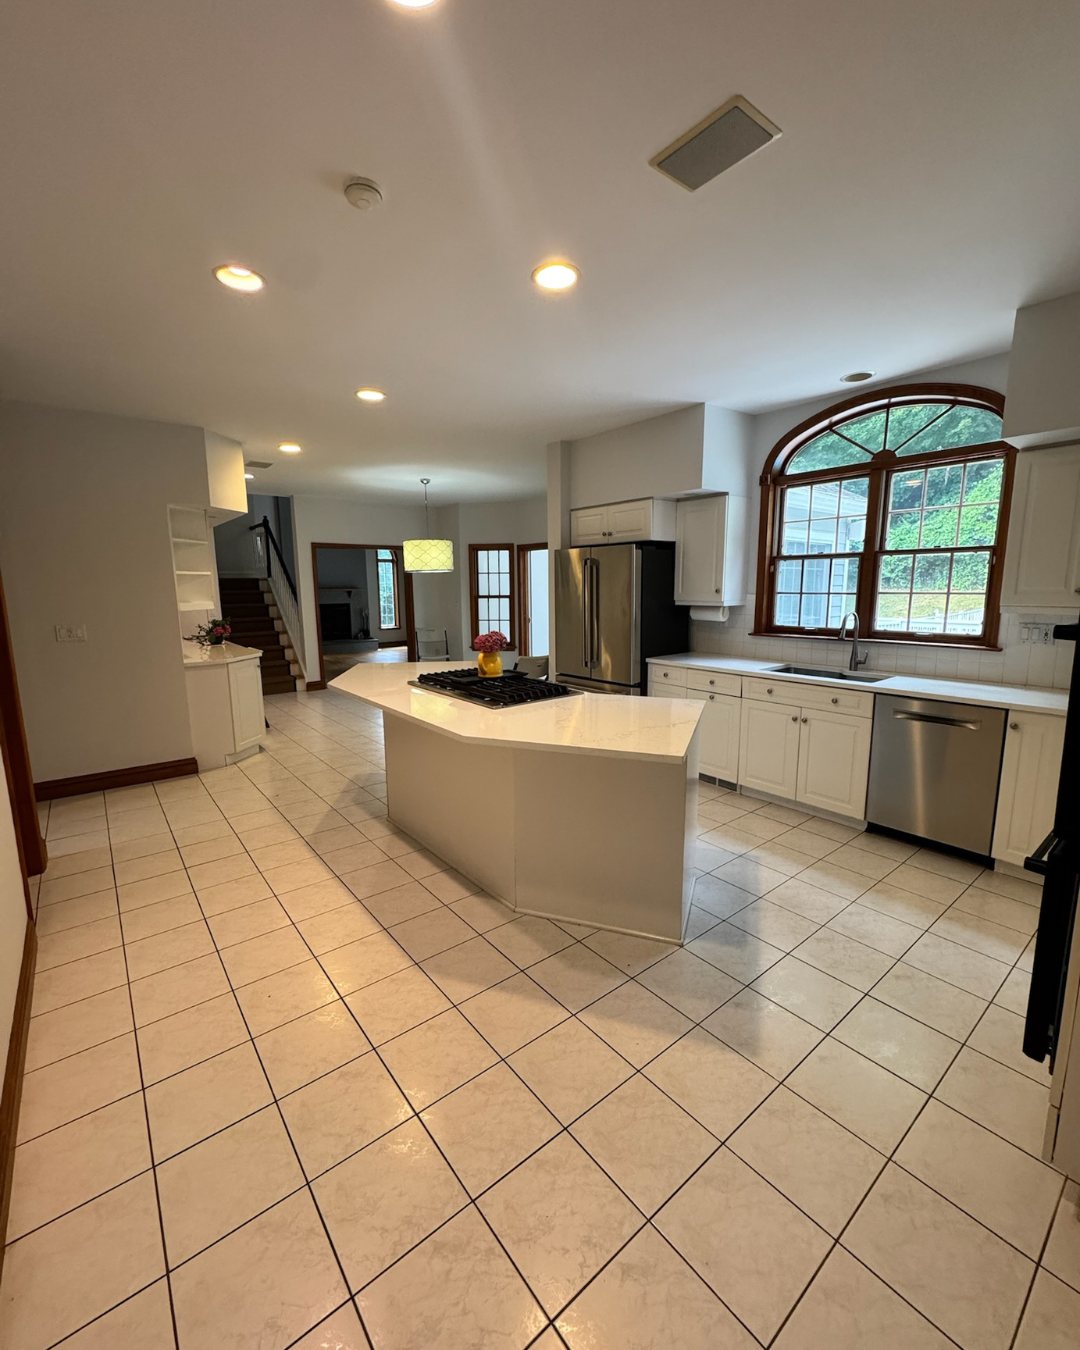
Kitchen
BeforeAfter
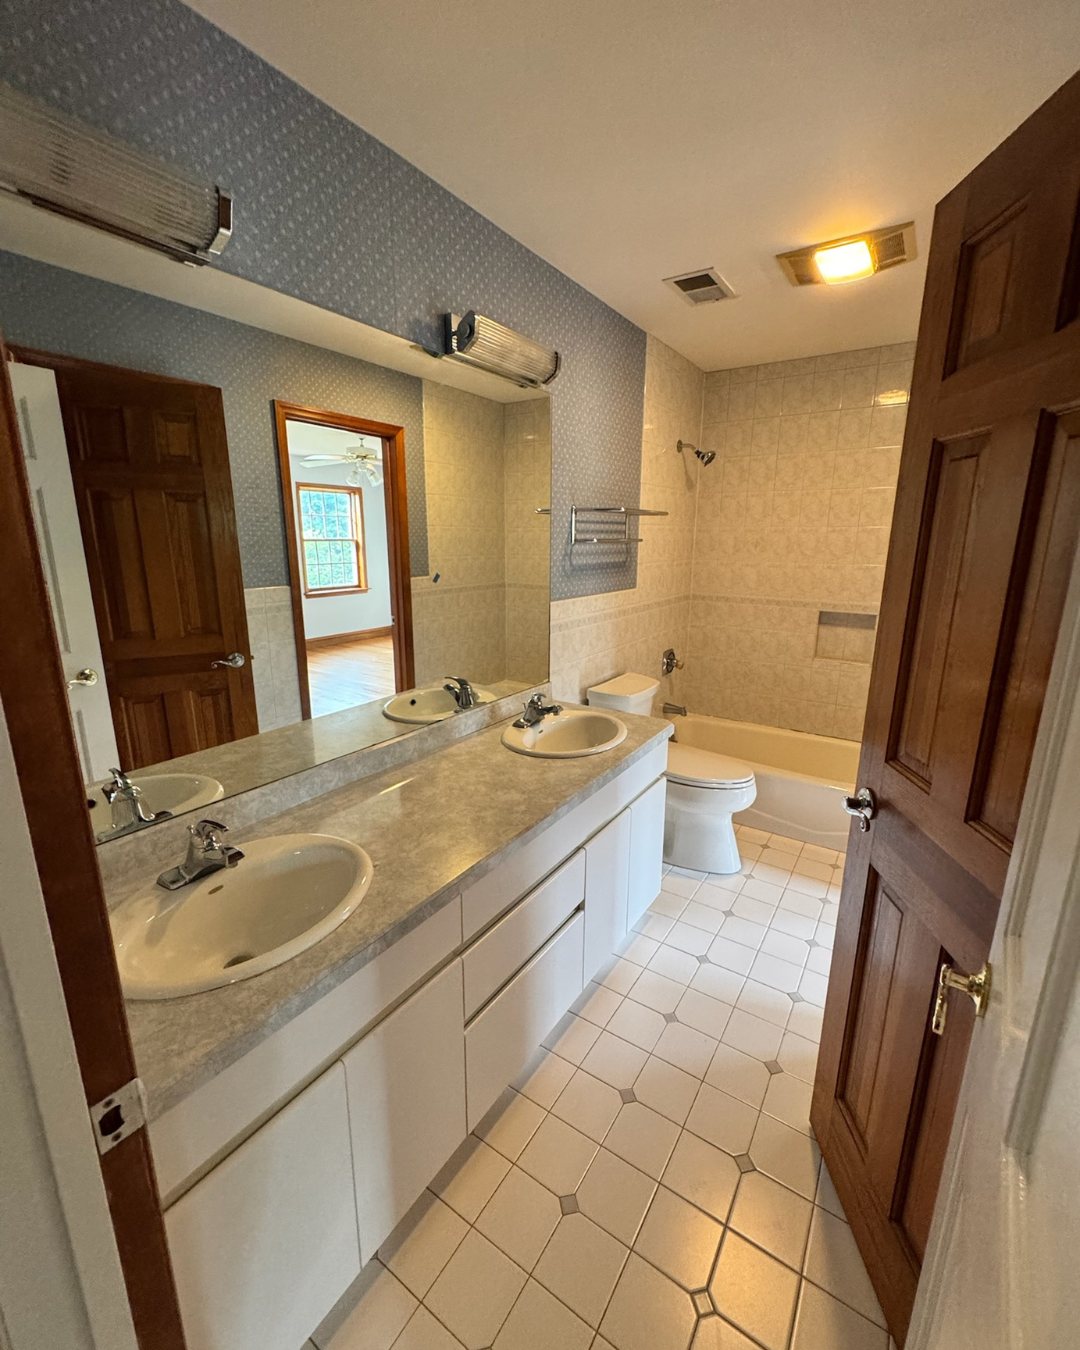
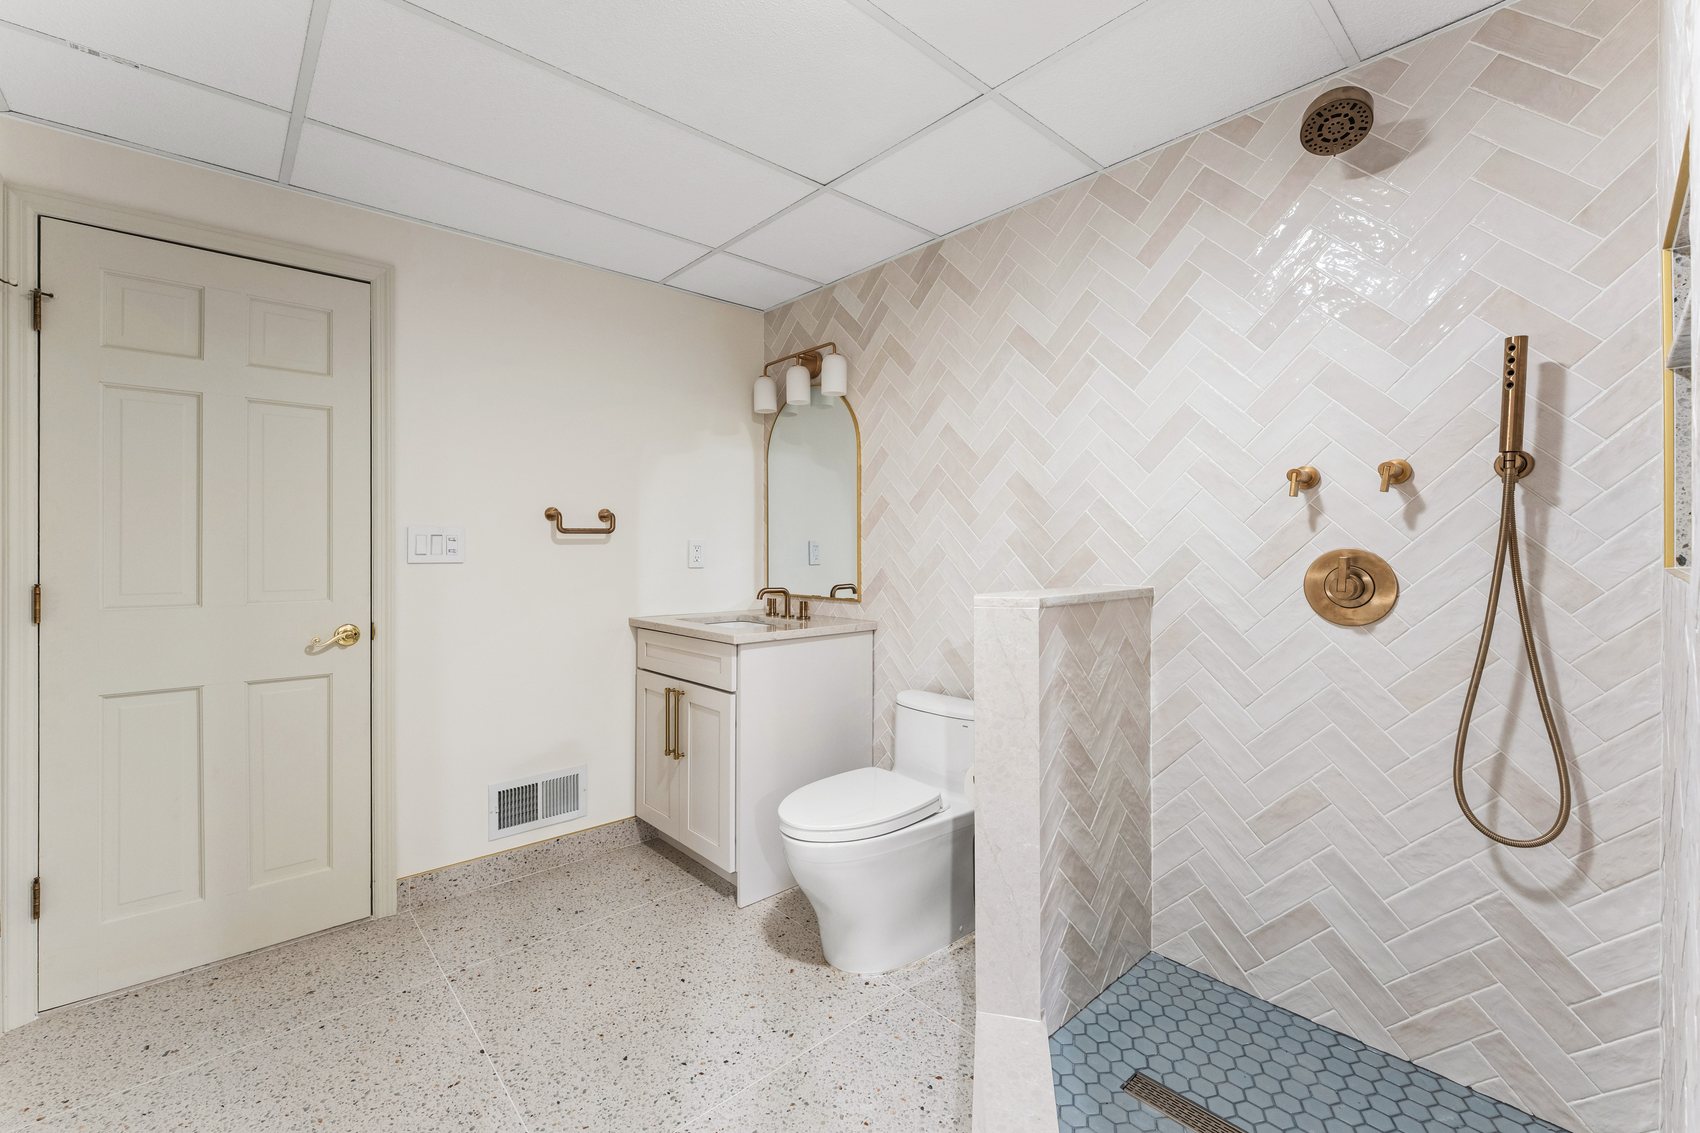
Kids Bathroom
BeforeAfter
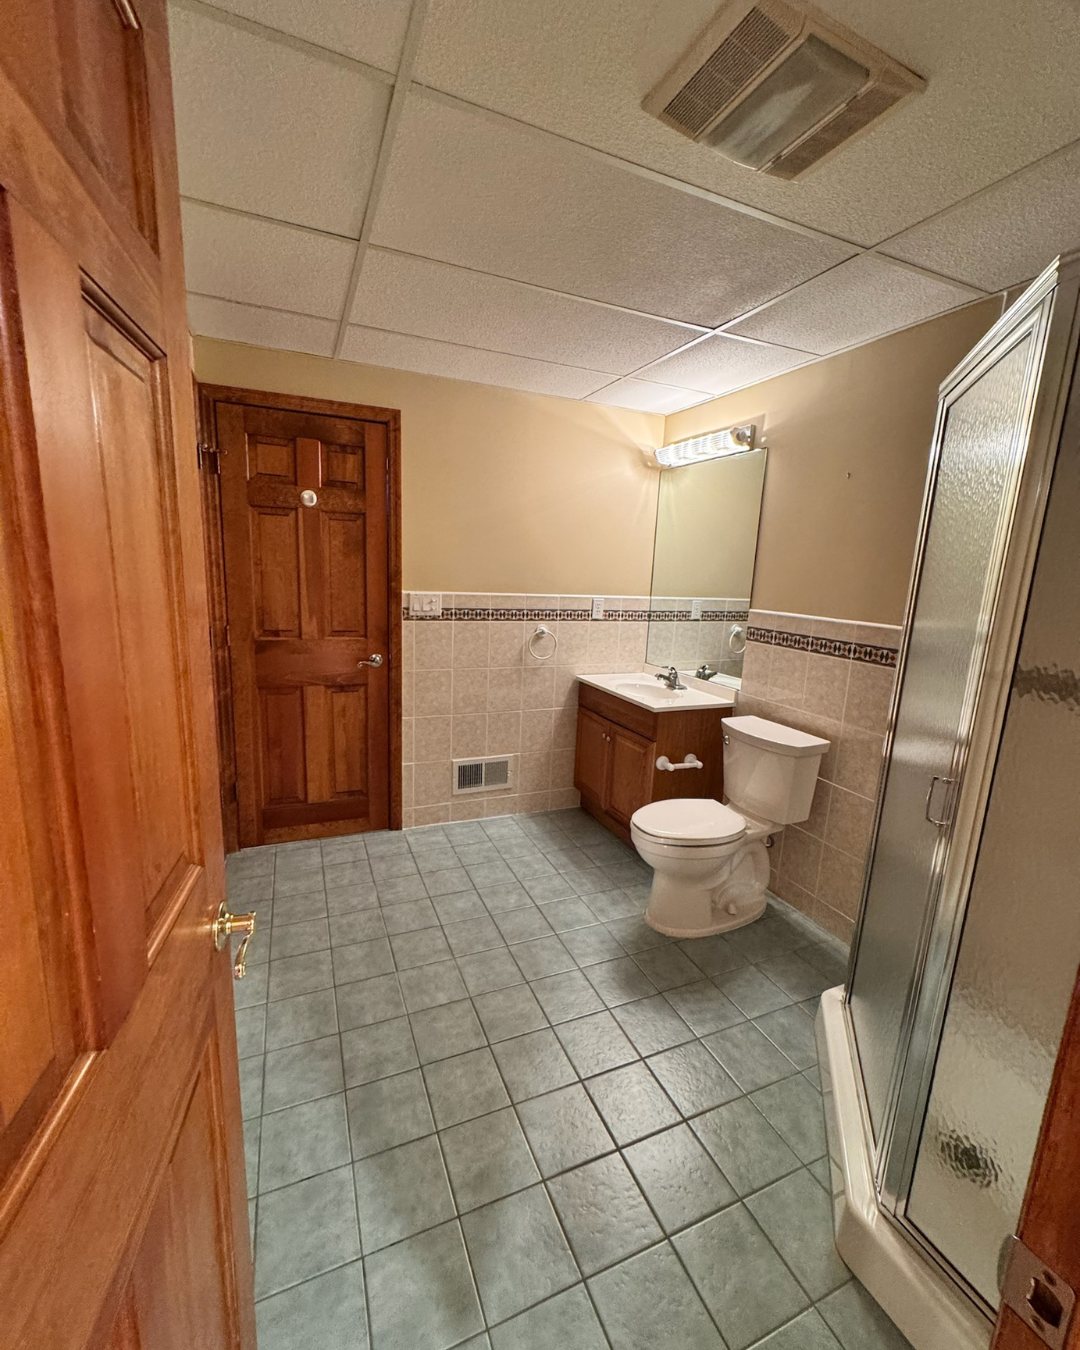
Basement Guest Bathroom
BeforeAfter
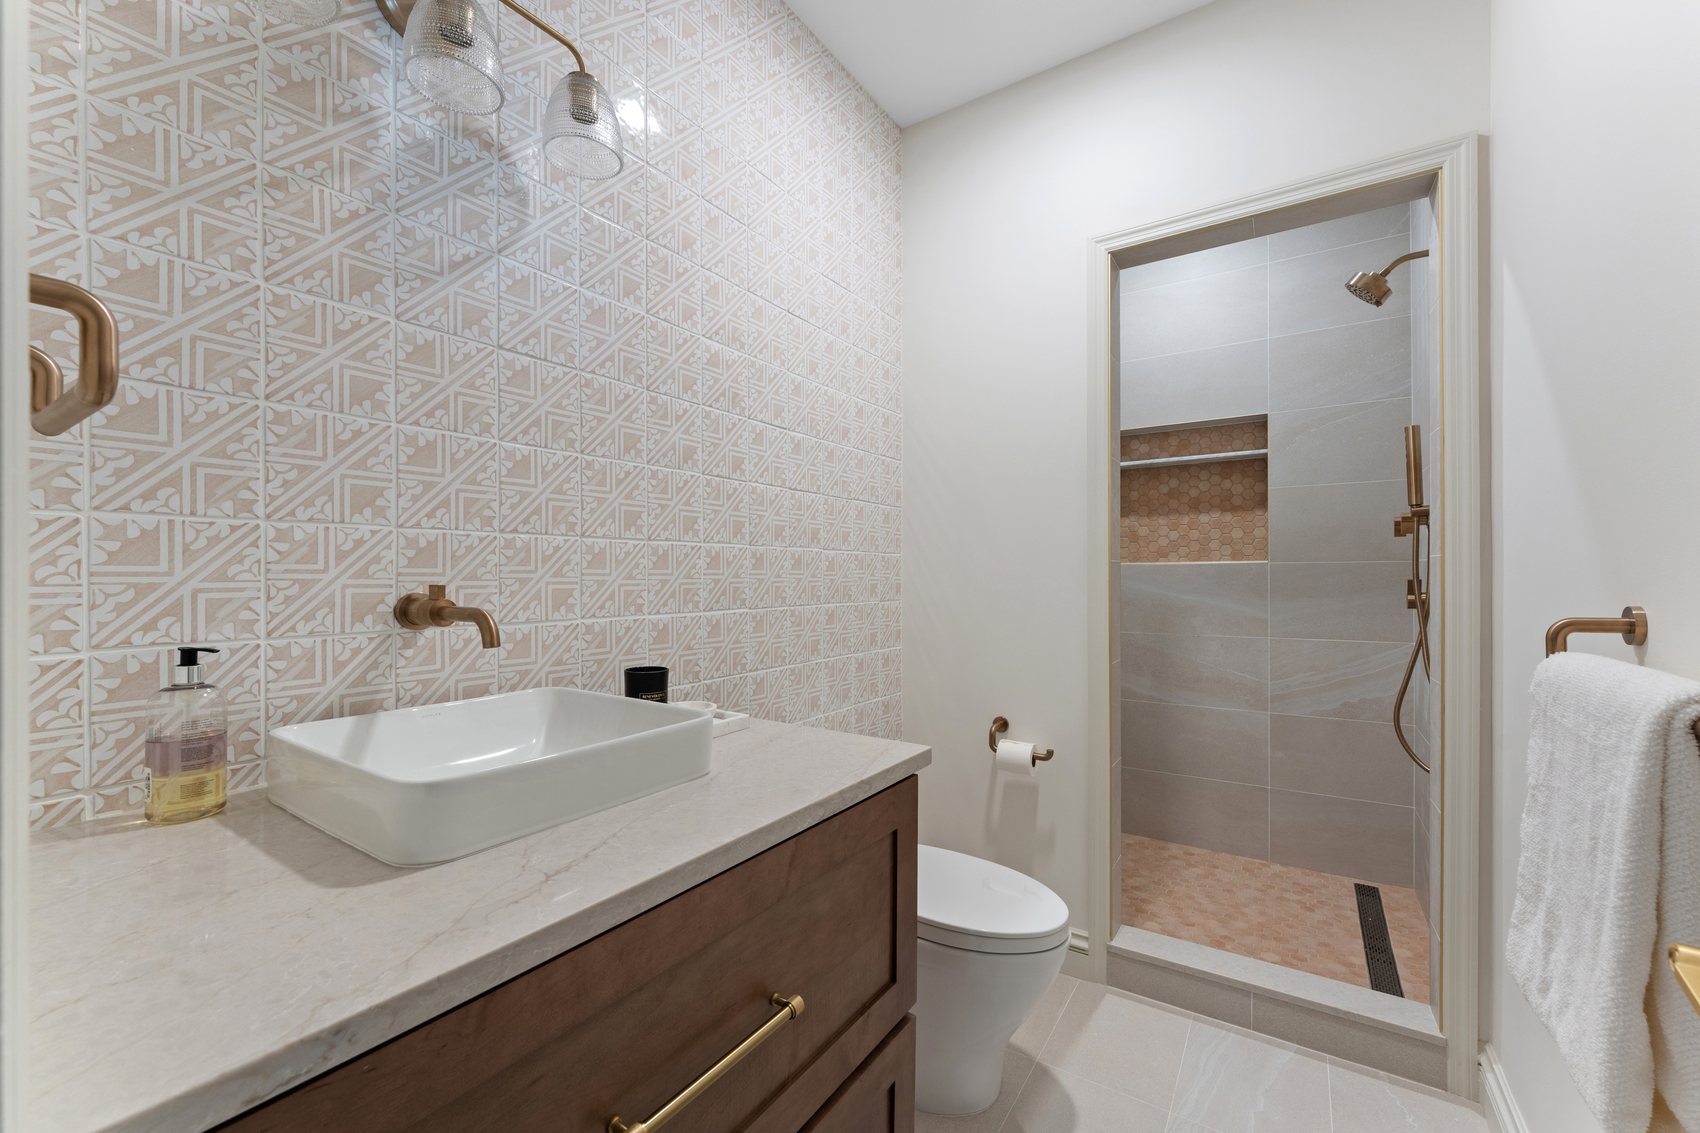
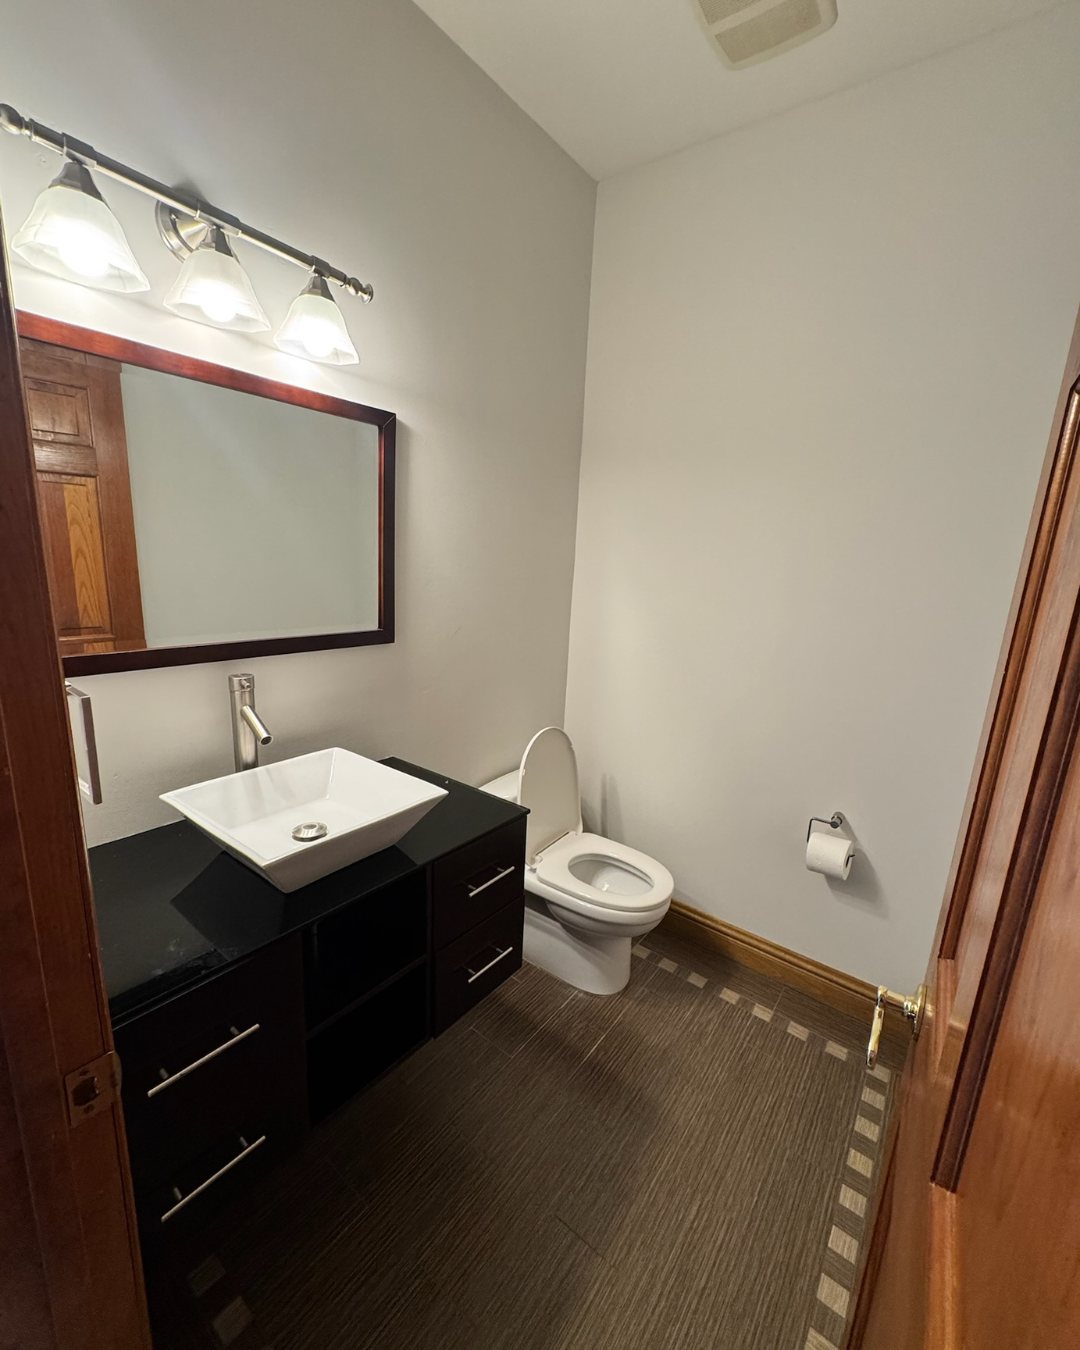
Powder Room Conversion
BeforeAfter
Scope of work
Kitchen
Complete kitchen renovation.
Custom stained wood shaker cabinetry.
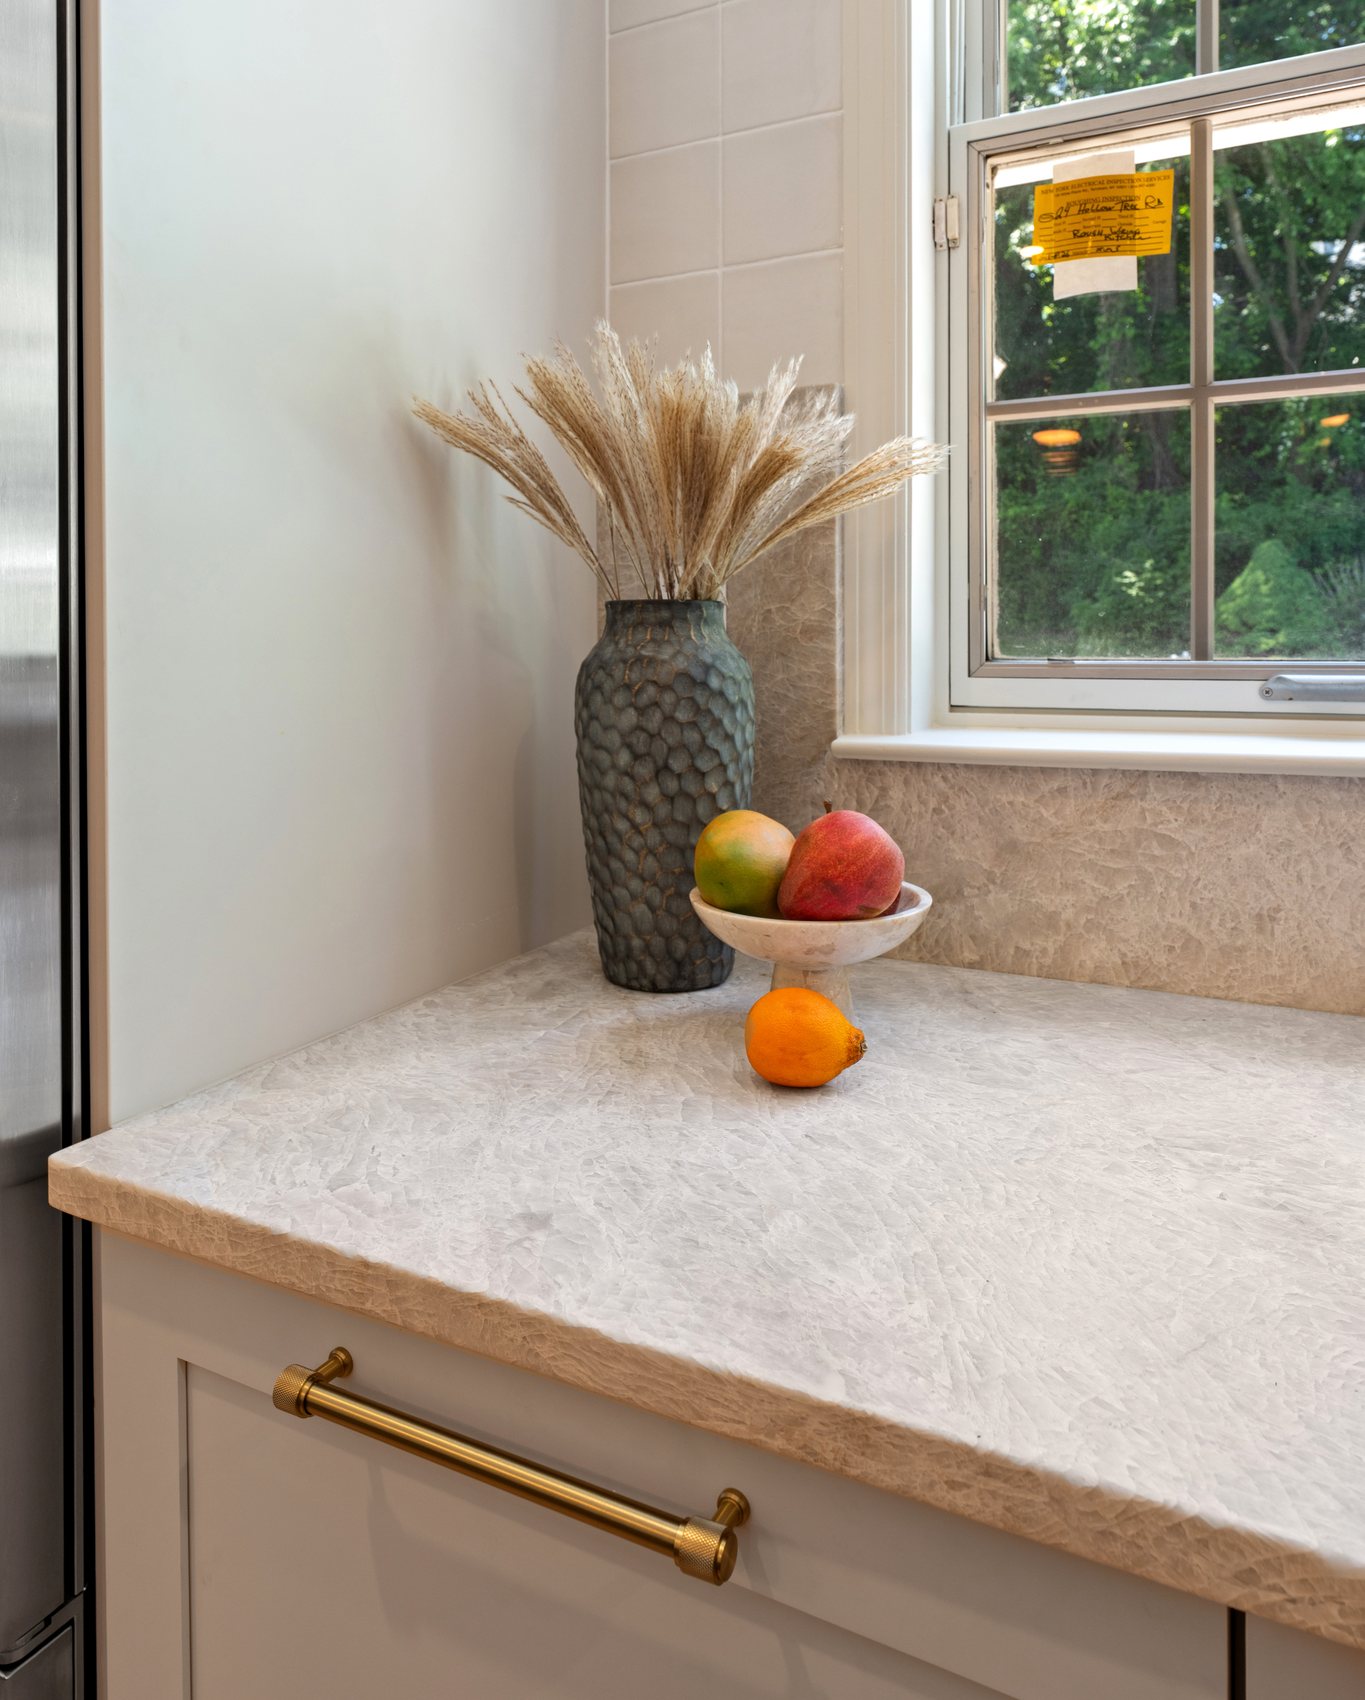
Taj Mahal quartzite countertops and backsplash.
Premium appliance package.
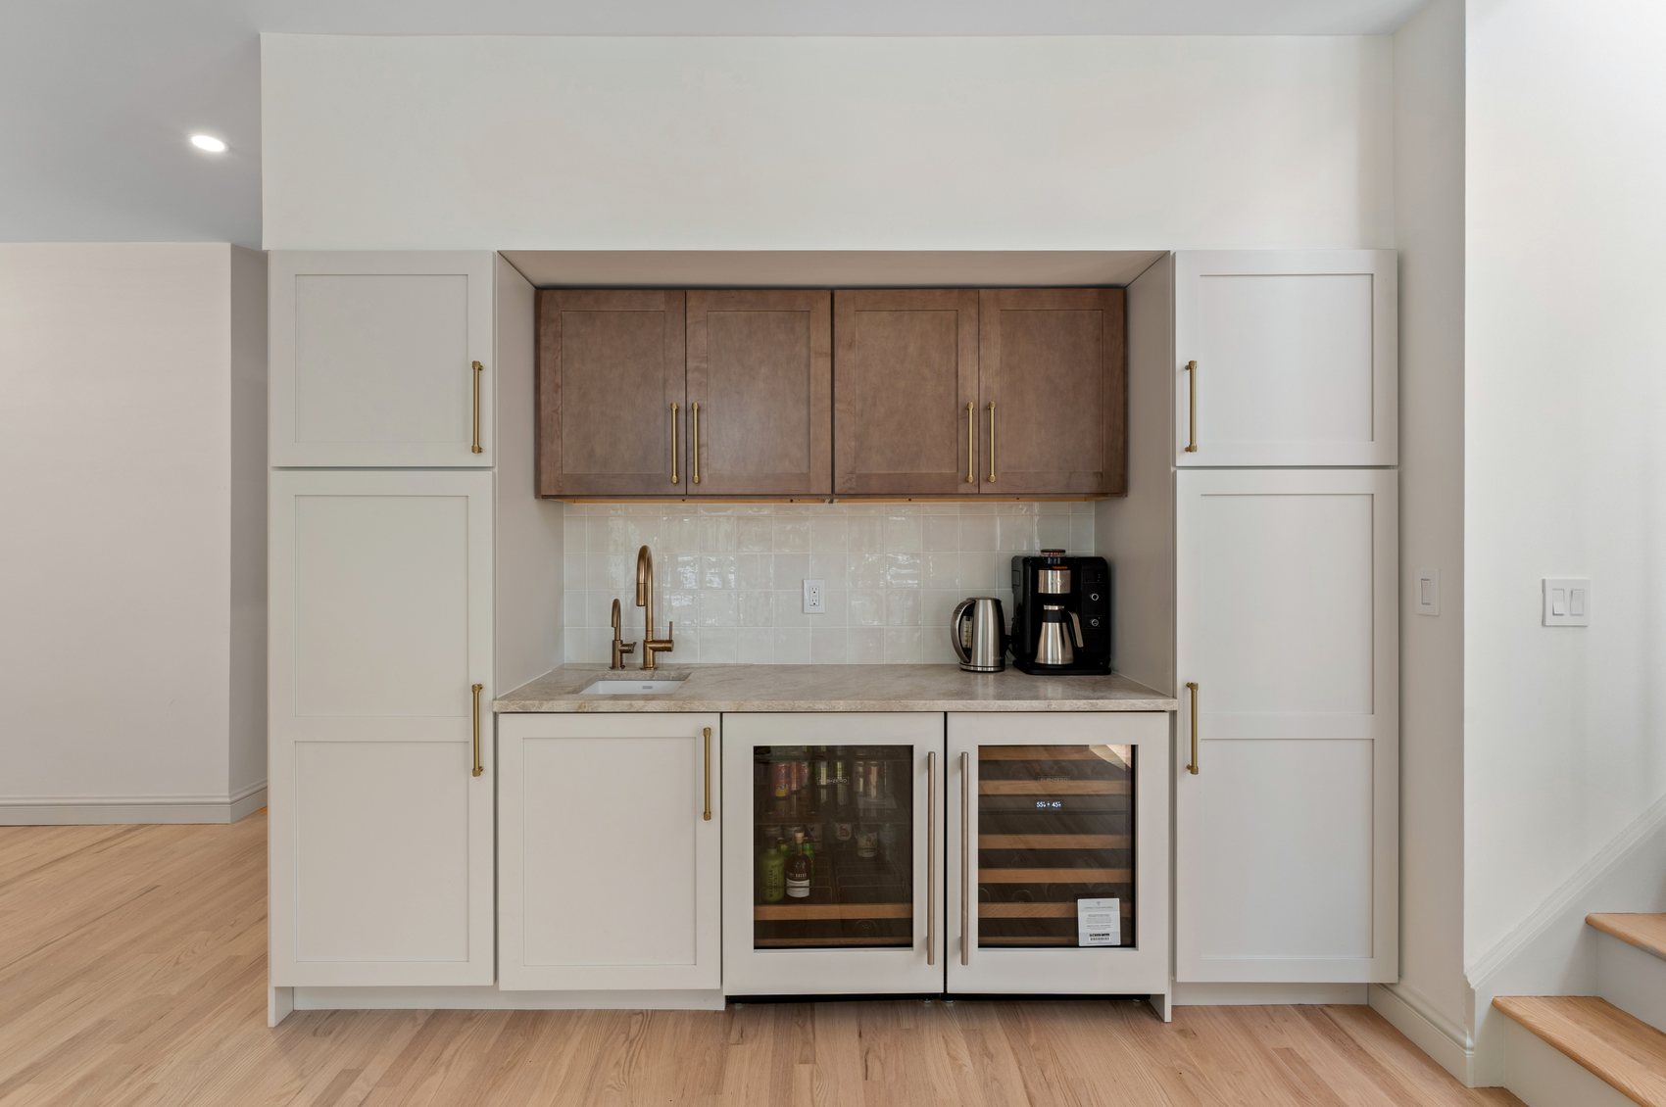
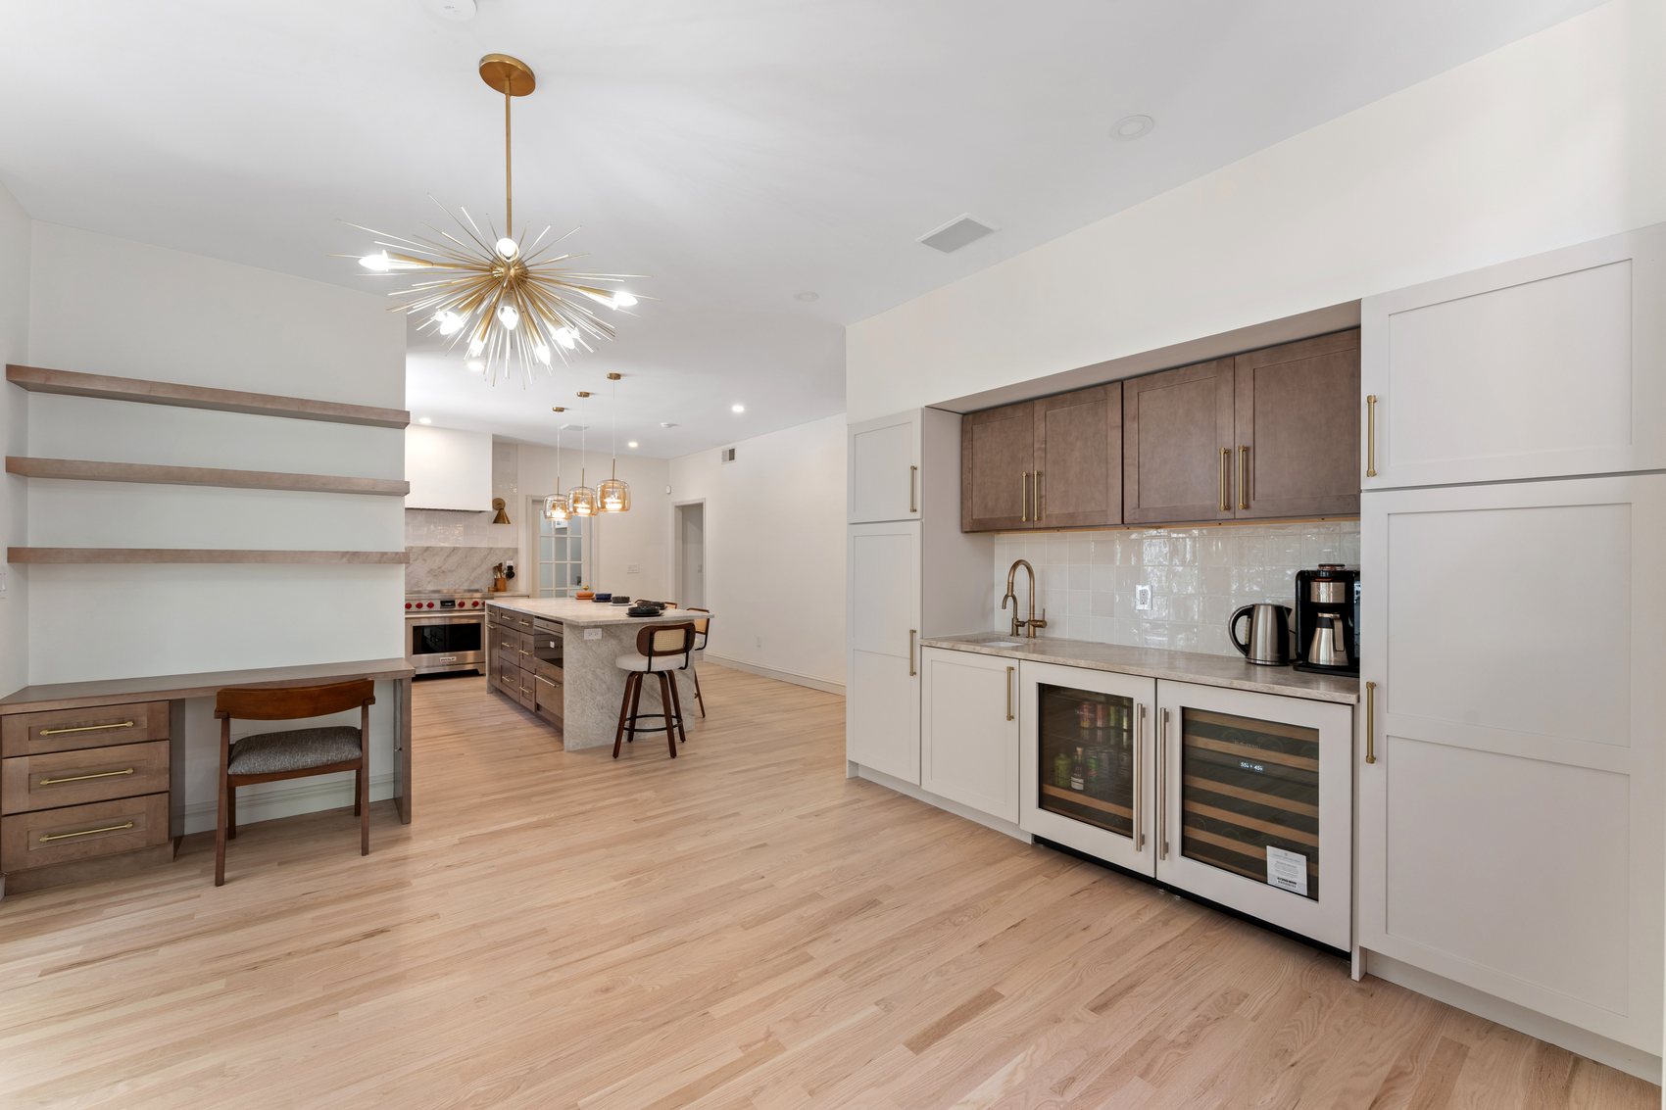
Built-in refrigeration, wine refrigerator, and beverage station.
Pantry
Newly created walk-in pantry.
Floor-to-ceiling cabinetry.
Additional prep space.
Custom storage solutions.
Bathrooms
Powder room conversion to full bathroom.
Kids bathroom renovation.
Basement guest bathroom renovation.
New vanities, tile, fixtures, and lighting throughout.
Family Room & Office
Custom built-in media center.
Integrated storage solutions.
Architectural focal wall.
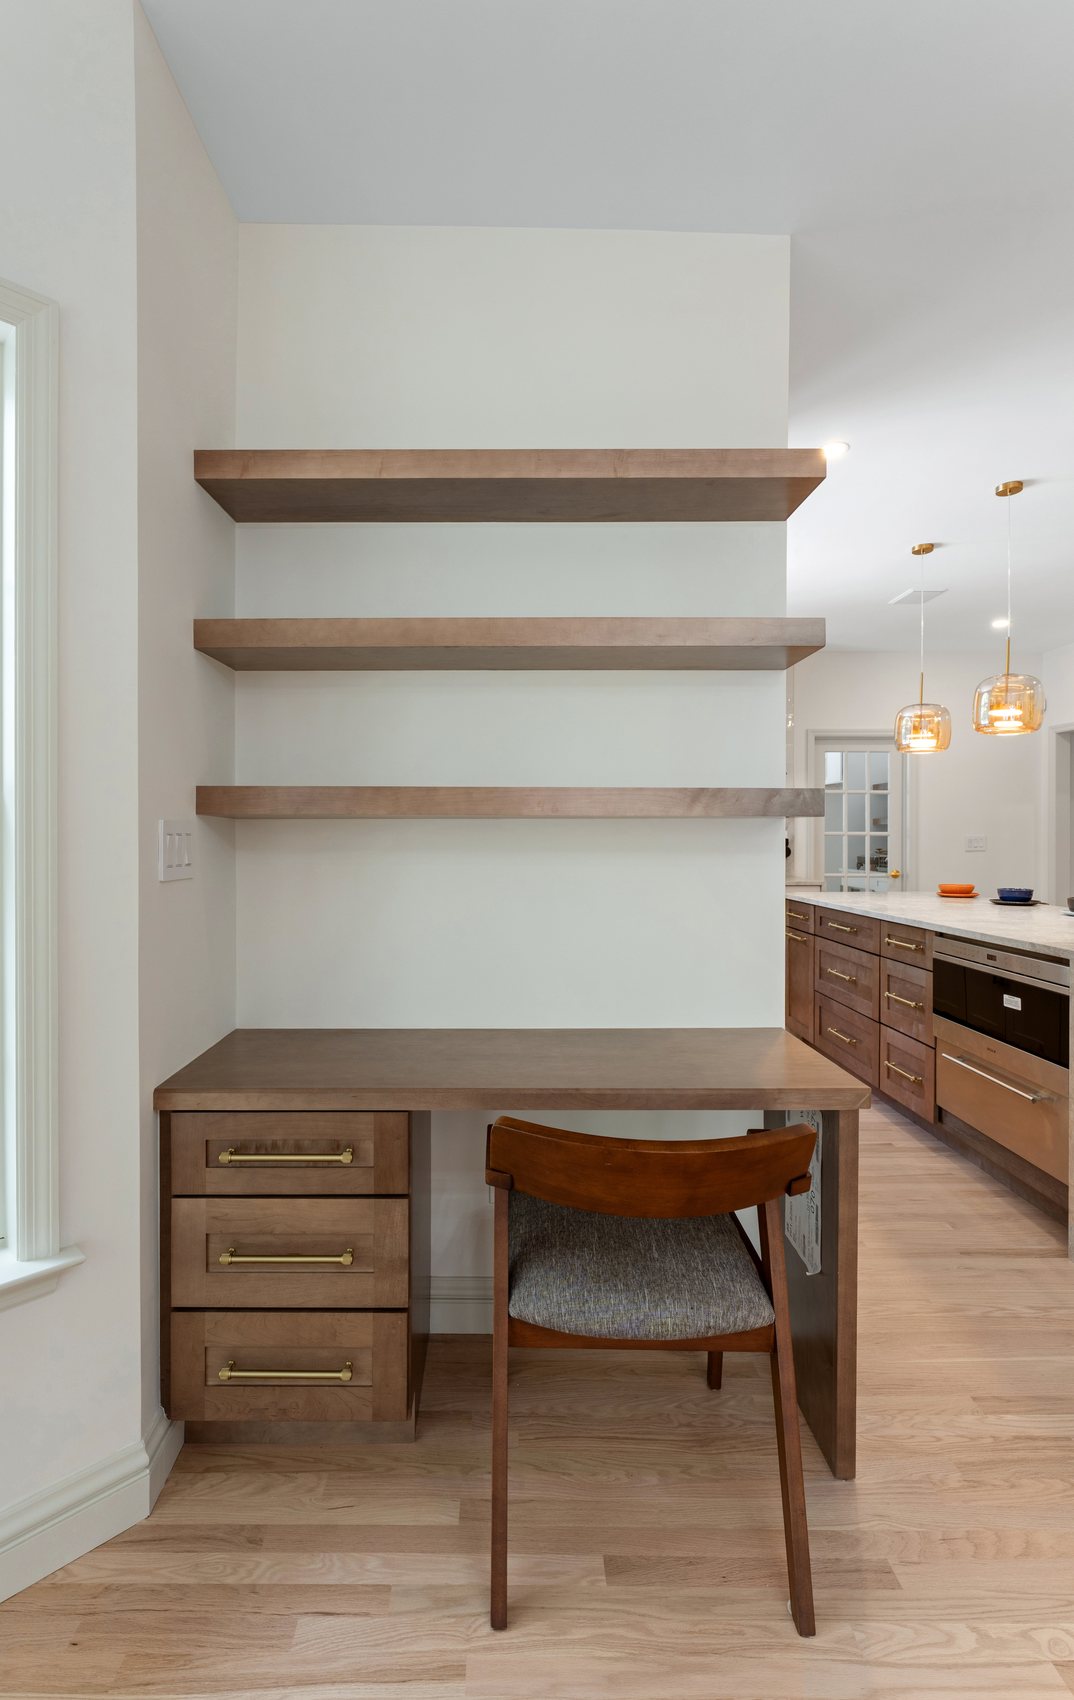
Custom workspace with built-in millwork.
Flooring
New hardwood flooring throughout first and second floors.
Flooring matched to existing hardwood finishes.
Design
Full interior design and finish selections.
Space planning and storage optimization.
Custom millwork detailing.
Whole-home interior repaint.
Design overview
This Briarcliff Manor home was reimagined for a growing family while keeping the feel of a custom residence.
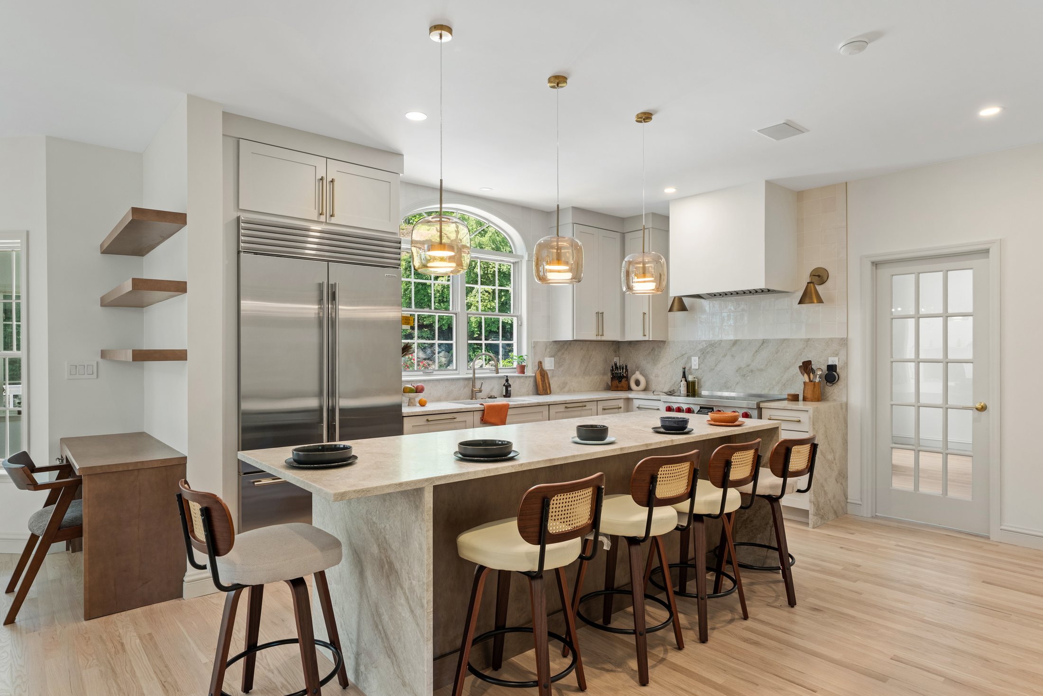
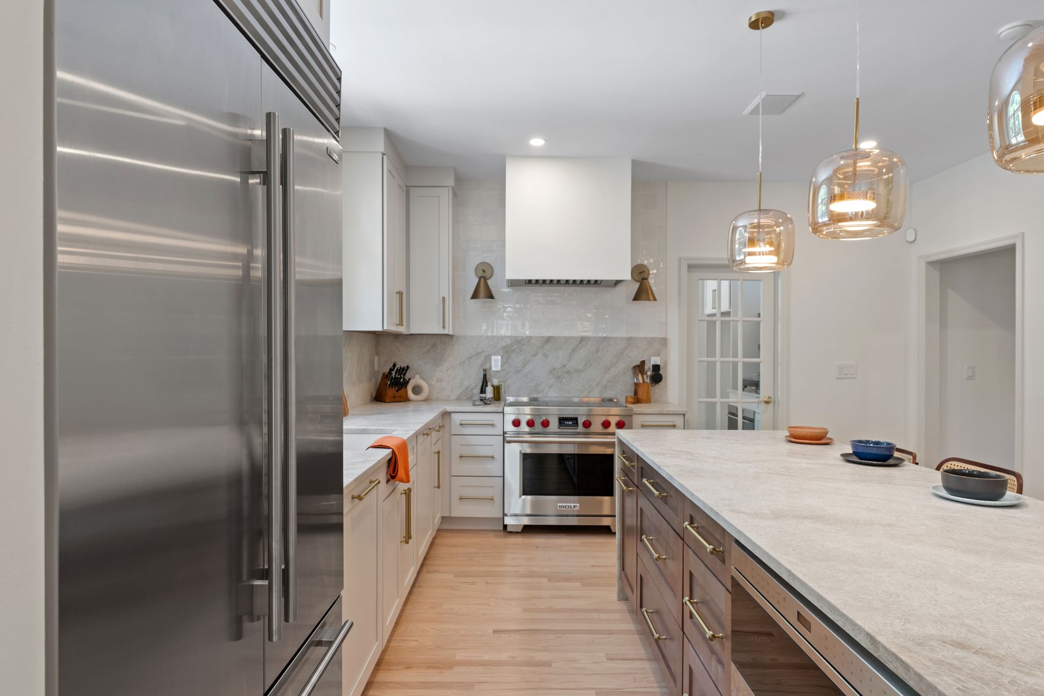
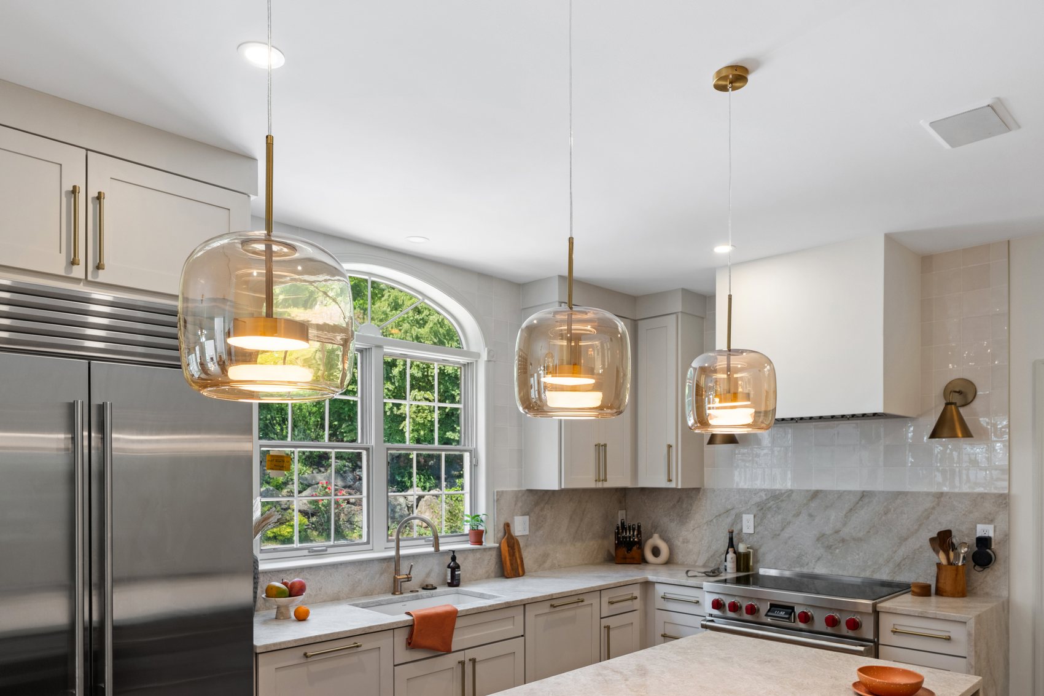
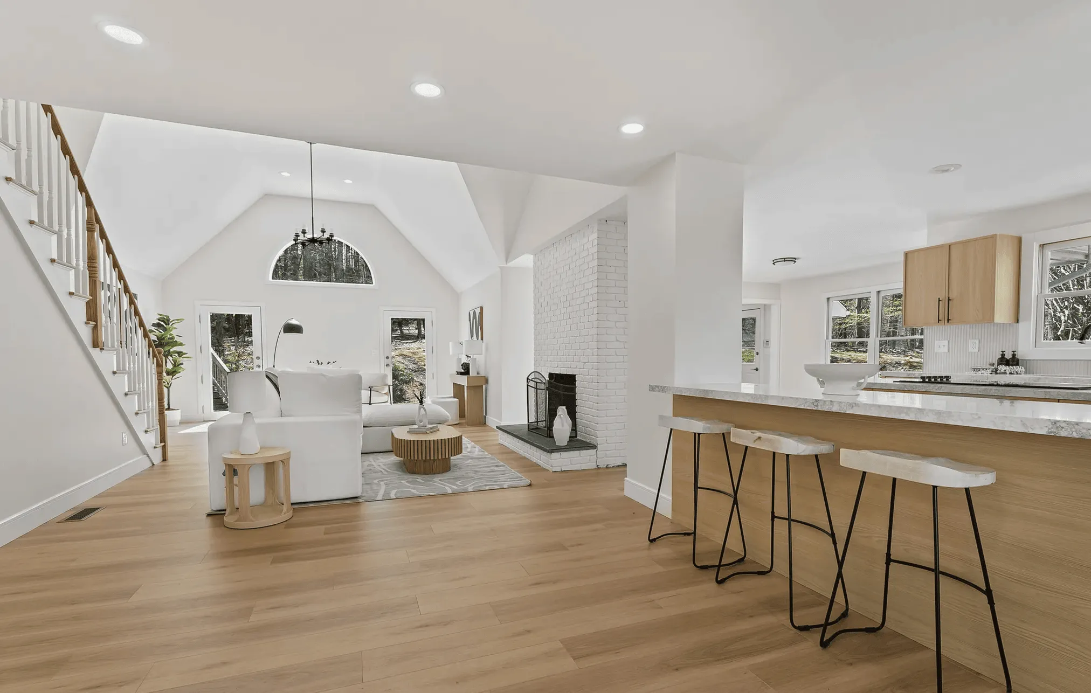
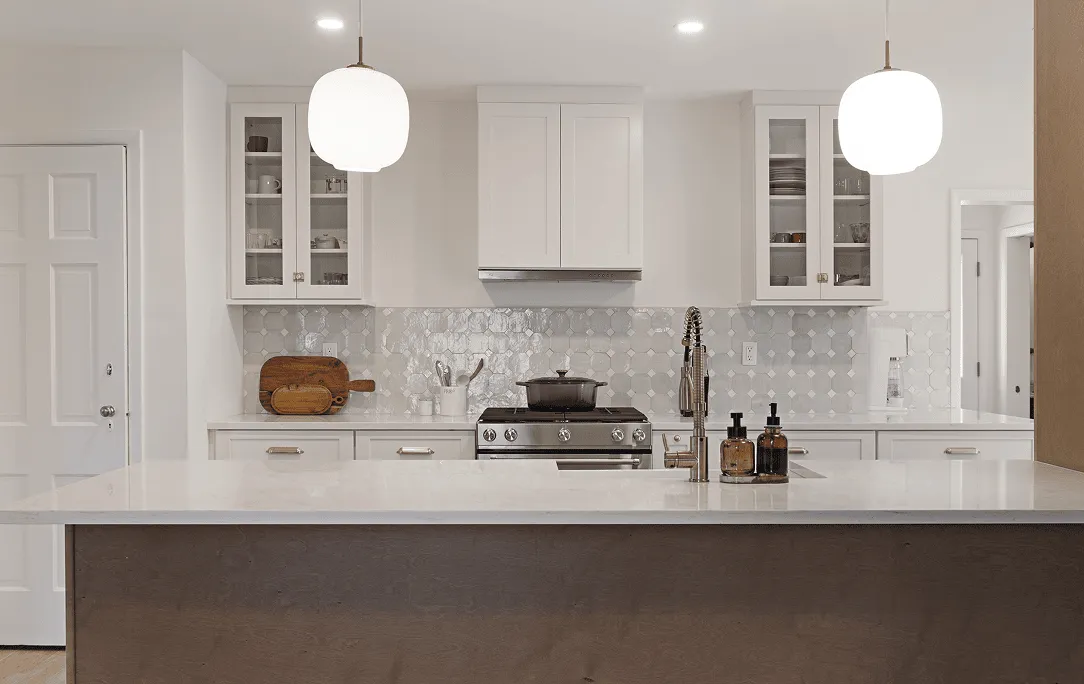
At its heart is a custom kitchen for cooking and entertaining, with floor-to-ceiling cabinetry and an oversized Taj Mahal quartzite island as its social center. The same stone continues to a versatile beverage station - coffee bar by morning, full bar by evening, with wine and beverage refrigerators and a secondary sink. A dedicated pantry room adds hidden storage to keep the kitchen uncluttered.
Throughout, light oak flooring, natural stone, and warm metallic accents create a bright, timeless feel. The three bathrooms each carry their own personality within a cohesive palette - elevated yet approachable.
Project goals
Create a brighter, more welcoming home for modern family living.
Introduce intentional storage solutions throughout the home.
Design a kitchen centered around cooking, entertaining, and gathering.
Balance family-friendly functionality with elevated finishes.
Incorporate timeless materials that support long-term value.
Improve organization and daily usability without compromising aesthetics.
Create flexible spaces that evolve alongside the family's needs.
"Great design should support the way a family actually lives. By combining thoughtful storage, timeless materials, and spaces designed for gathering, we created a home that feels elevated without ever feeling untouchable."
Kitchen & Pantry
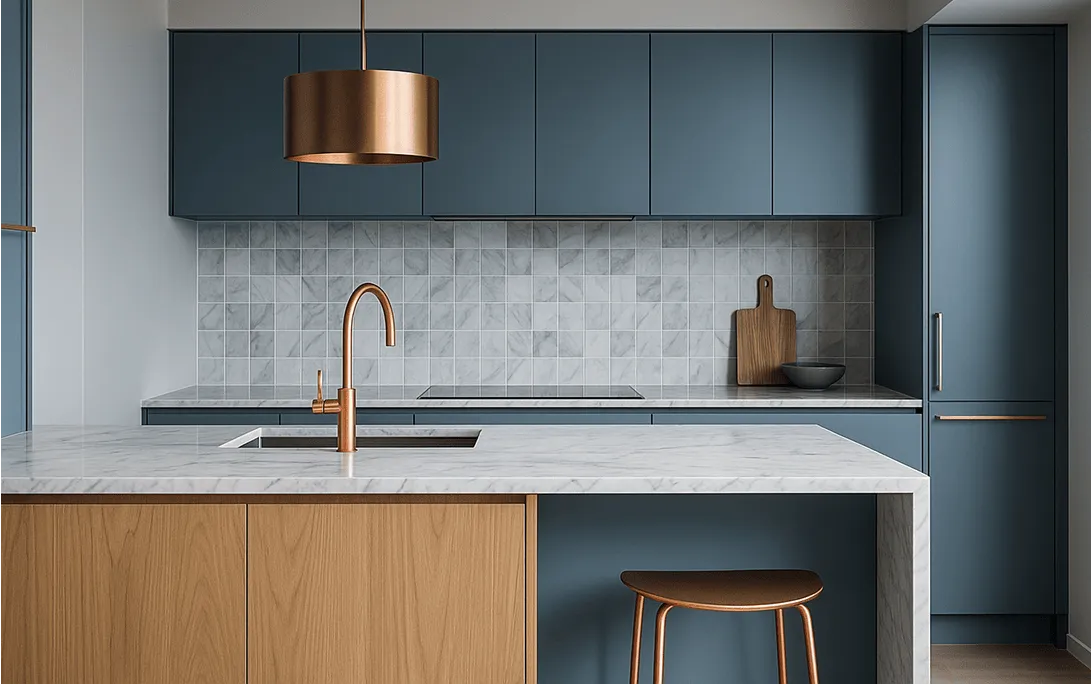
The kitchen serves as the centerpiece of the home, combining custom stained wood cabinetry, Taj Mahal quartzite countertops, handcrafted tile, and a premium appliance package. Extensive storage planning ensures the space functions effortlessly for both daily family life and entertaining.
The oversized island acts as both a preparation area and social hub, while the integrated beverage station expands the kitchen's functionality from morning coffee through evening entertaining.
A newly created walk-in pantry provides substantial storage and additional workspace. Floor-to-ceiling cabinetry, integrated organization systems, and matching finishes allow the pantry to function as an extension of the kitchen while keeping clutter hidden from view.
Kids Bathroom
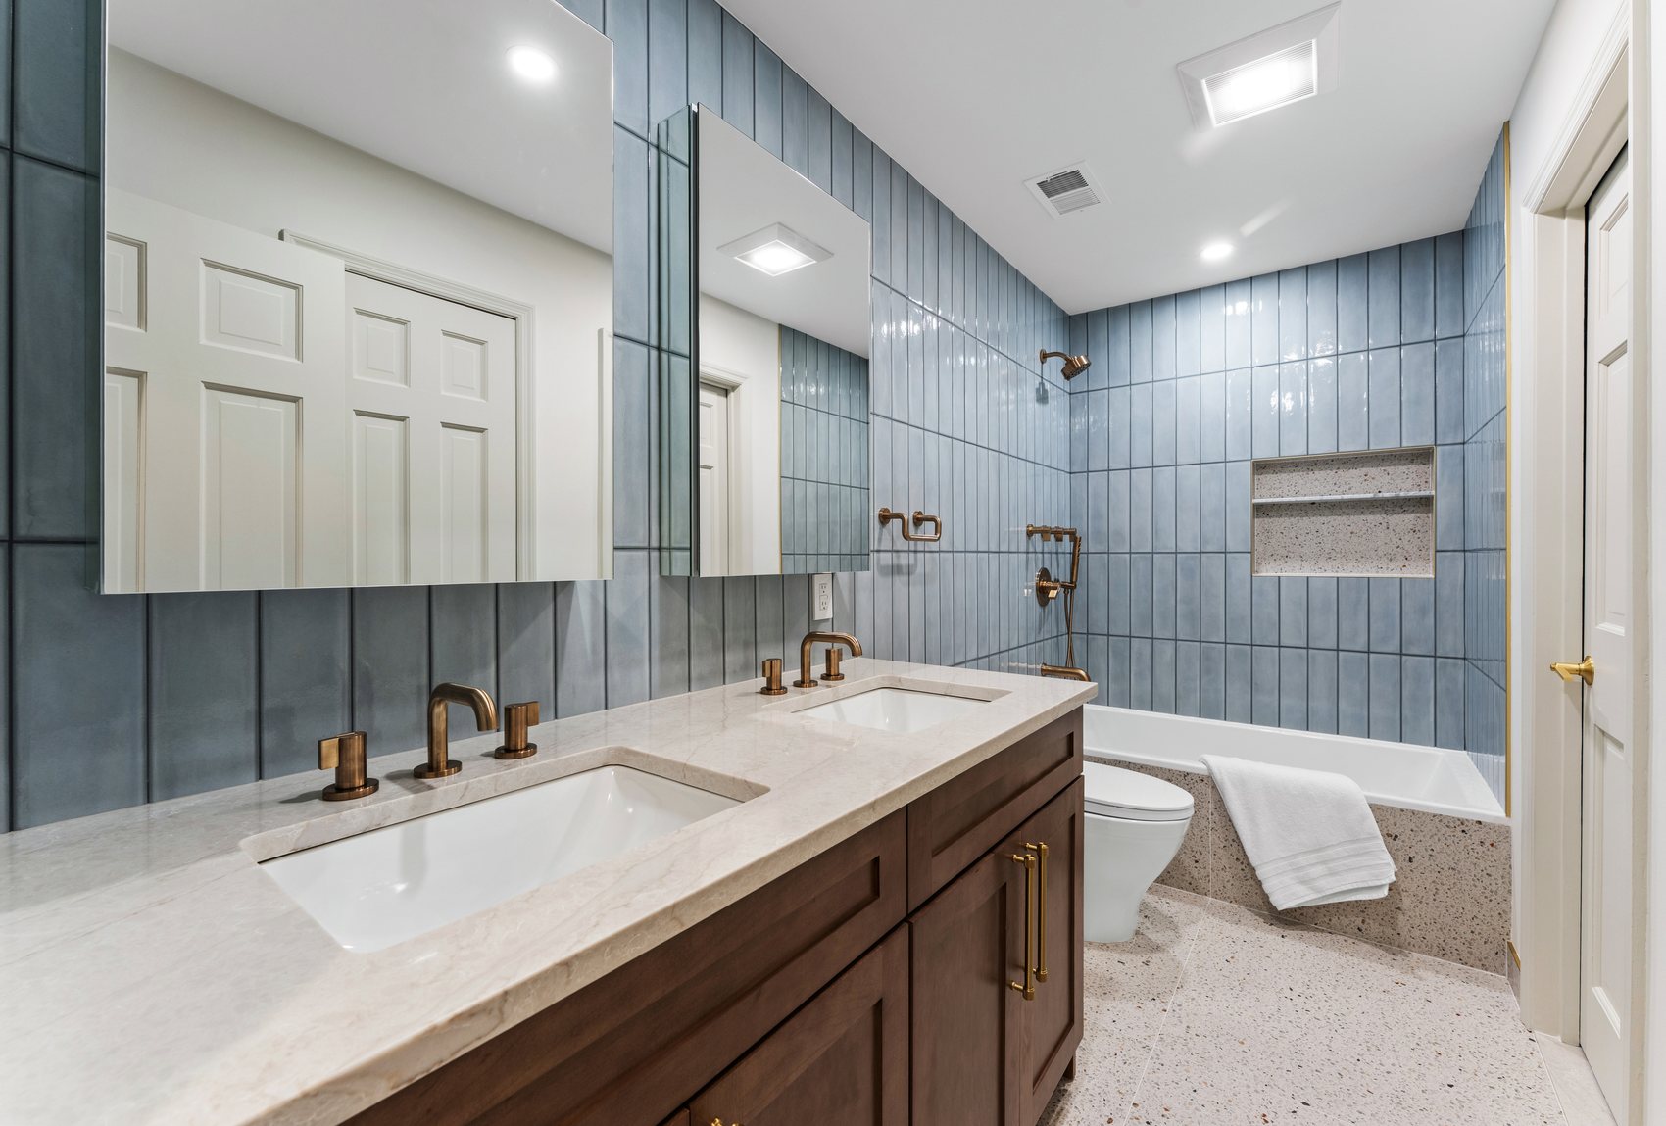
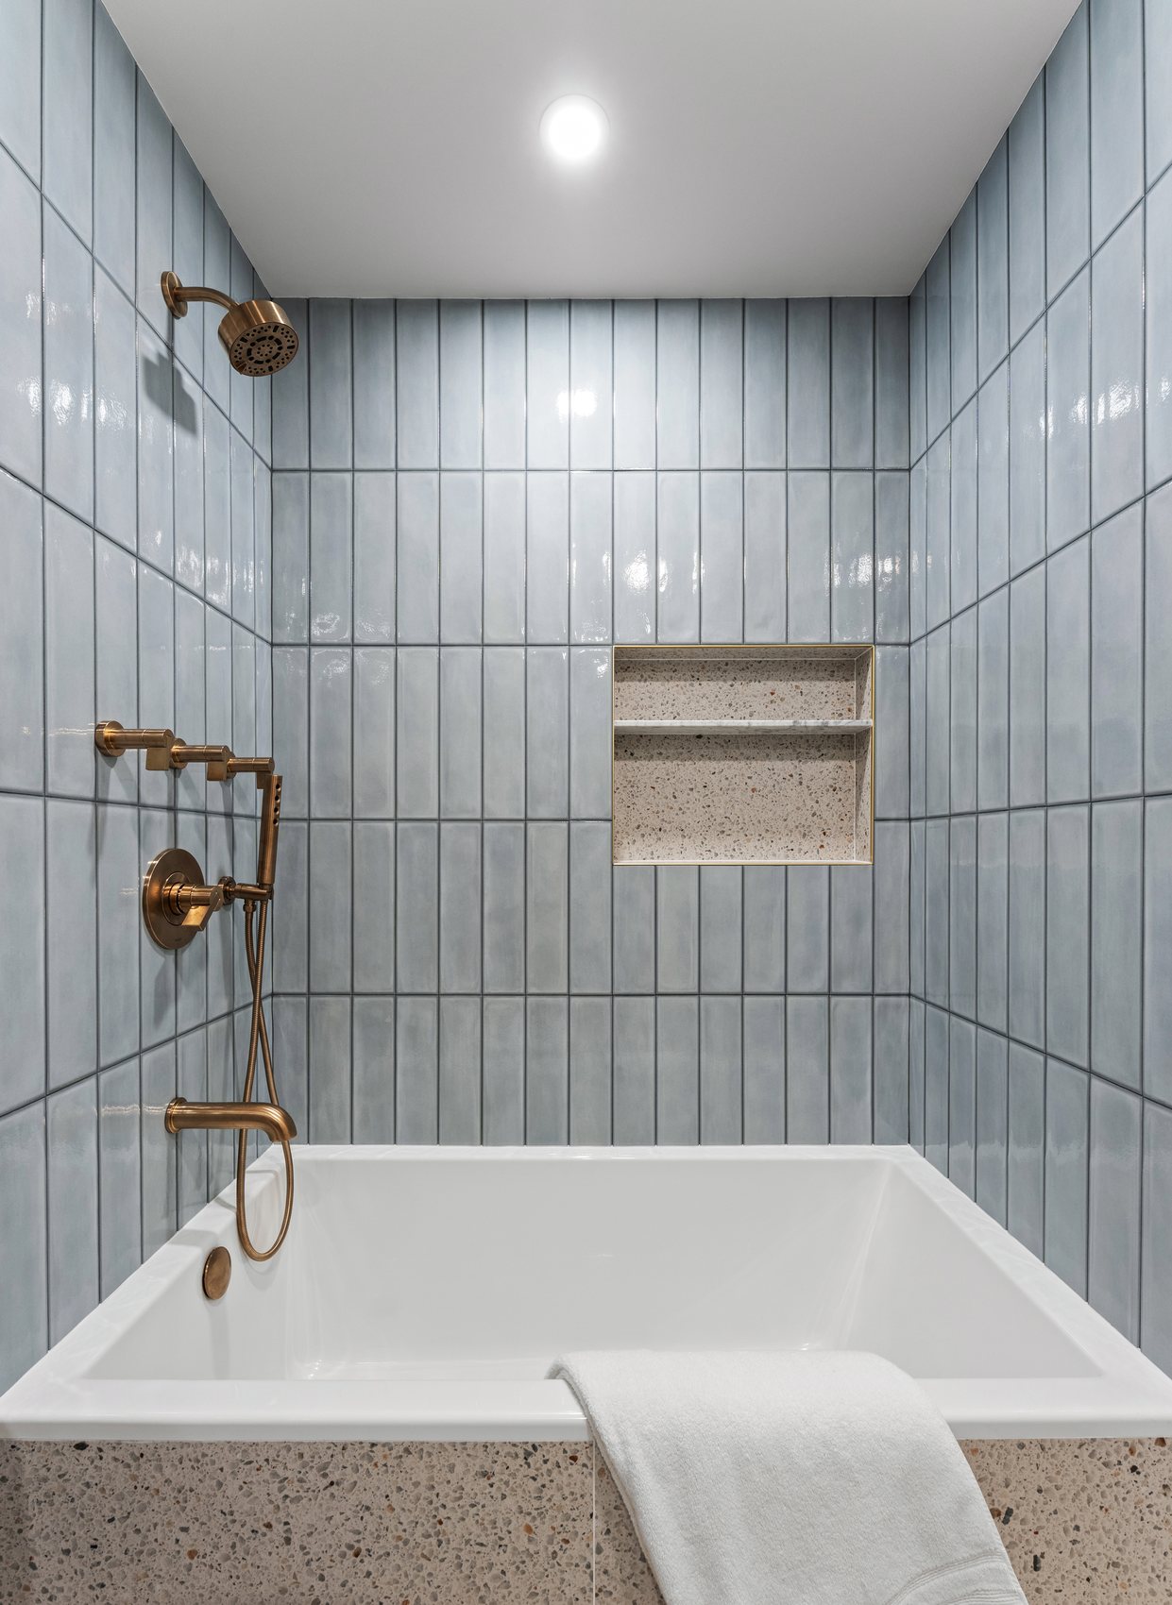
The kids bathroom balances playful personality with long-term durability through bold tile selections, brass fixtures, and thoughtful material choices designed to withstand everyday family use while maintaining a sophisticated aesthetic.
Guest Bathrooms
The renovated guest bathrooms feature updated layouts, custom vanities, decorative tile installations, and premium fixtures. Each space was designed to feel distinct while maintaining continuity with the home's overall design language.
One powder room was converted into a full bathroom, adding practical flexibility for guests while making the compact space feel polished and complete.
Office & Family Room
Custom millwork and built-in desk solutions create a dedicated work-from-home environment that blends seamlessly with the home's overall aesthetic.
A custom built-in media center serves as both a functional storage solution and an architectural focal point. Integrated cabinetry provides organization while elevating the overall design of the room.
Throughout the Home
New hardwood flooring runs throughout the first and second floors, paired with custom millwork, a whole-home paint refresh, brass hardware, and coordinated material selections across the renovated spaces.
The finished home now feels cohesive from room to room, with enhanced organization and functionality supporting the family's everyday routines.
Materials & finishes
Taj Mahal Quartzite
Maple River Rock Cabinetry
Docks Tile
Results
The renovation transformed this Briarcliff Manor home into a highly functional family home that seamlessly blends organization, craftsmanship, and timeless design. Every detail was thoughtfully considered to support the way the family lives, entertains, and grows together.
The result is a residence that feels effortlessly livable - equally suited for busy weekday routines, hosting family and friends, and creating lasting memories for years to come.