Miami Lakes Full Home Renovation

NW 156th Terrace, Miami Lakes, FL

Single Family Residence

2,911 SqFt

5 Bed

3 full + 1 powder
Project details

Project Manager
Mo Saudi

Interior Designer
Luis Lopez

Timeline
10 months

Budget
$150K-300K
$300K-500K
$500K-1M+

ROI Estimate
45%
Project overview
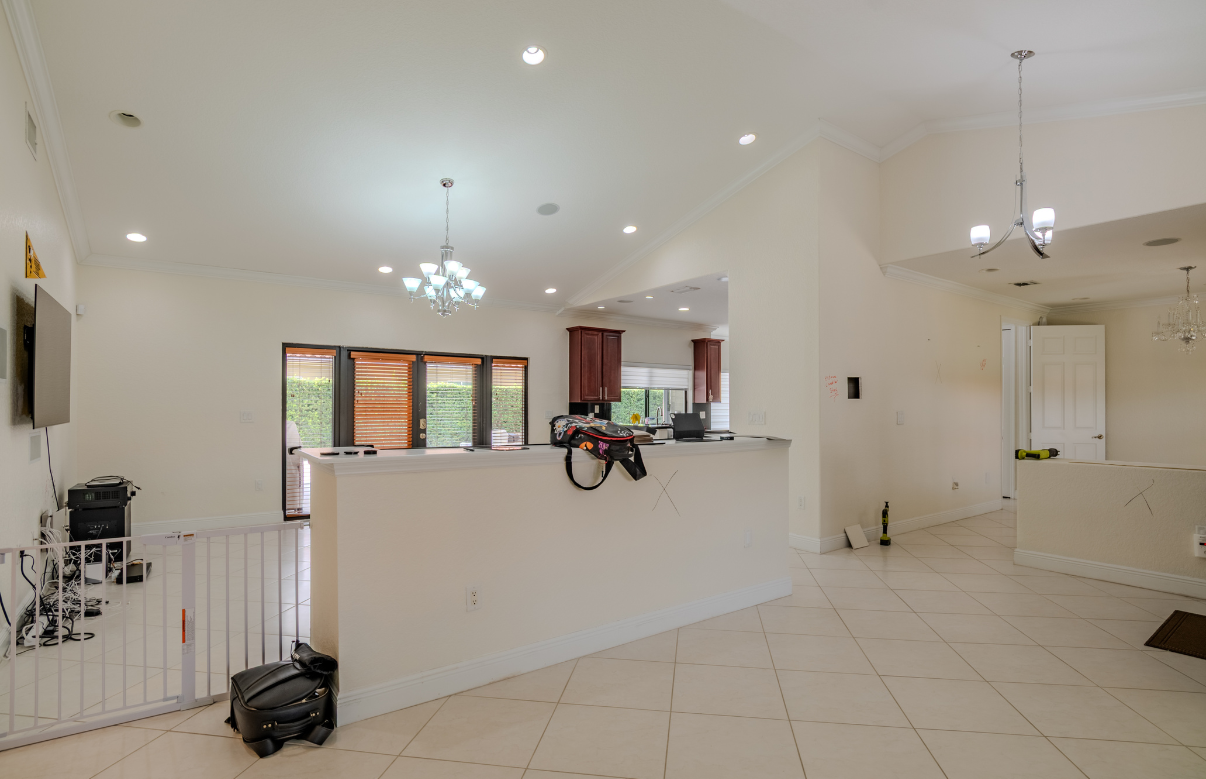
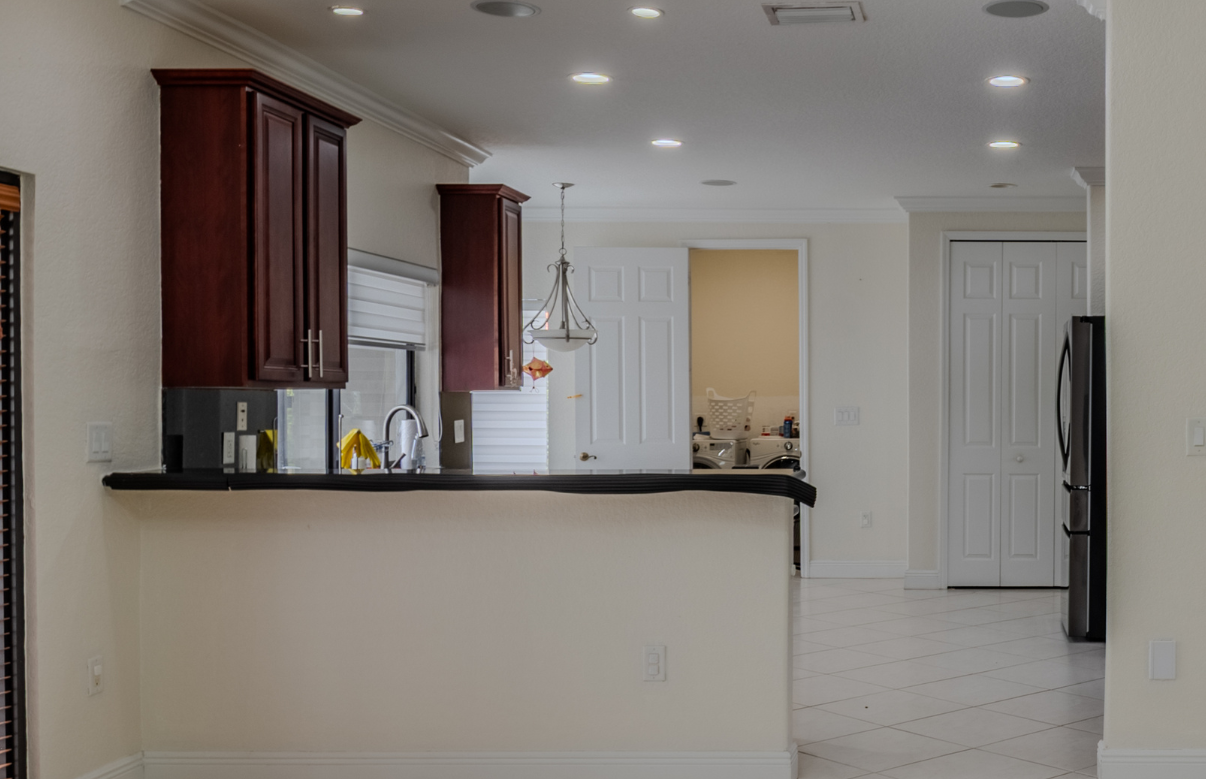
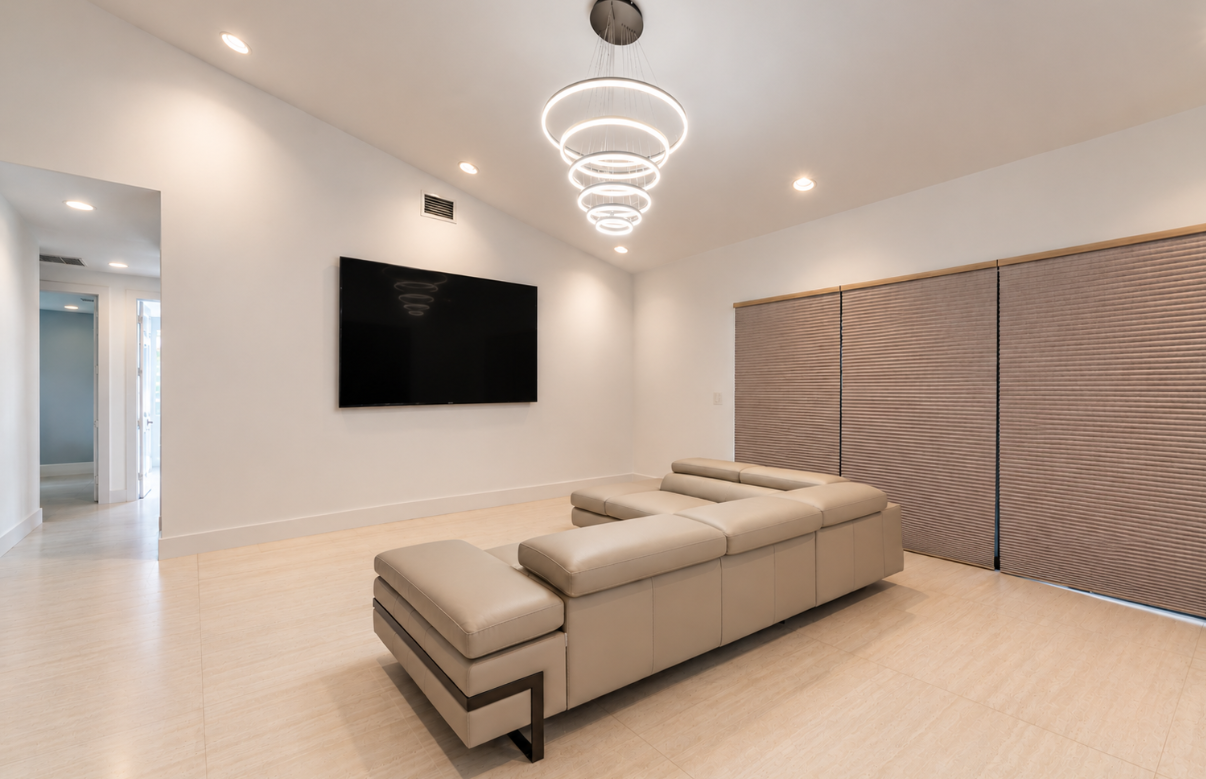
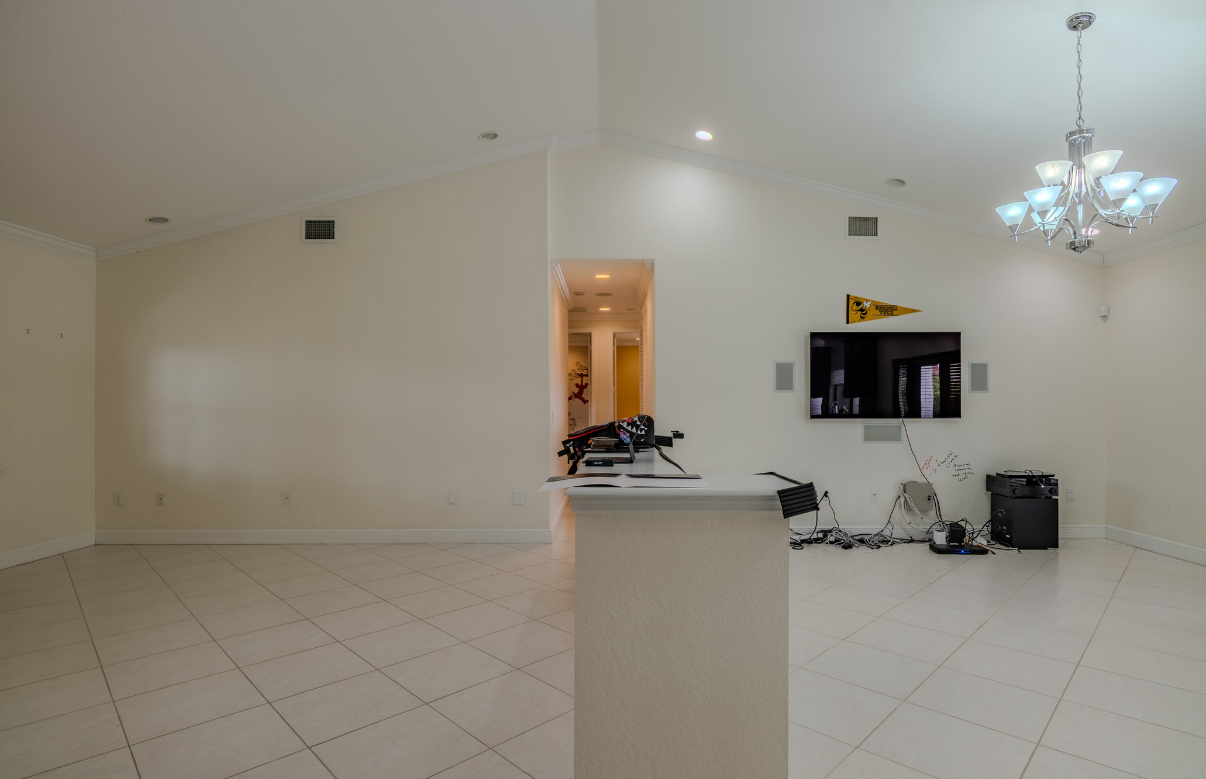
A modern home renovation in Miami Lakes, Florida, featuring a 304-square-foot addition for a fifth bedroom and full bathroom, alongside kitchen upgrades, custom closets, bathroom improvements, and new flooring throughout the home.
Scope of work
Kitchen
- Custom cabinetry and island
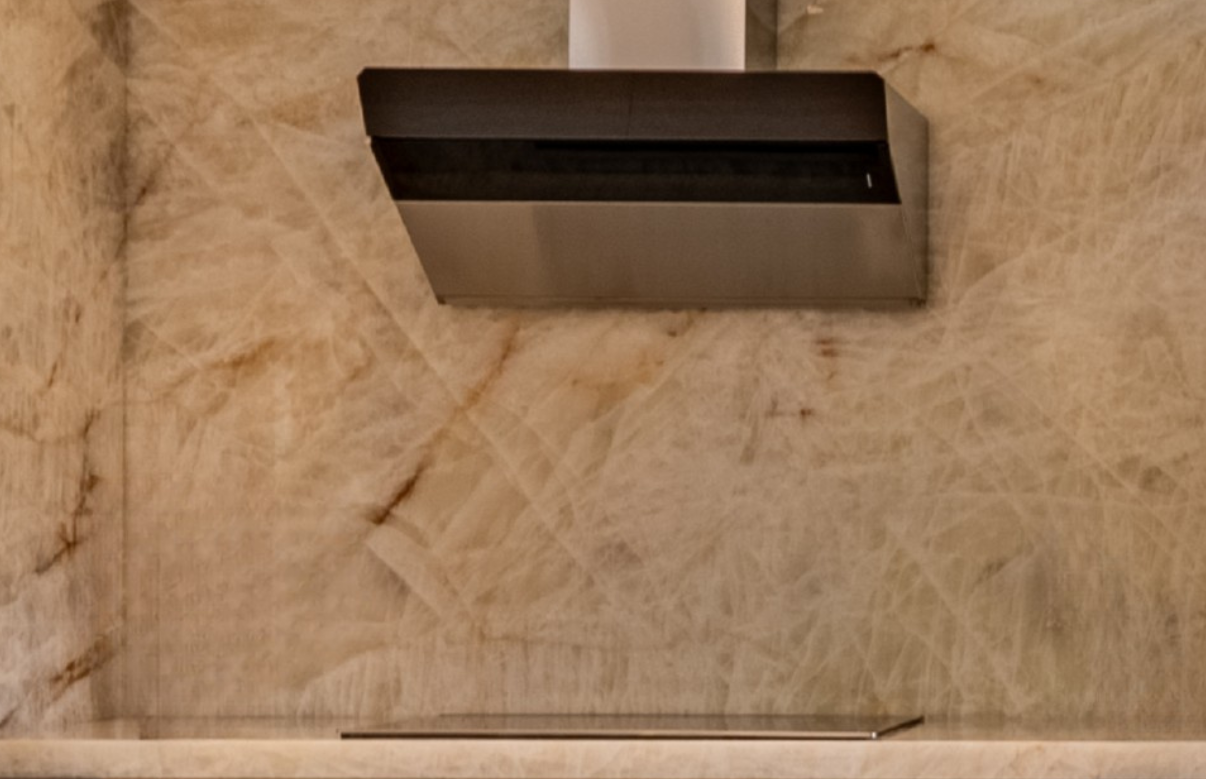
- Appliance integration and stone surfaces
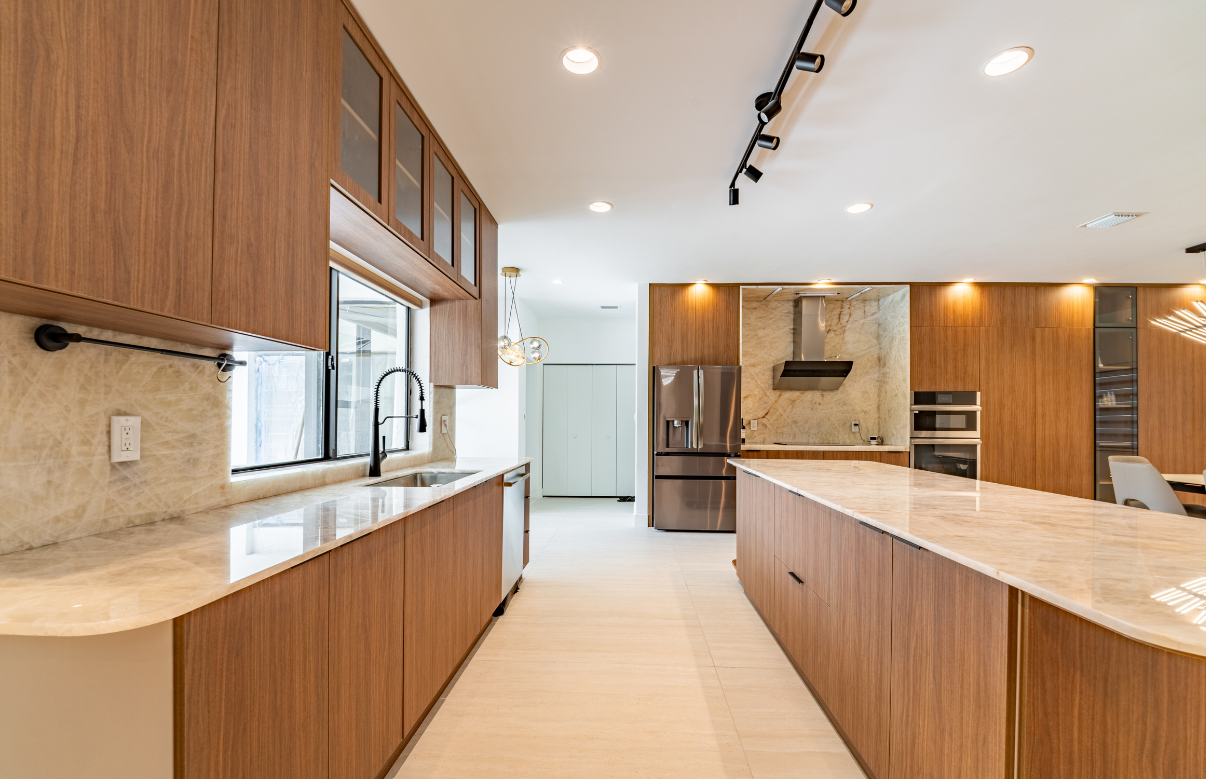
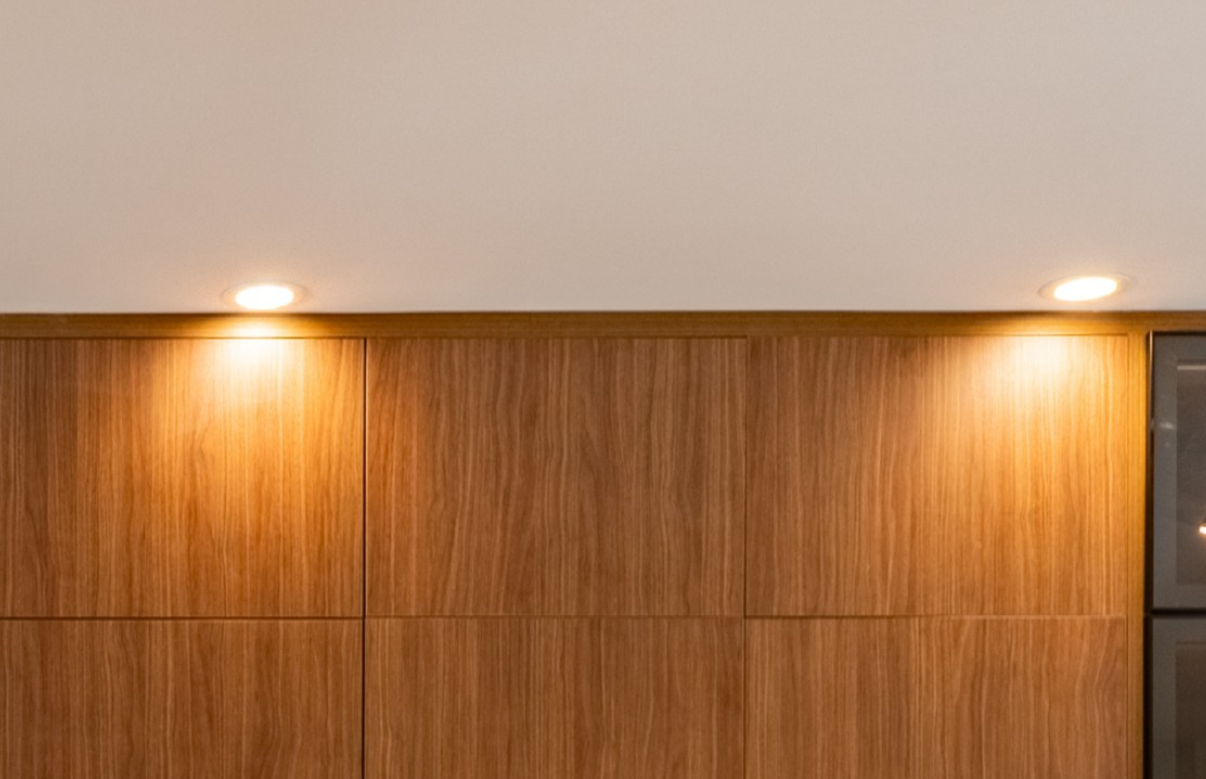
- Full-height cabinetry wall with integrated storage and illuminated display shelving
- Concealed island storage and functional drawer systems
Bathrooms & Plumbing
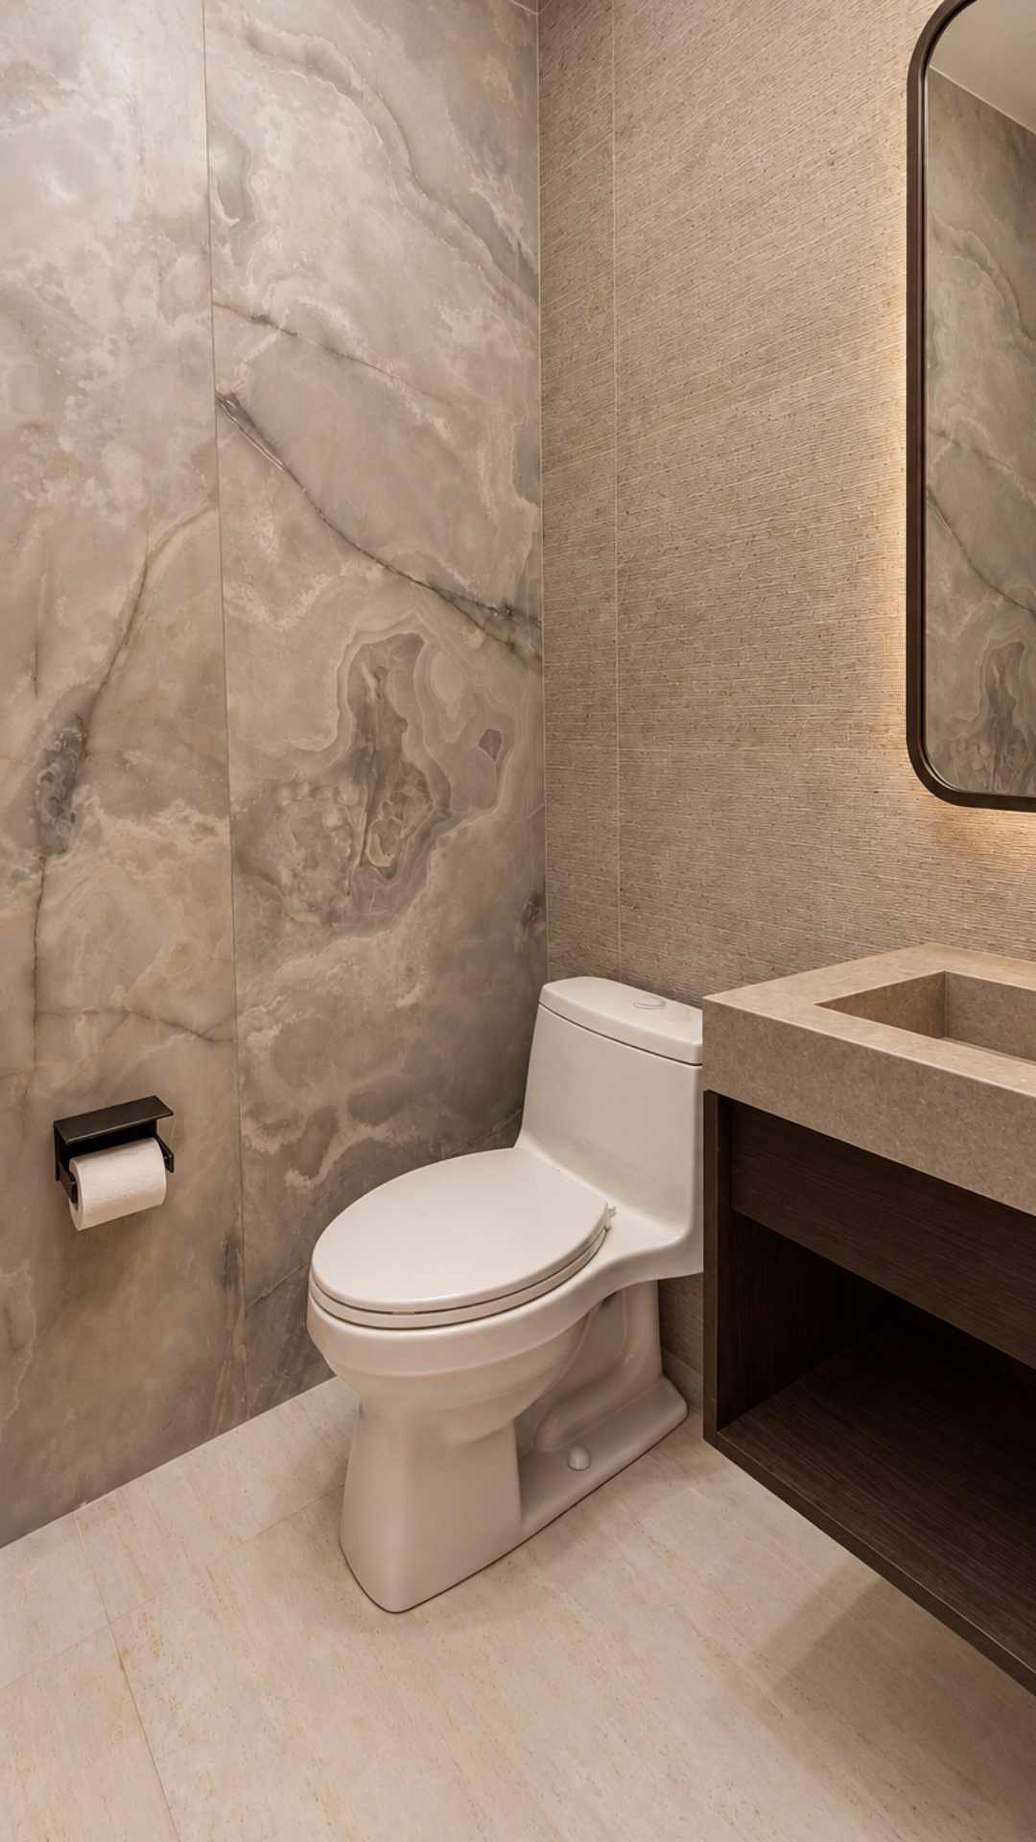
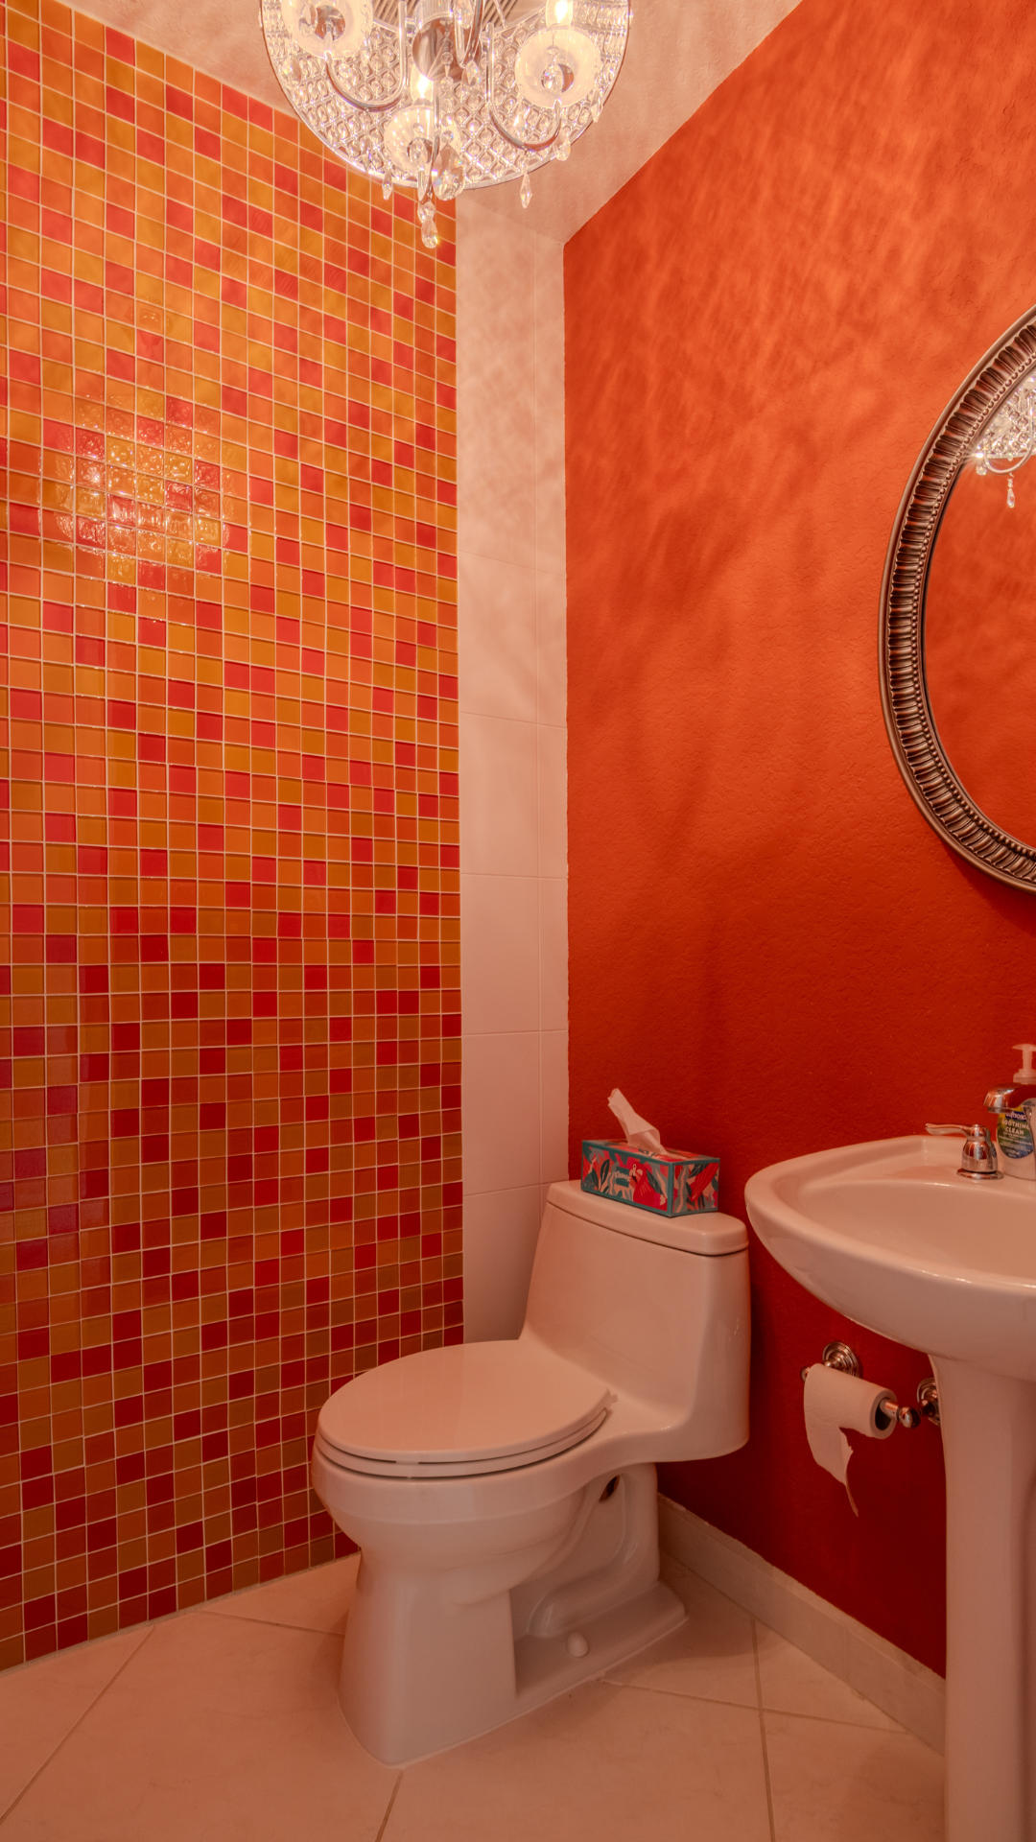
- Primary Bathroom, Kids Bathroom, Guest Bathroom, and Powder Room design and fixture coordination
- Bathroom cabinetry, stone, plumbing fixtures, shower systems, and accessories
Closets & Custom Millwork
- Custom millwork for the primary walk-in closet, guest bedroom closet, kids' bedroom closet
- Custom office, living room, and laundry storage
- Adjustable shelving, soft-close drawers, removable hanging rods, and dedicated accessory storage
- Integrated LED lighting and concealed storage solutions
Addition & Interior Improvements
- New flooring throughout the residence
- Plumbing, electrical, mechanical, drywall, waterproofing, tile, painting, window, and related construction improvements
Design overview
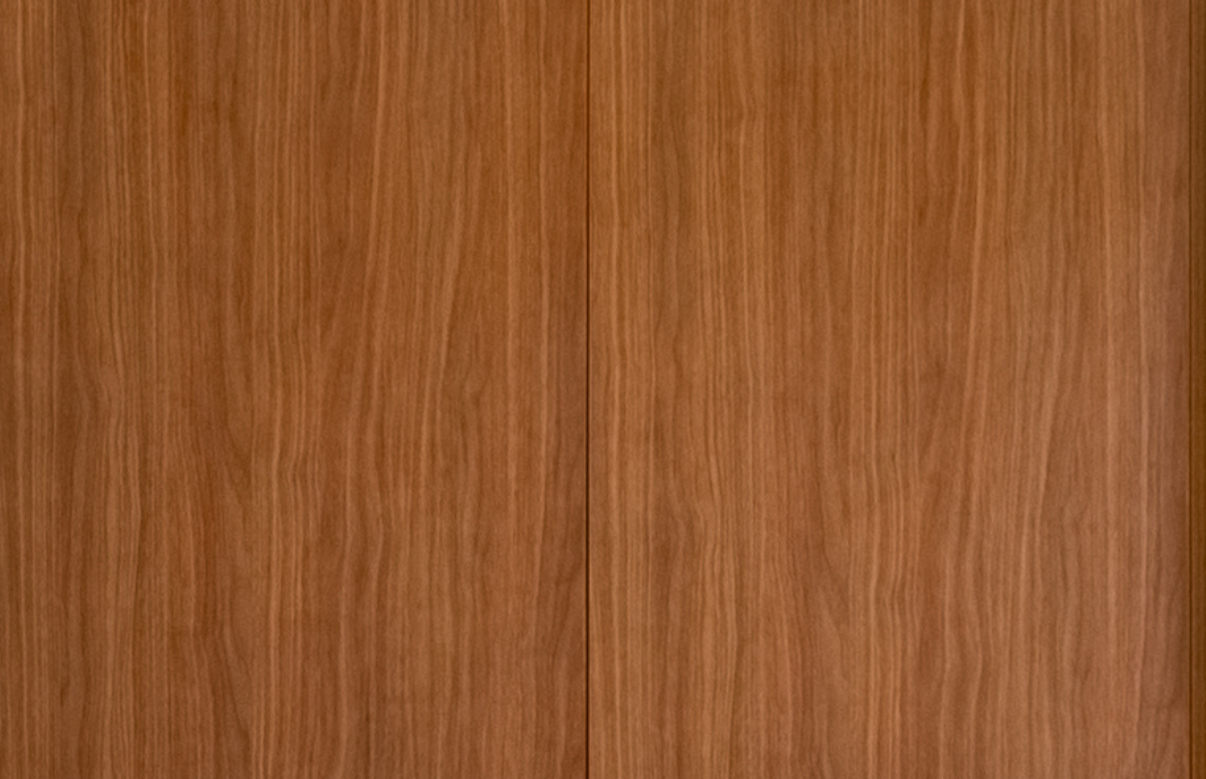
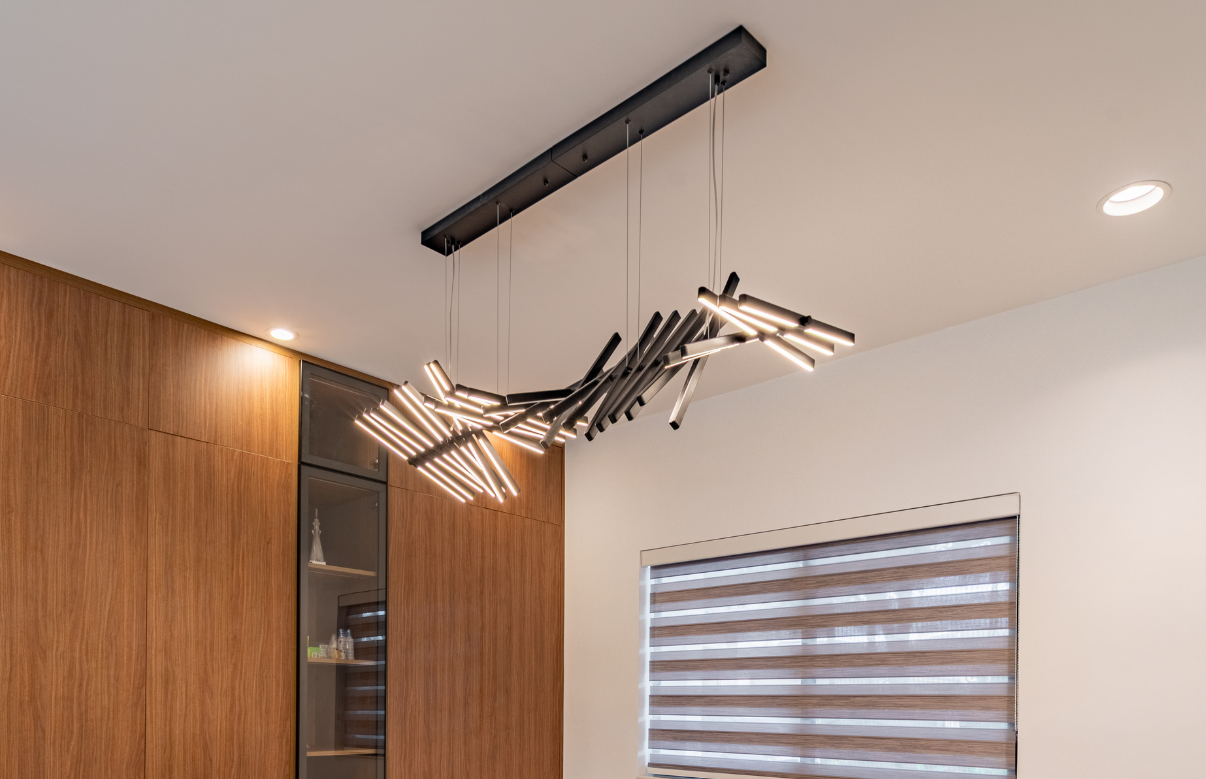
The design direction is warm contemporary minimalism: clean architectural lines, highly integrated millwork, warm wood-inspired finishes, light natural stone, and controlled dark accents. The interiors are designed to feel refined without becoming visually heavy.
Custom storage is treated as part of the architecture, with full-height cabinetry, concealed storage, integrated lighting, adjustable components, and specialized interior organization supporting the family's everyday needs.
Project goals
 Create a highly functional kitchen
Integrate custom closets and millwork throughout the home
Modernize the bathrooms and plumbing fixtures
Introduce a dedicated home office
Expand the residence with a new bedroom and full bath
Establish a cohesive palette of warm woods, quartzite, neutral finishes, and dark metal accents
“The goal was to modernize the home while preserving the character of the original residence. Through thoughtful design and precise execution, we brought the clients’ vision to life while maintaining the home’s unique character. The result was exceptional.”
Kitchen
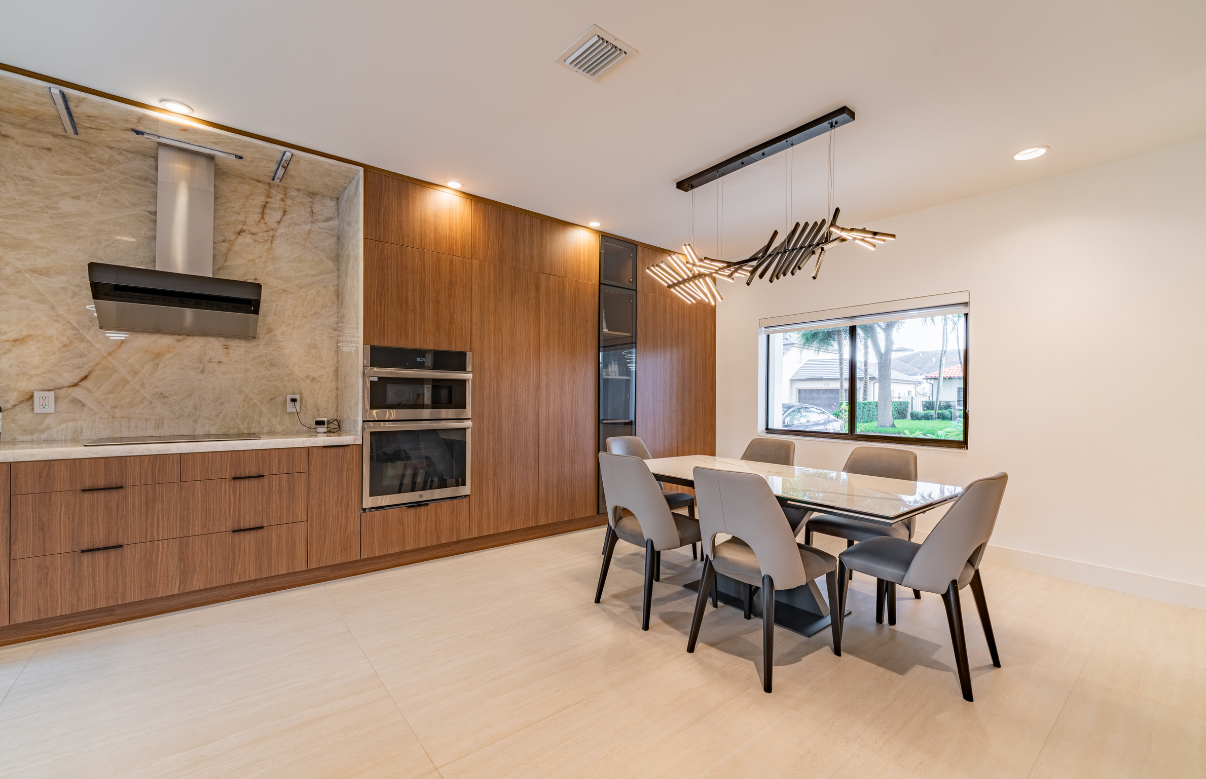
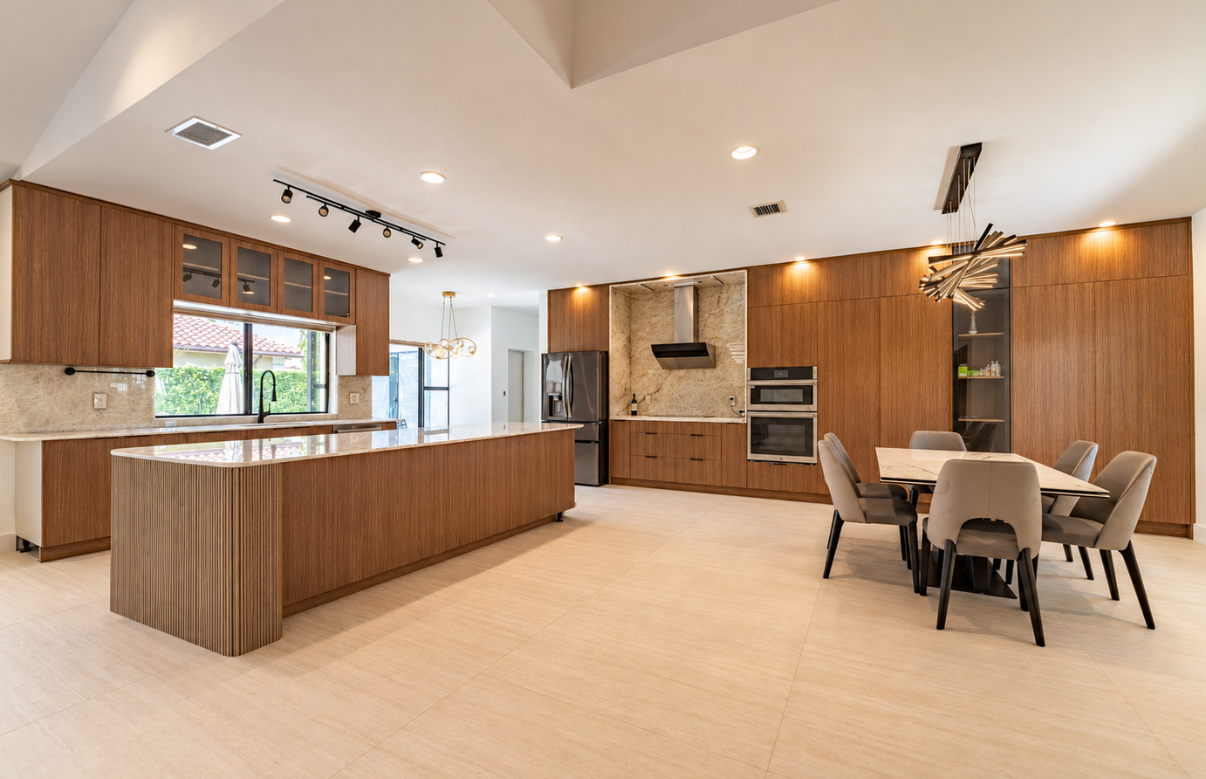
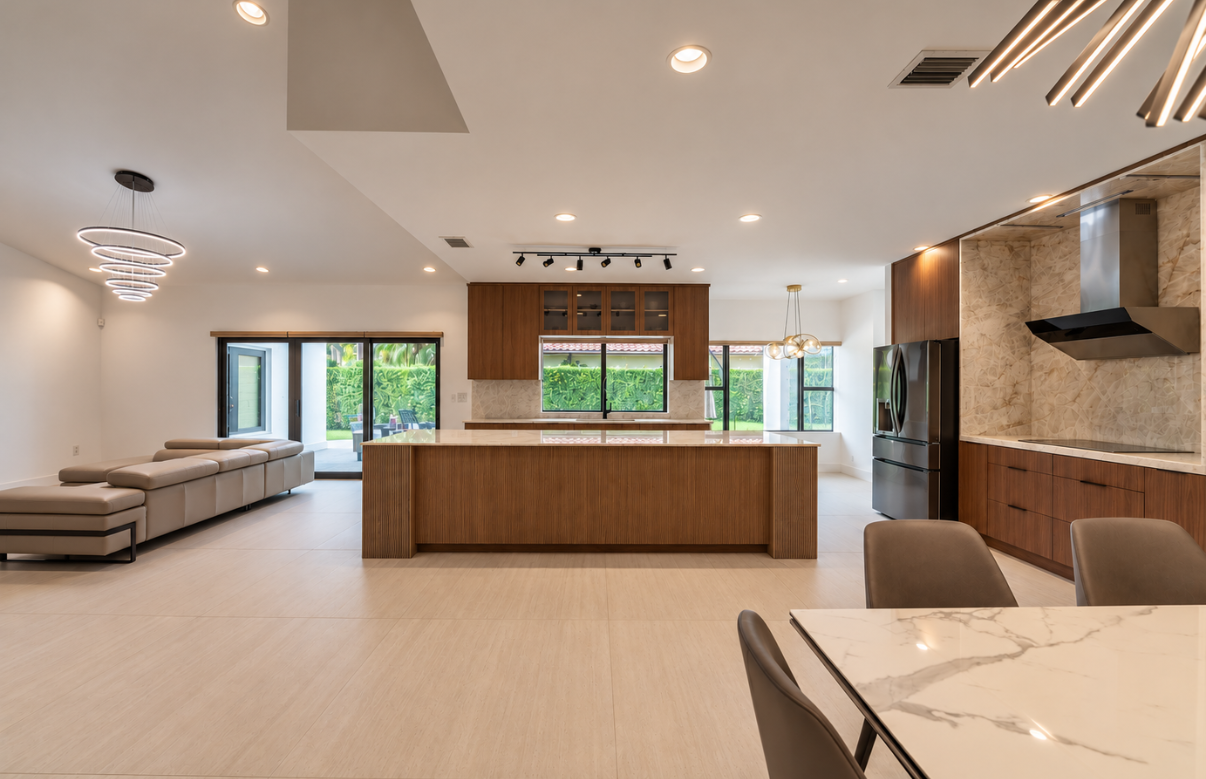
The kitchen features a 21-foot-5-inch full-height cabinetry wall that integrates appliances, drawer storage, pull-out organizers, illuminated display shelving, and concealed storage. The central island combines preparation space, seating, and storage, with rounded fluted ends and concealed corner doors. Integrated LED lighting adds task lighting and architectural depth.
Primary Bathroom
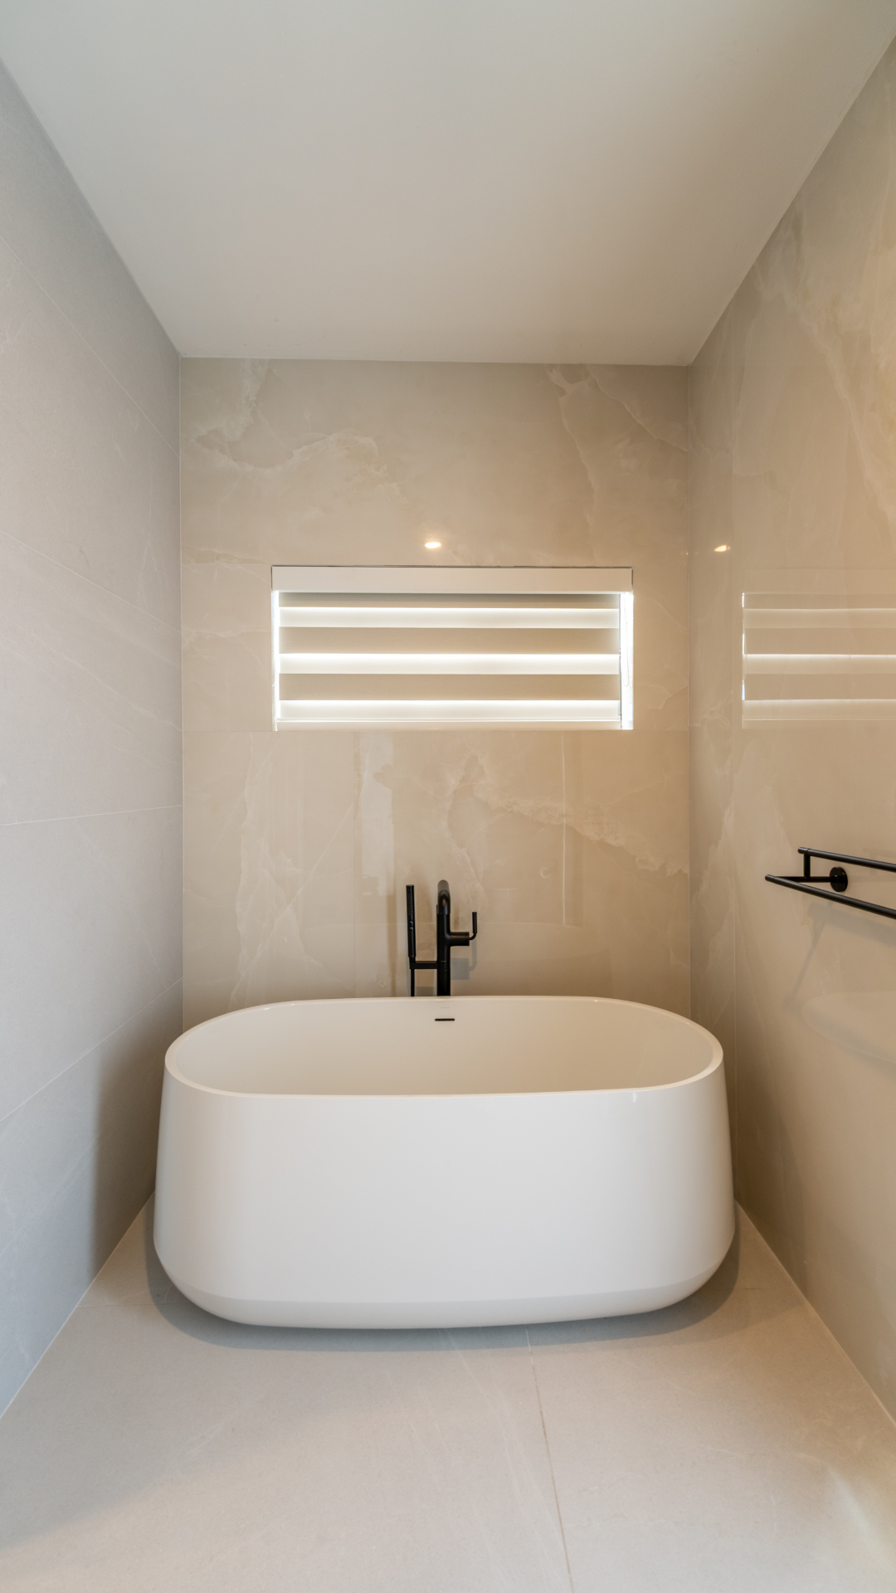
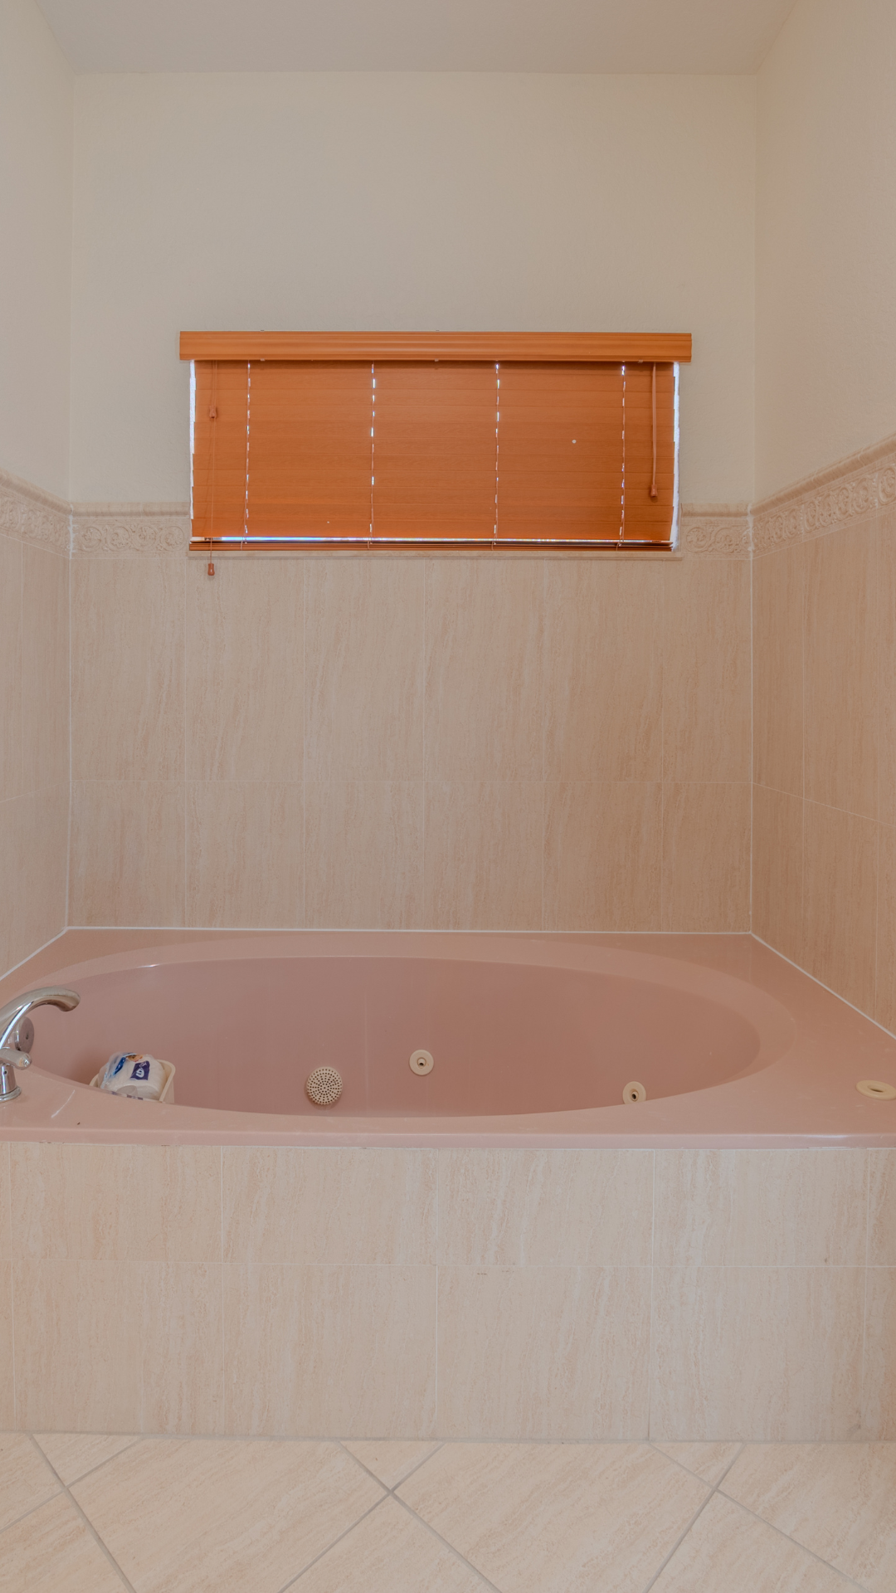
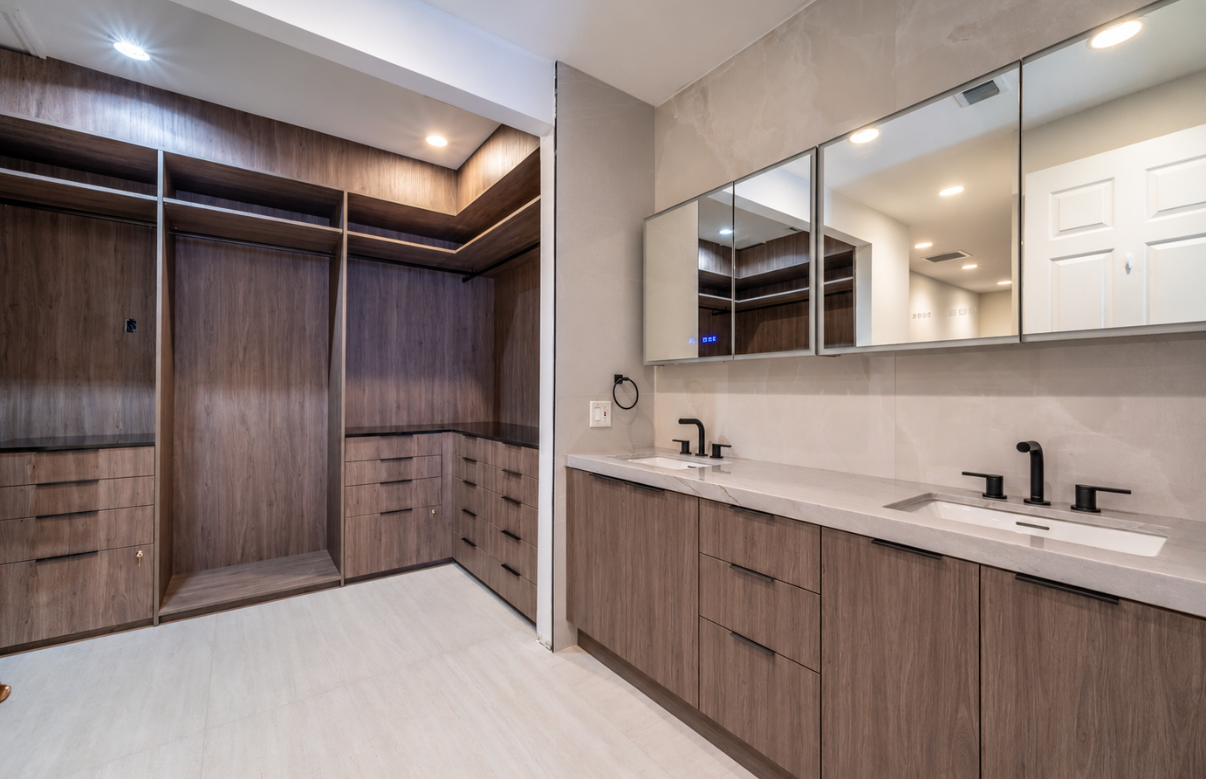
The Primary Bathroom includes a custom double vanity approximately 6 feet 6½ inches wide, finished in warm Walnut Savannah millwork, with two undermount sinks. The fixture package includes Kohler Purist faucets and shower fixtures, a Kohler Ceric 60-inch freestanding soaking tub, and coordinated accessories.
Kids Bathroom
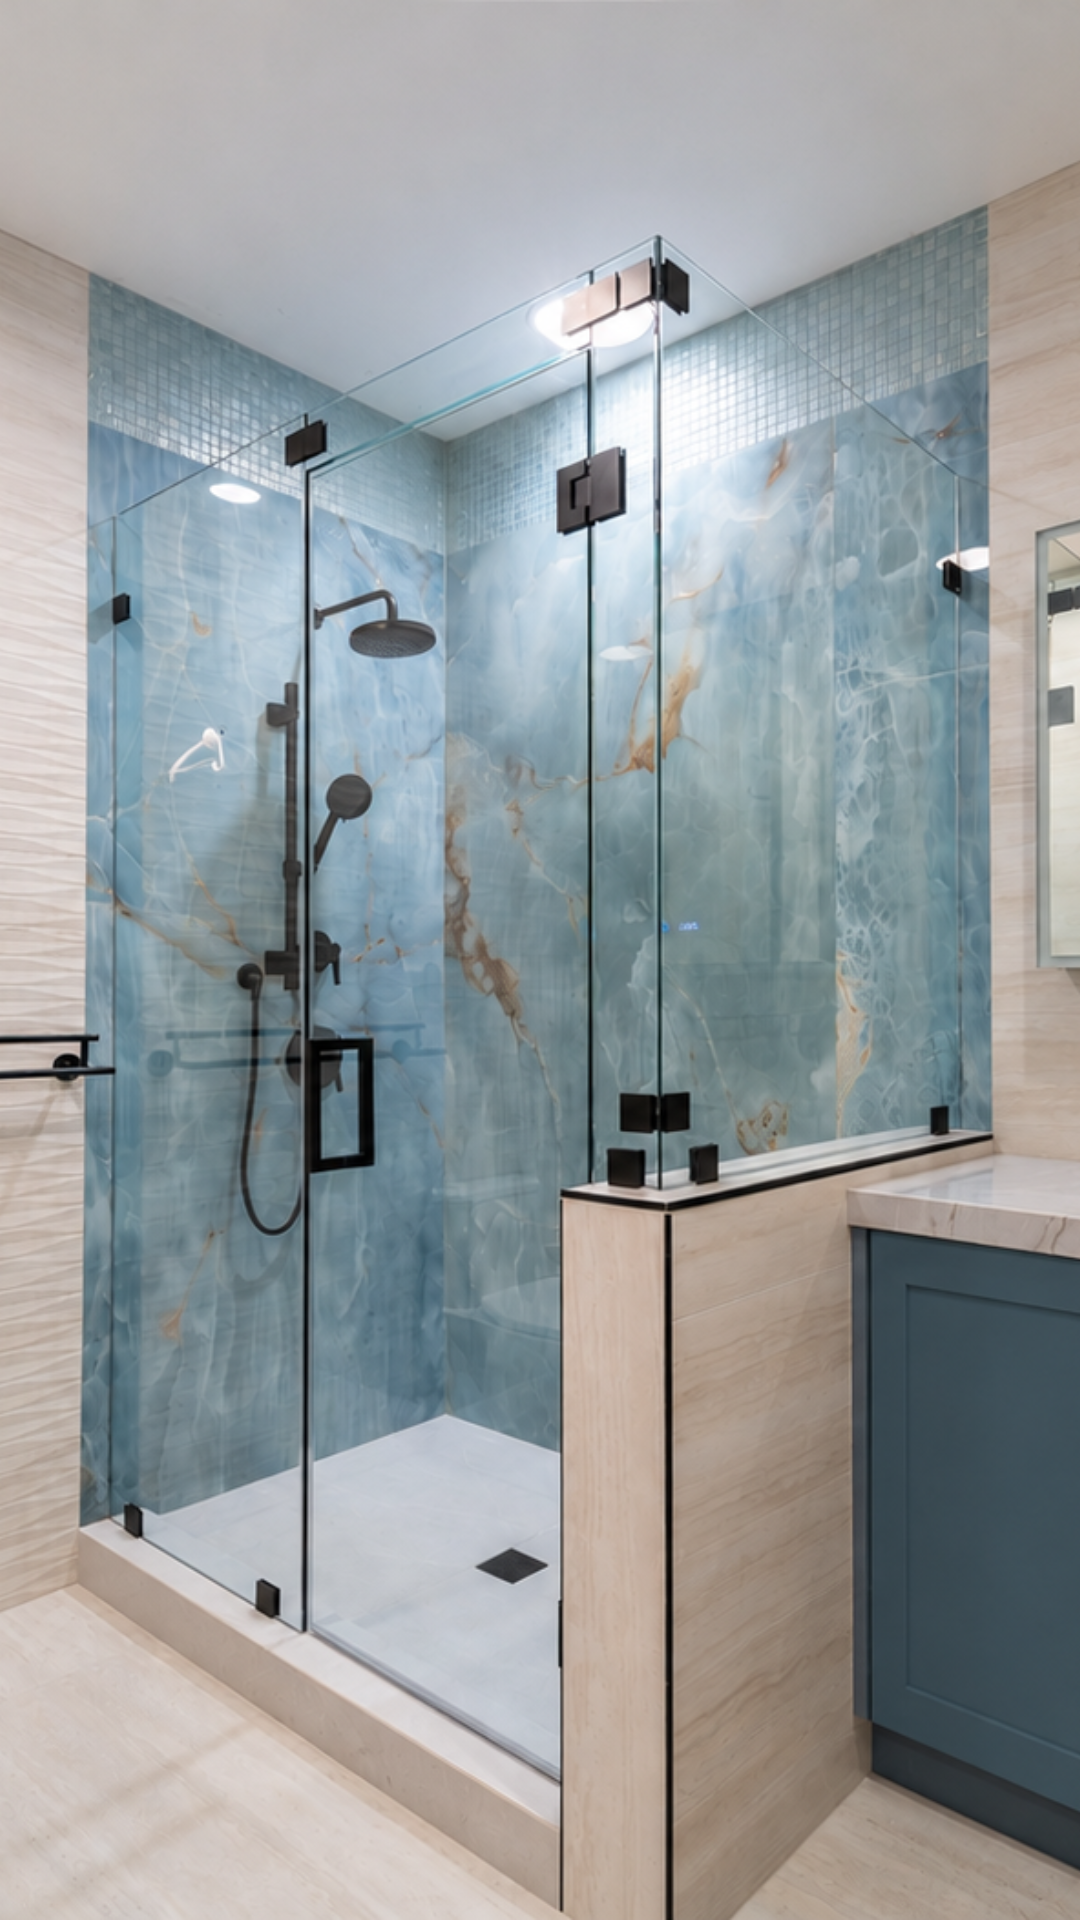
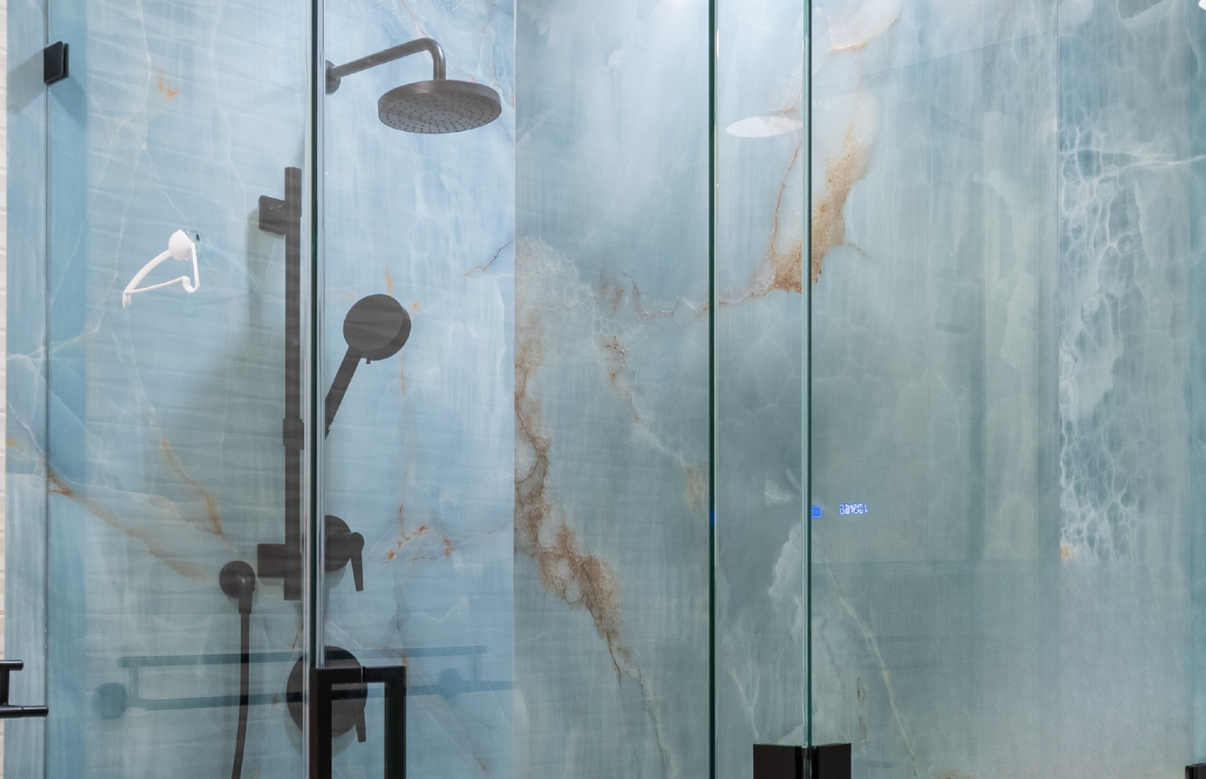
The Kids Bathroom pairs AGT Soft Touch Ocean Blue 736 cabinetry with honed quartzite. The selections include a Kohler Verticyl undermount sink, Kohler Ashan faucet, Kohler Venza shower trim, and matte black accessories.
Guest Bathroom
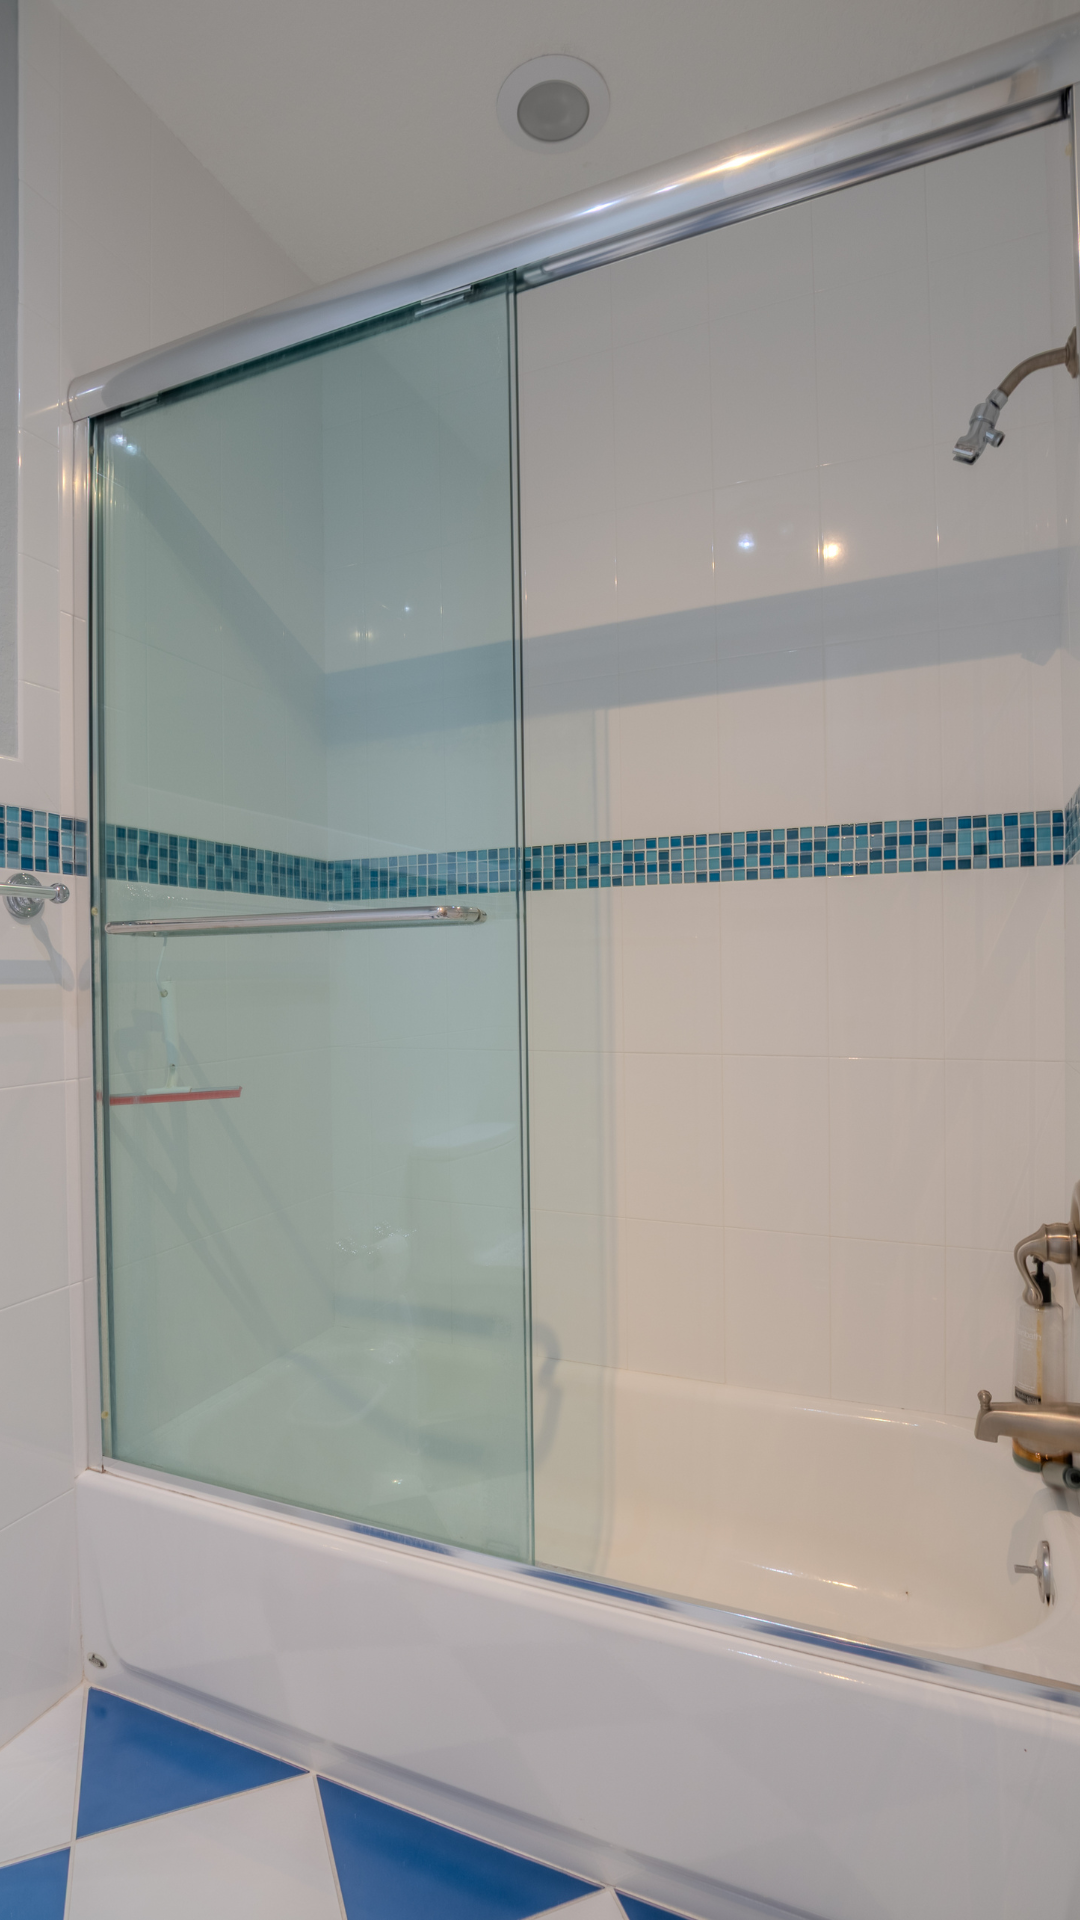
The Guest Bathroom combines a coordinated vanity, neutral surfaces, matte black plumbing fixtures, and a frameless shower enclosure. Selections include a Pottery Barn Modern Farmhouse 54-inch vanity and a Levity Plus frameless sliding shower door.
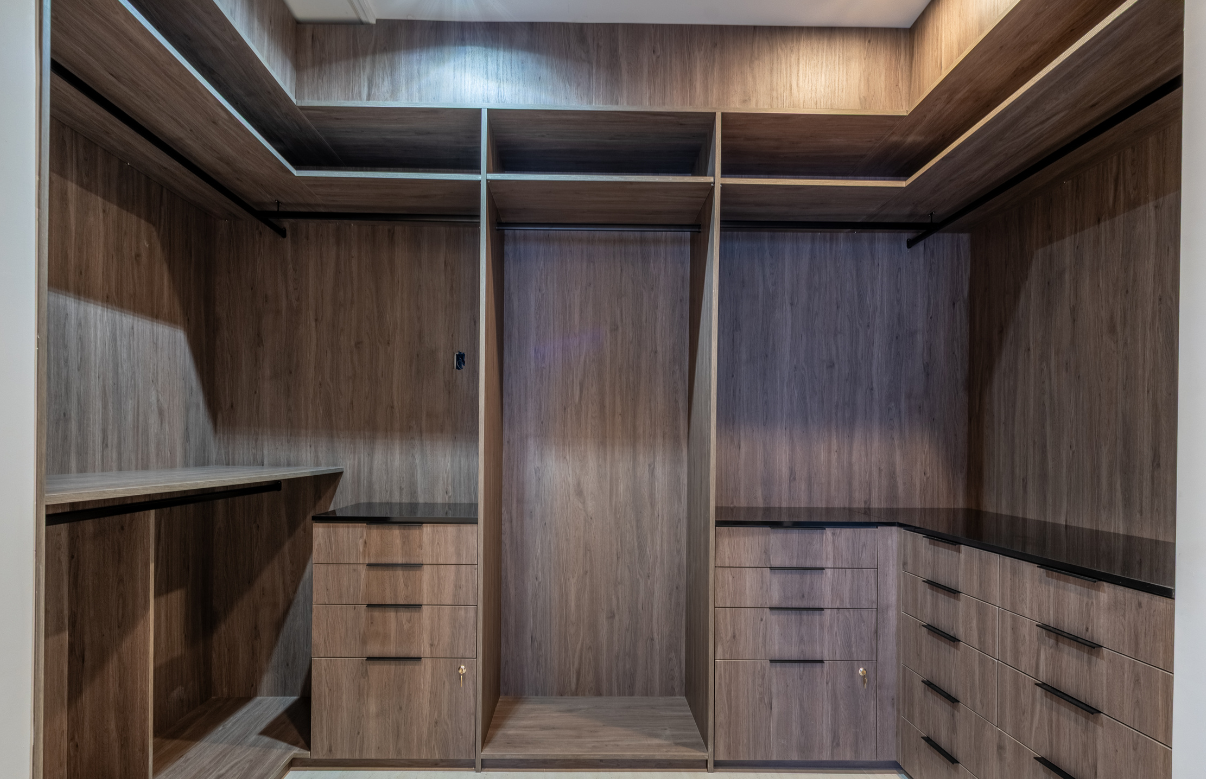
Primary Walk In Closet
The Primary Walk-In Closet integrates multiple hanging zones, upper storage, drawers, dedicated accessory storage, and perimeter LED lighting. Glass-top accessory drawers and enlarged lockable lower drawers provide additional organization.
Materials & finishes
Results
The renovation combines a new fifth-bedroom suite with extensive interior modernization, creating a home designed to be more organized, functional, and visually cohesive.
Warm wood tones, honed quartzite, subtle color accents, dark hardware, and integrated lighting create continuity across the kitchen, bathrooms, closets, and office. Custom millwork throughout the home enhances storage and supports the family's everyday needs.