
East End Avenue Co-Op Renovation

45 EEA, New York City

Co-Op Apartment Residence

700 ft²

1 Kitchen

1 Bath
Project details

Project Manager
Nihaar Pathak

Timeline
10 Months

Budget
$150-300K
$300-500K
$500K-1M+

ROI Estimate
26%
Project overview
This project consisted of a full renovation of a two-bedroom, one-bathroom apartment located within a residential building originally constructed in 1917. The scope of work included comprehensive upgrades to the kitchen, bathroom, and overall interior finishes.
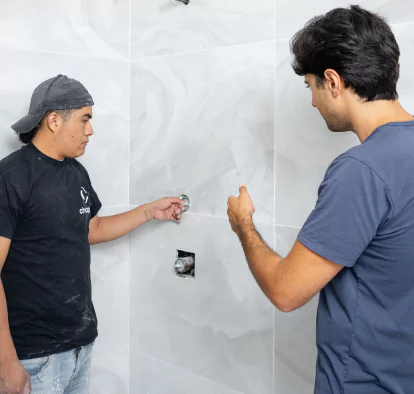
The bathroom underwent a complete gut renovation with a new layout, modern porcelain tile finishes, and the addition of radiant heated flooring. The kitchen was also upgraded with radiant heated floors to improve comfort and functionality.
Scope of work
Kitchen
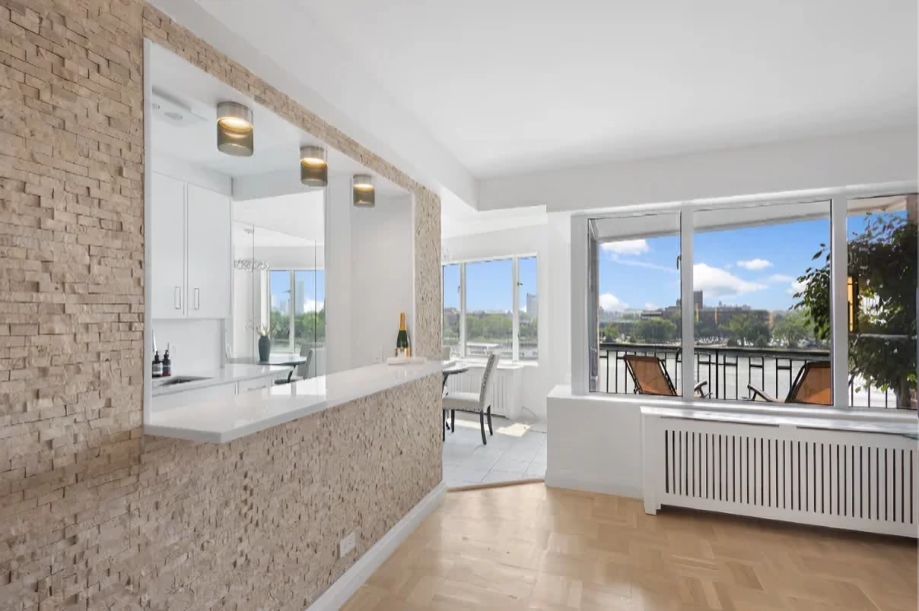
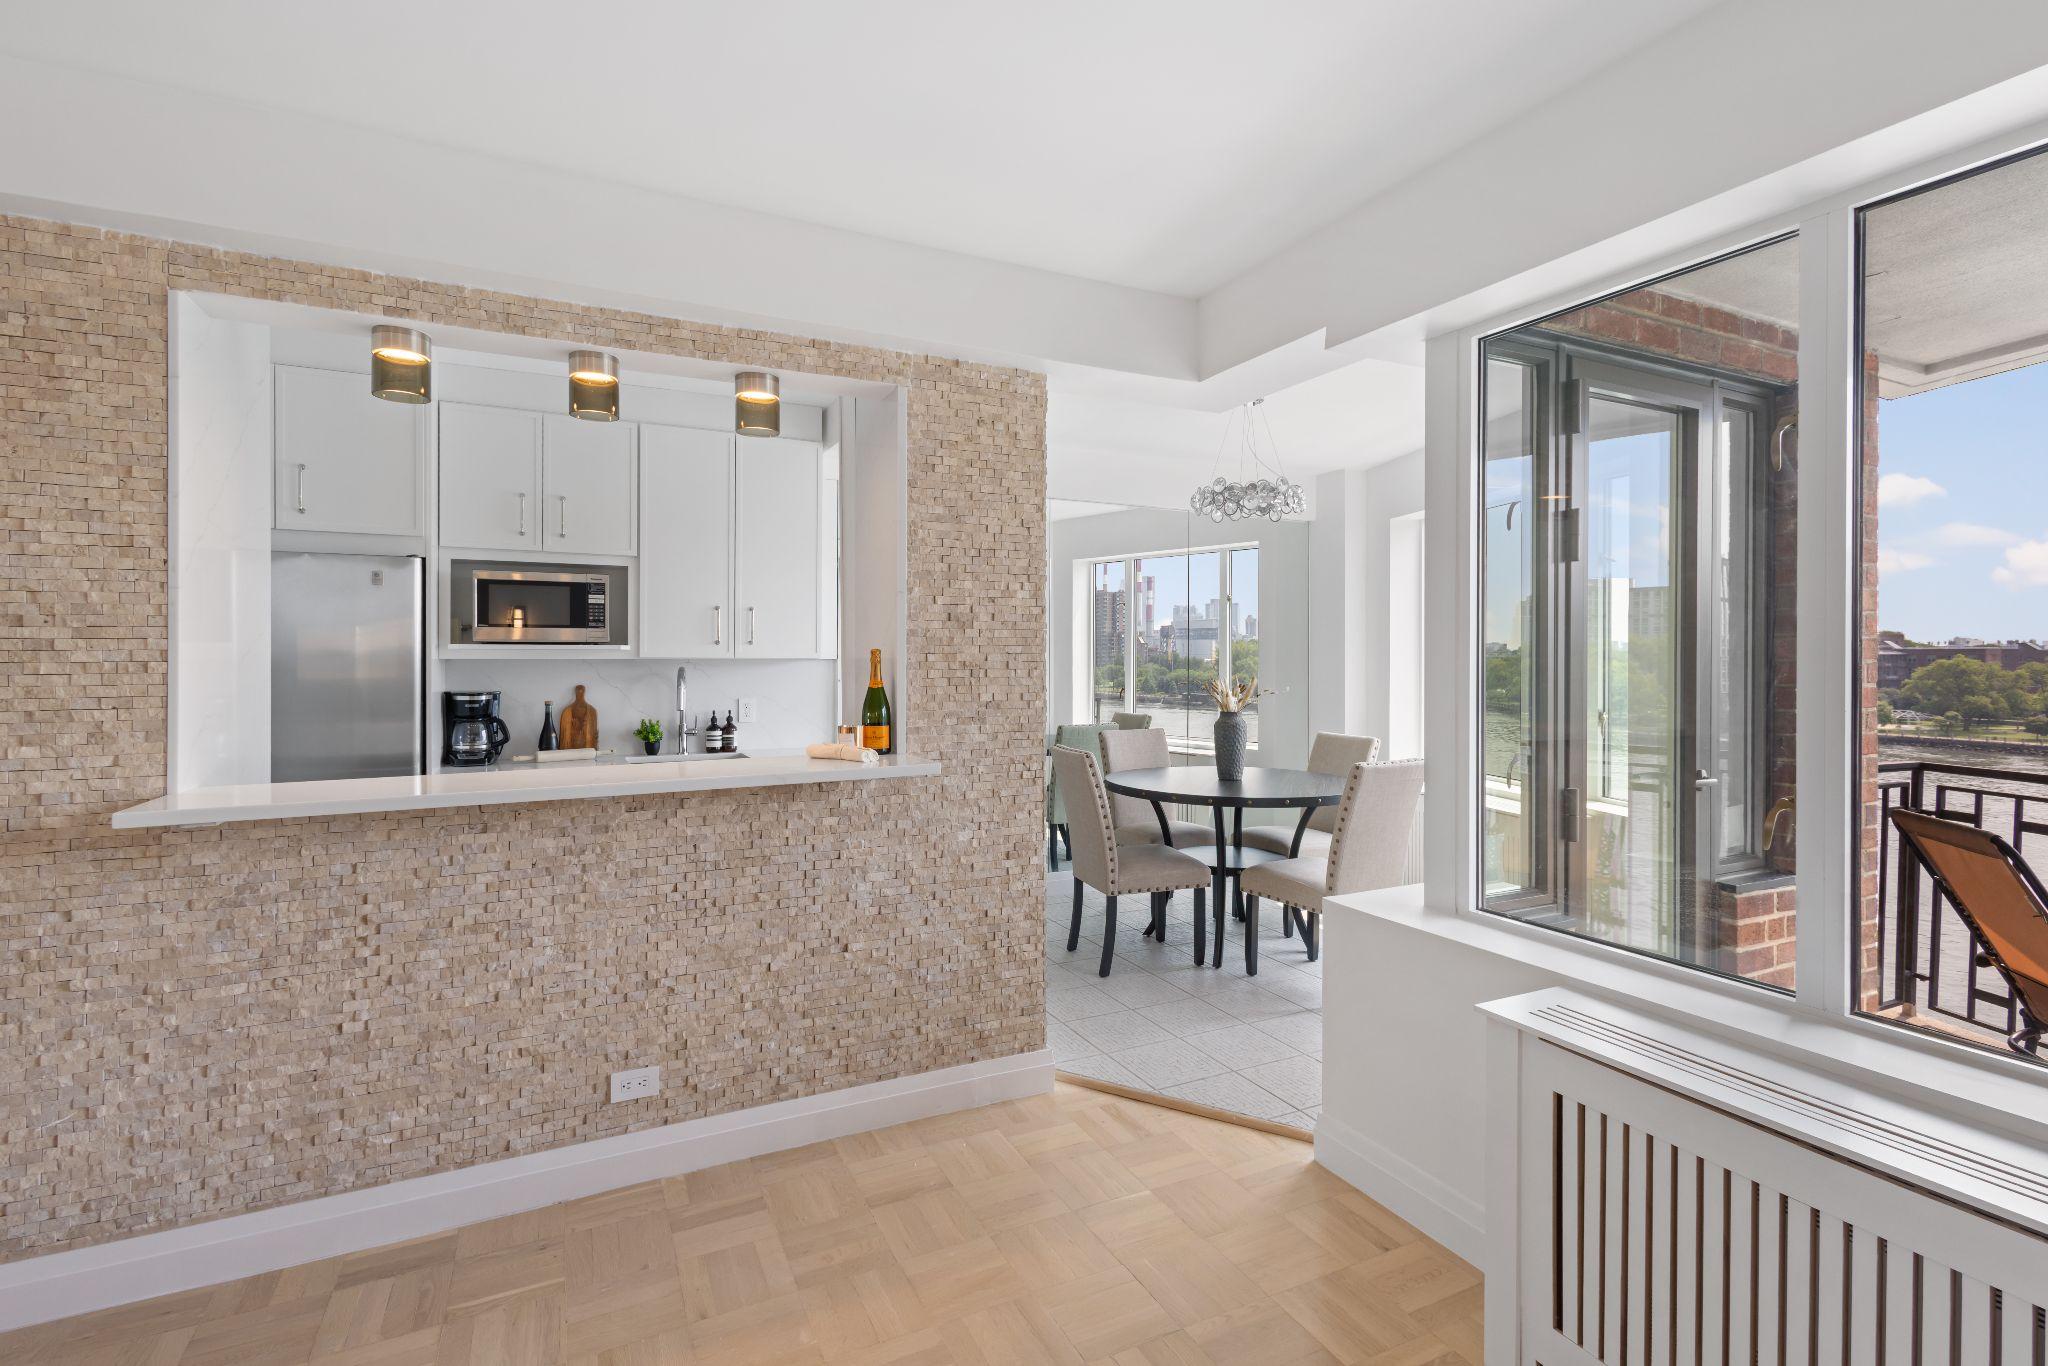

- Open concept for an increased natural light entering the area.

- Remove the original kitchen partition opening and replace it with a wide, clean-lined cutout to connect the kitchen with the living area.
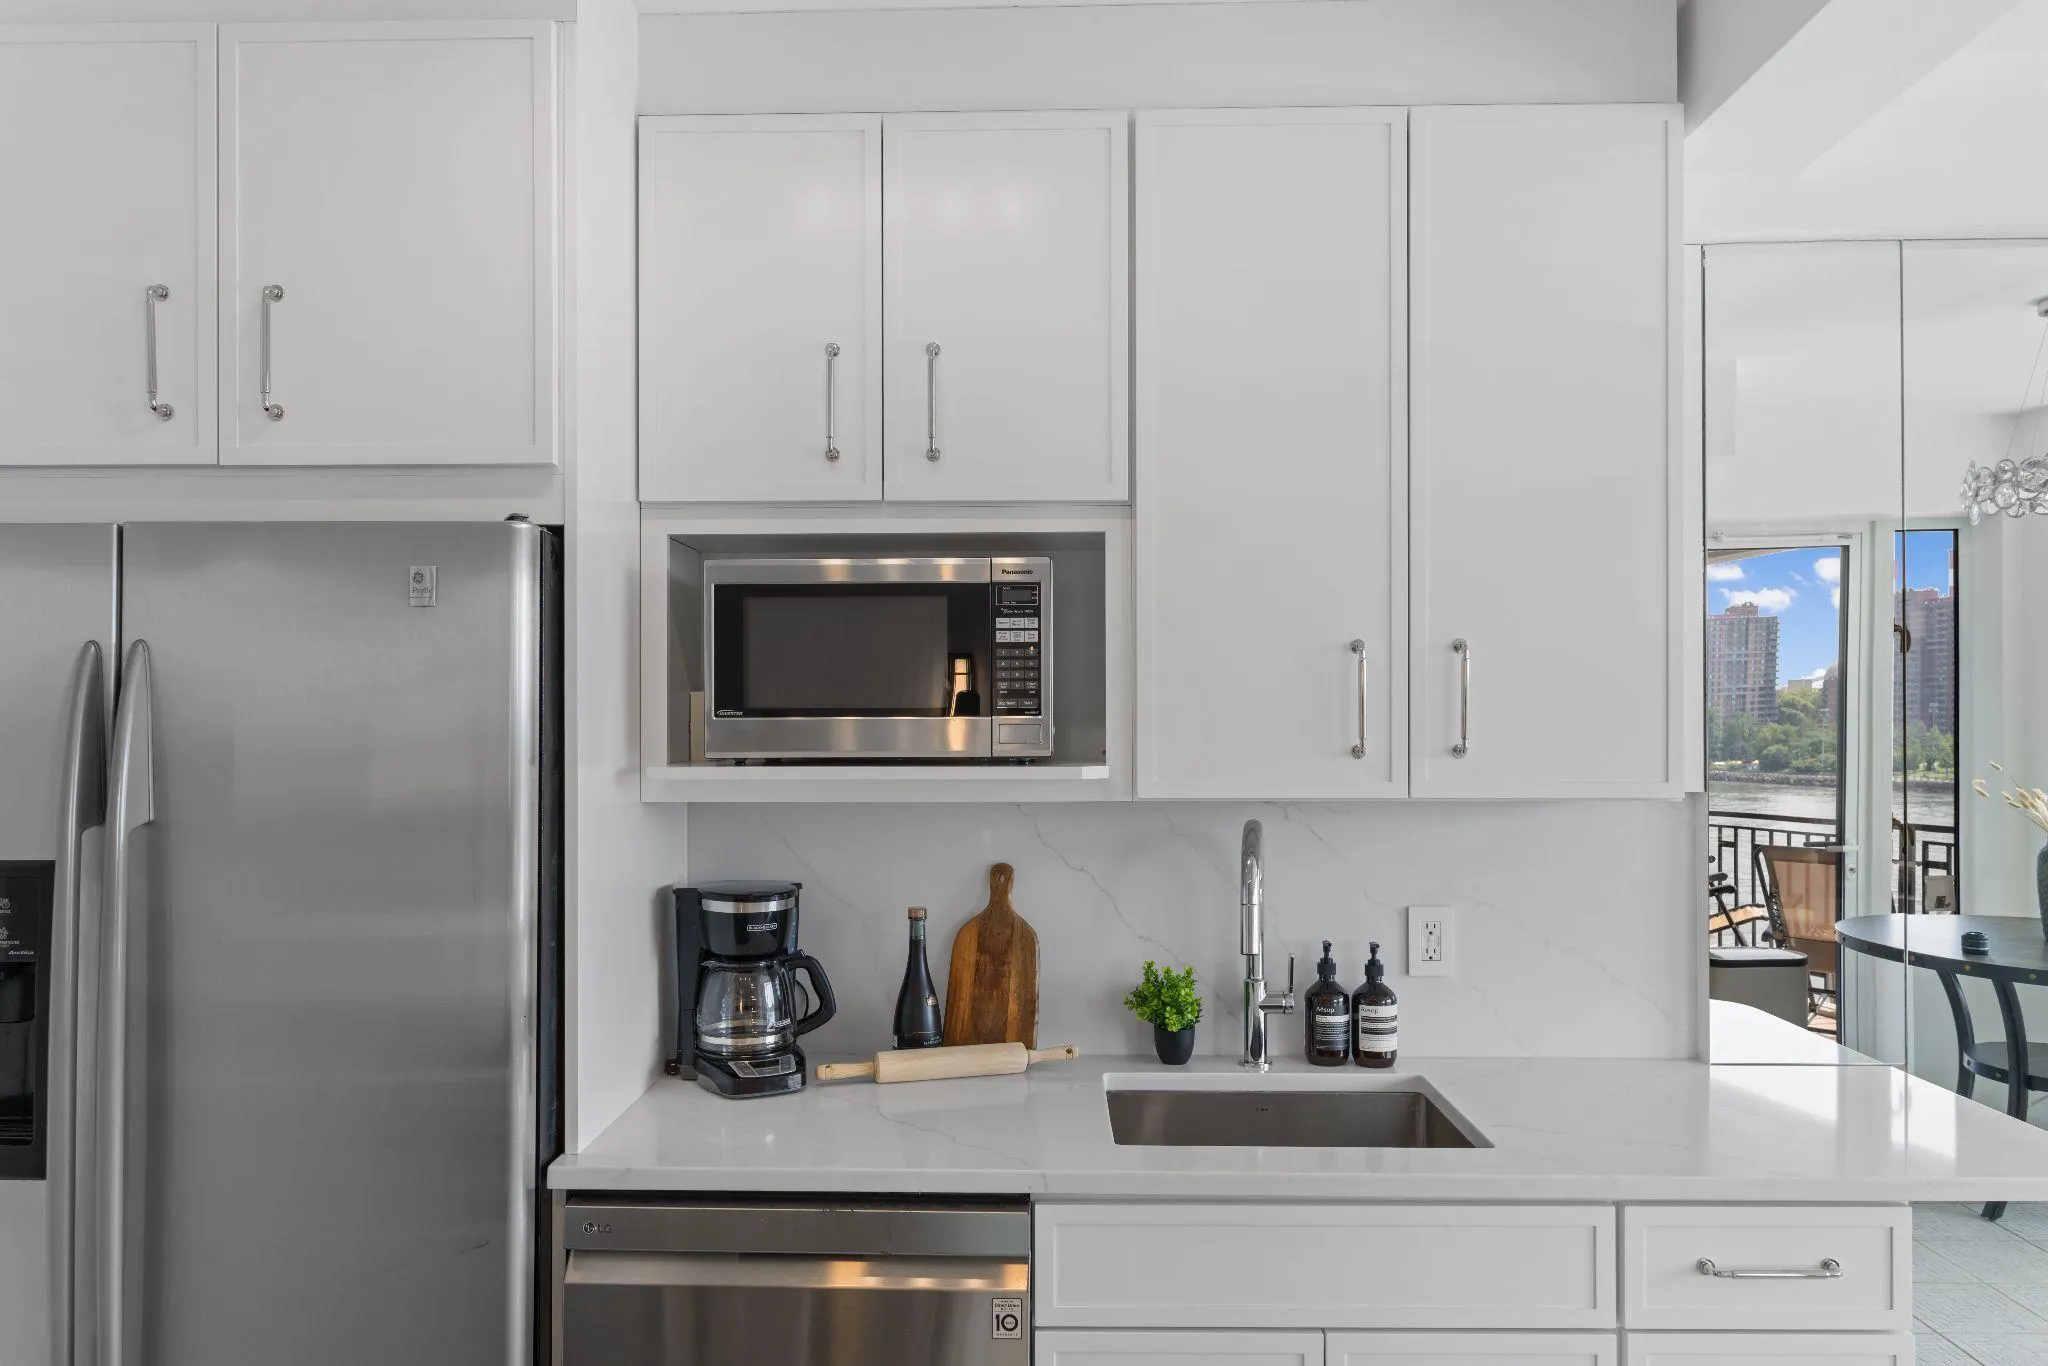
- Installed matte white slim shaker cabinets.
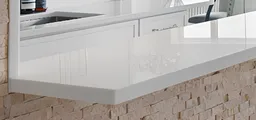
- Extended the countertop into a breakfast bar.
Bathroom

- Brighten the bathroom area.
- marble-look tile for shower walls.
- Complementary white tile with subtle silver texture to enhance light reflection.
Throughout the space
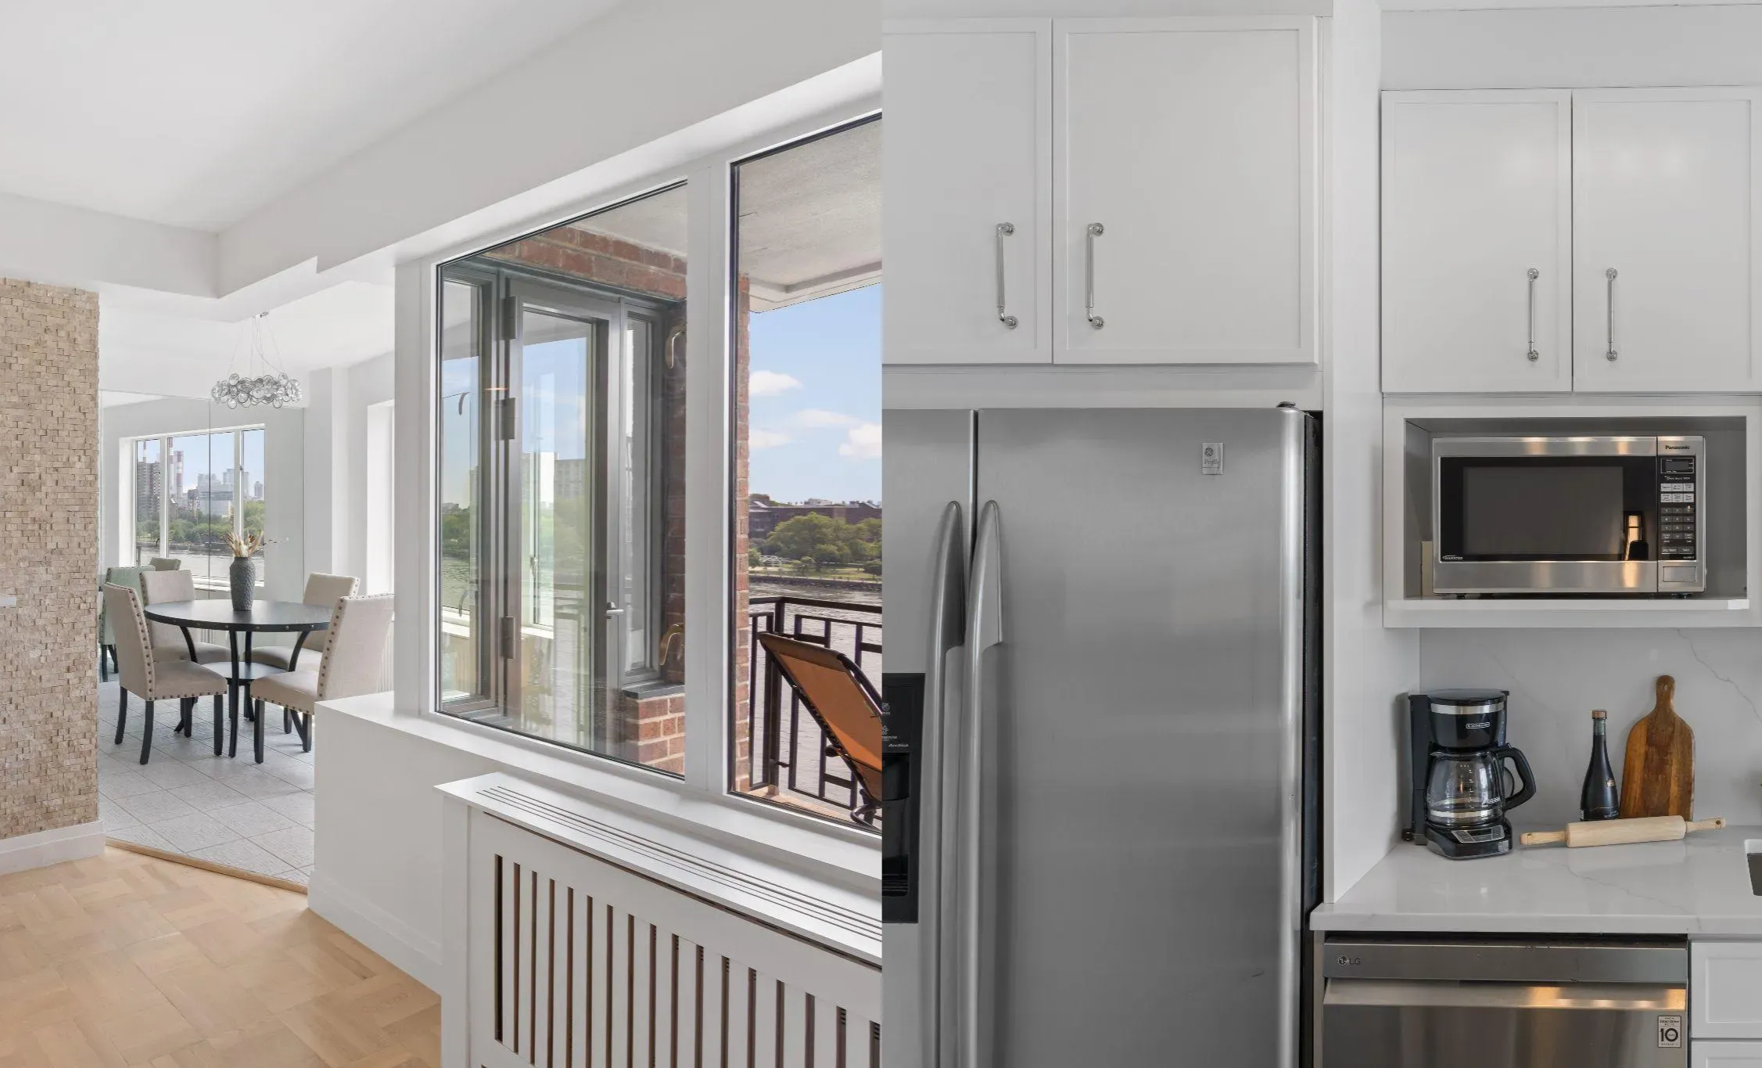
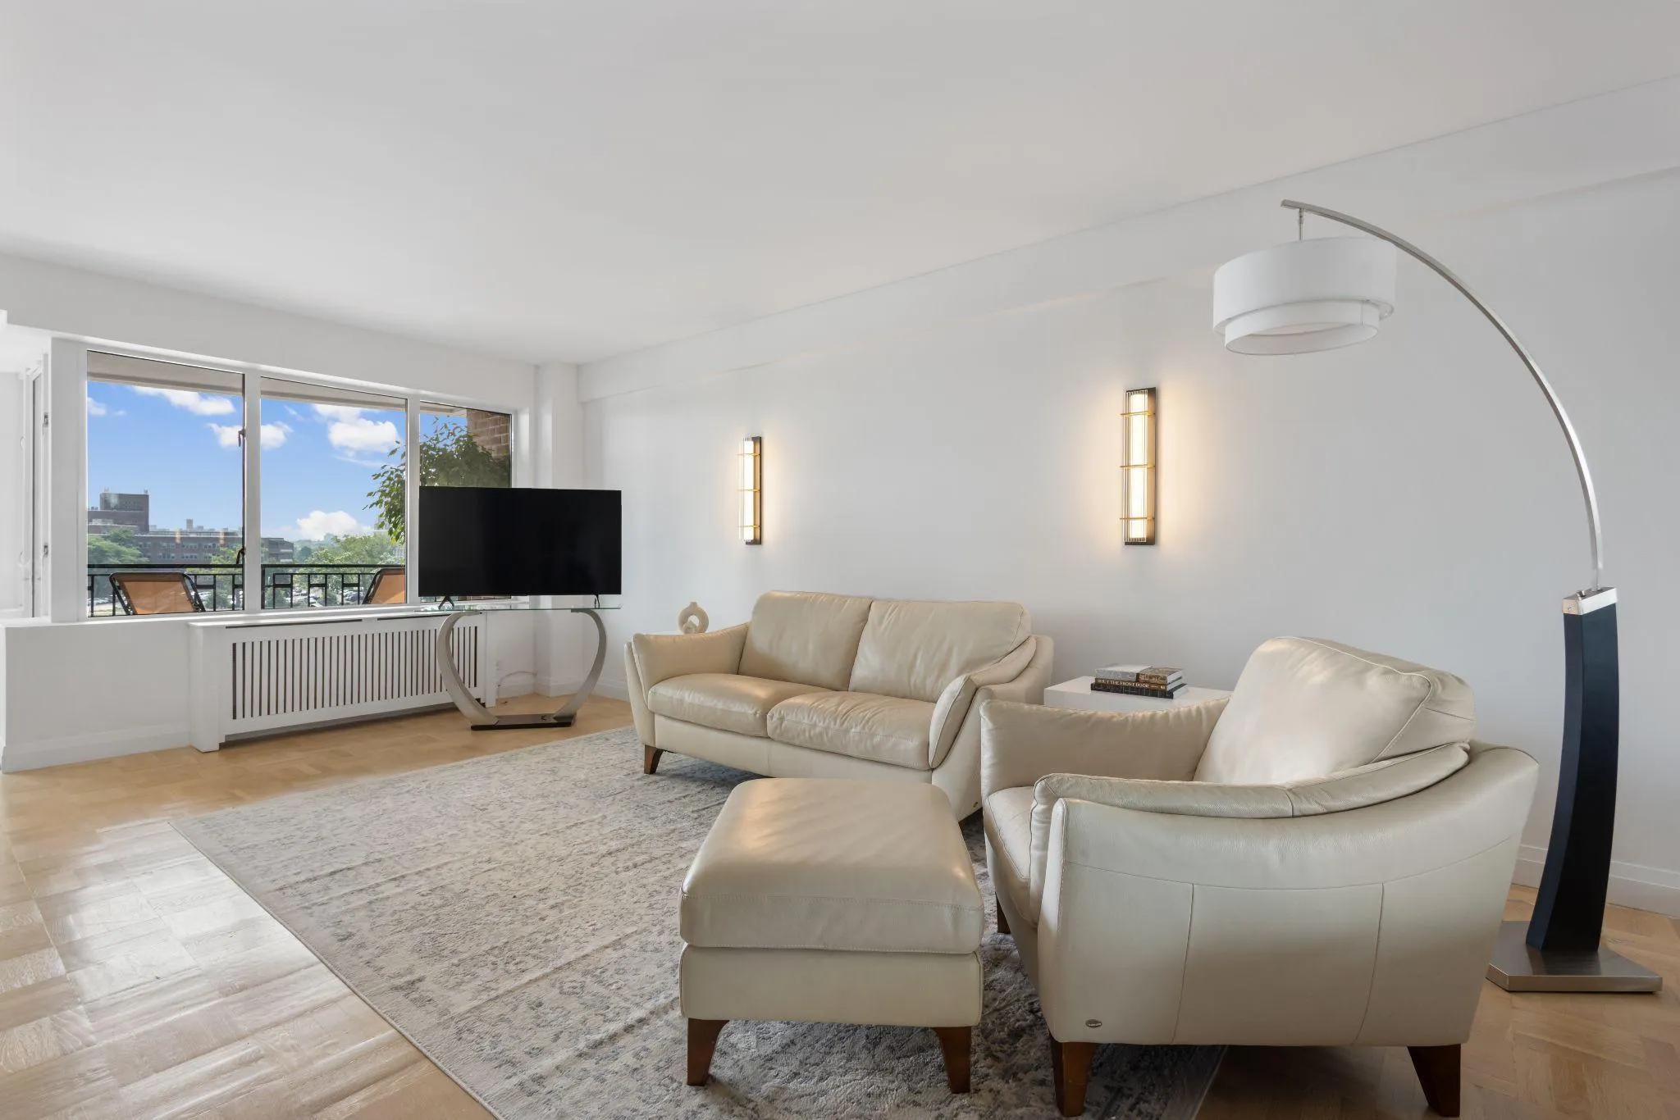
- Removed reddish-brown wood flooring and replaced it with bleached white oak to brighten and modernize the apartment.
Design overview
The design centered on a palette of whites, silvers, and light woods to enhance brightness and create visual continuity. Clean lines, simplified openings, and reflective textures allowed natural light to become the defining element of the apartment. Each room was treated as part of a cohesive whole, emphasizing openness, flow, and calmness. The result is a home that feels airy, contemporary, and attuned to its riverfront setting.
Project goals
 Maximize natural light throughout the apartment.
Remove visual barriers and open the kitchen to the living space
Replace heavy, dark materials with a clean and modern palette in the bathroom.
Brighten the home through lighter flooring and finishes.
“This renovation was about giving the apartment room to breathe. Once we opened the layout and introduced a palette that embraced the light, the space revealed its full potential. It now feels peaceful, bright, and beautifully connected to its surroundings.”
Kitchen
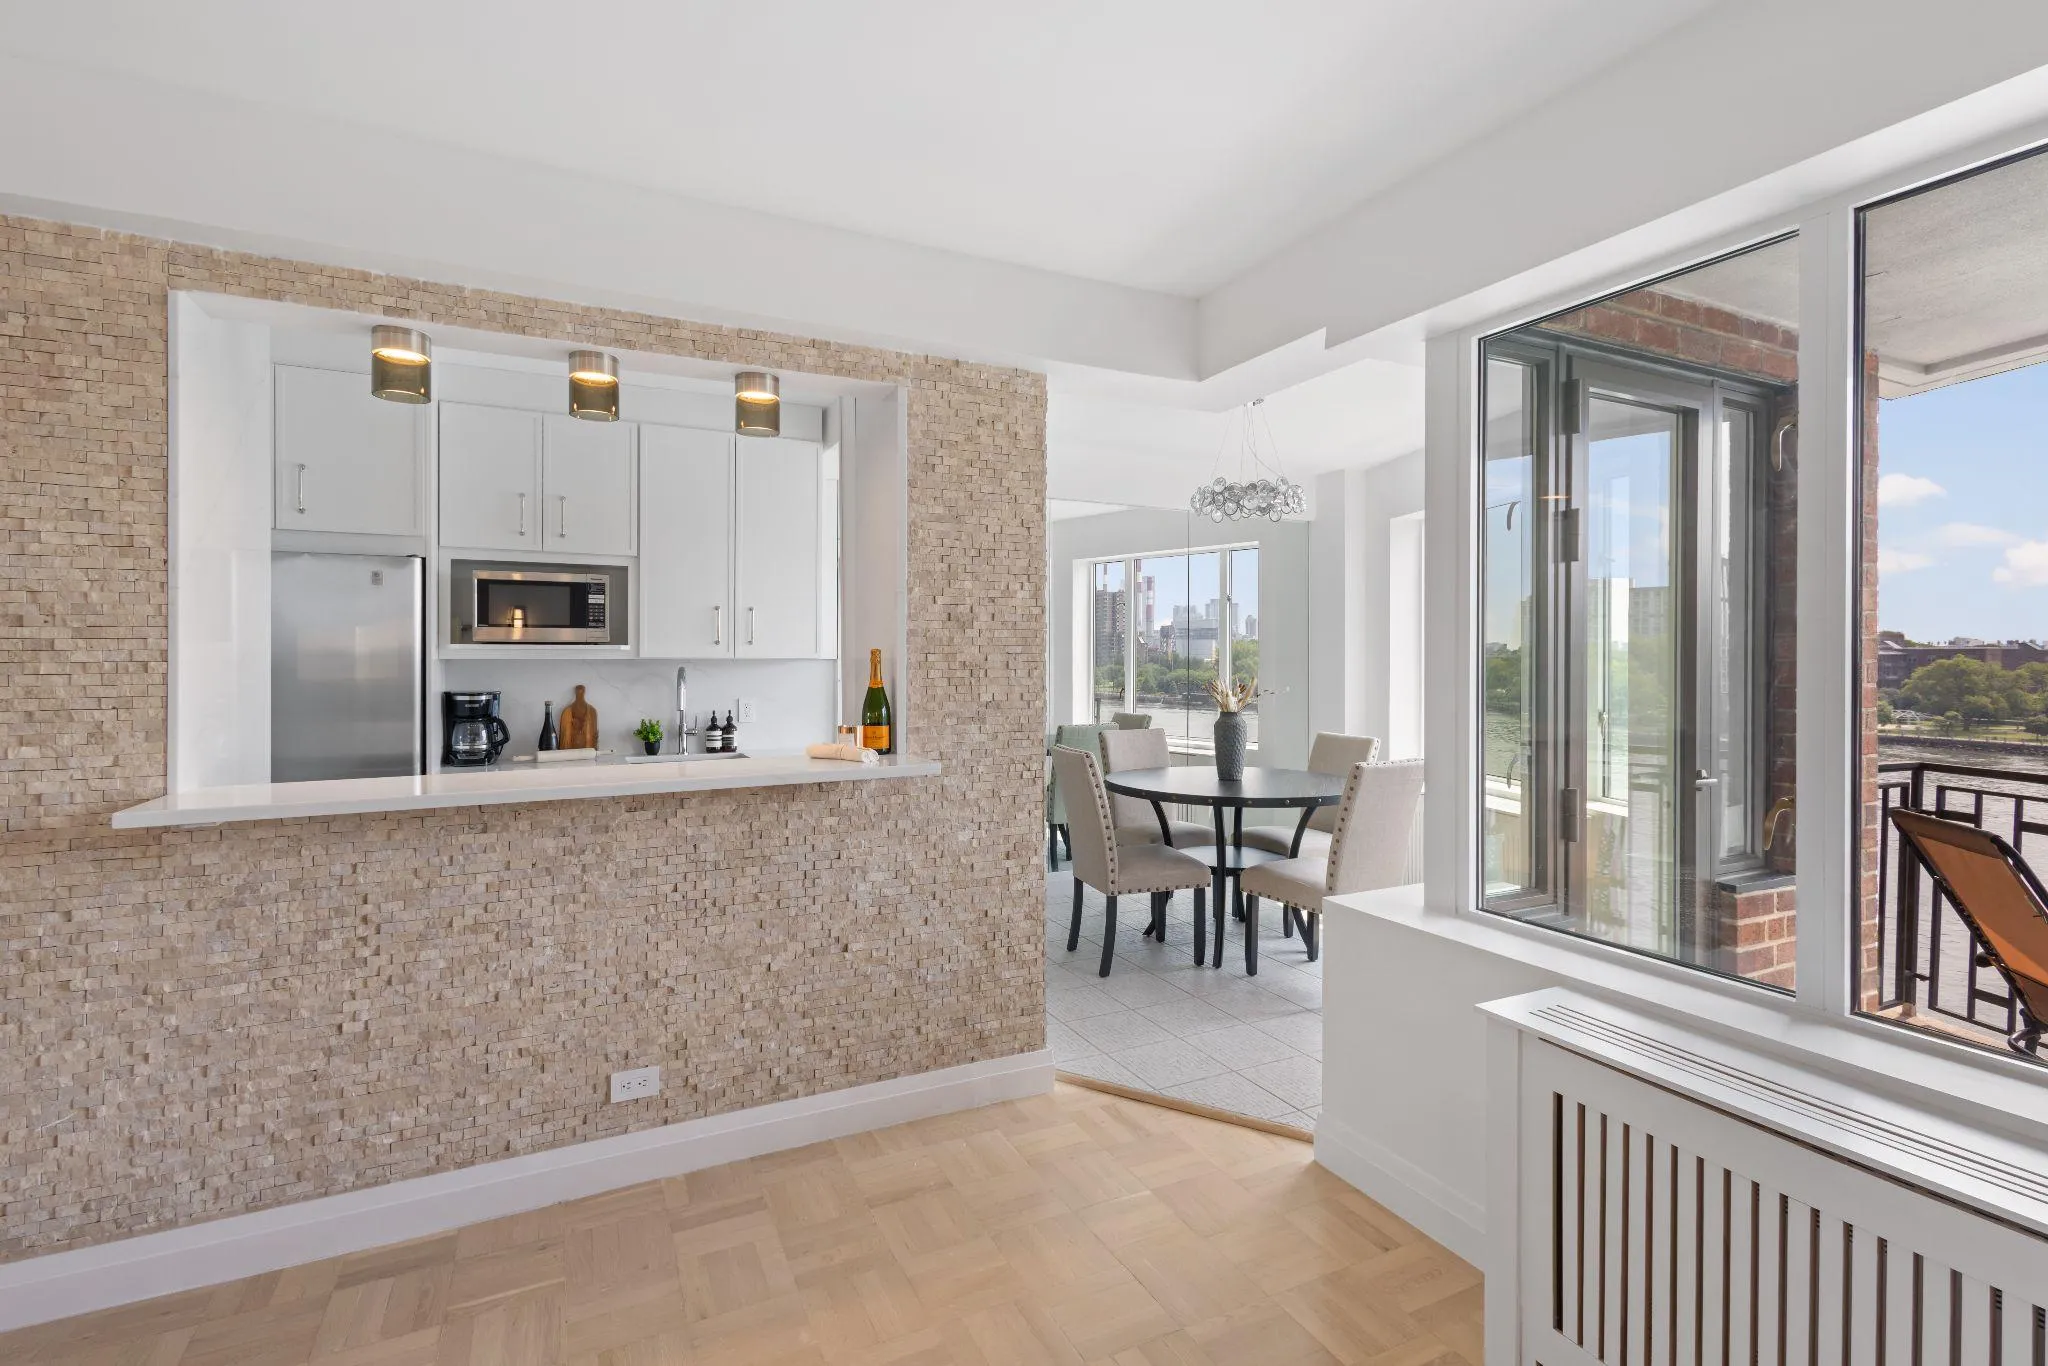


The kitchen renovation focused on opening the space visually and bringing natural light deeper into the apartment. The original layout was confined by a dividing brick wall with a small, curved pass-through that blocked flow and visibility. By removing the existing opening and replacing it with a wide, clean-lined cutout, the kitchen immediately became more connected to the living area. Matte white slim shaker cabinets were introduced to maintain brightness while adding a modern softness to the palette. Extending the countertop into a breakfast bar further strengthened the connection between the two spaces, creating a welcoming area for both casual meals and social interaction. The transformation allowed the kitchen to become an integral part of an airy, open, and light-filled home.
Bathroom

The bathroom once felt dark and visually heavy, defined by deep grey tiles and multiple mirrors that amplified shadows rather than light. The renovation introduced a calming and elegant material palette centered around marble-look tile for the shower walls, bringing a refined softness to the space. A complementary white tile with subtle silver texture was selected to enhance light reflection without overwhelming the room. These choices created a bathroom that feels more open, serene, and harmonious with the natural light available throughout the apartment.
Throughout the space
The overall transformation focused on eliminating elements that suppressed light and replacing them with finishes that amplified openness and clarity. The old reddish-brown wood flooring was removed and replaced with bleached white oak, instantly brightening the apartment and aligning it with a more modern aesthetic. The updated palette of whites and chrome created a consistent, light-filled atmosphere that finally allowed the home’s best feature to shine: its abundant natural light from the East River. The new layout and materials brought balance, calm, and an understated elegance to the apartment, transforming it into a space that reflects the clarity and ease the client loves in her Miami home, while still honoring the unique energy of New York City.
Materials & finishes

kitchen cabinetry

and fixtures

wall tile

flooring
breakfast bar
Results
The apartment now feels open, bright, and visually expansive. The refined palette, updated materials, and reconfigured layout allow natural light to take center stage, transforming what was once a dark and enclosed space into one that feels calm, modern, and connected.