

Gramercy Luxury Co-op Renovation

201 E 25th Street, NY

Co-op Apartment

1,100 SF

2 Bedrooms

2 Bath
Project details

Project Manager
Ahmad Raza

Timeline
5 months

Budget
$150-300K
$300-500K
$500K-1M+

ROI Estimate
37%
Project overview
This project consisted of a full renovation of a two-bedroom, one-bathroom apartment located within a residential building originally constructed in 1917. The scope of work included comprehensive upgrades to the kitchen, bathroom, and overall interior finishes.
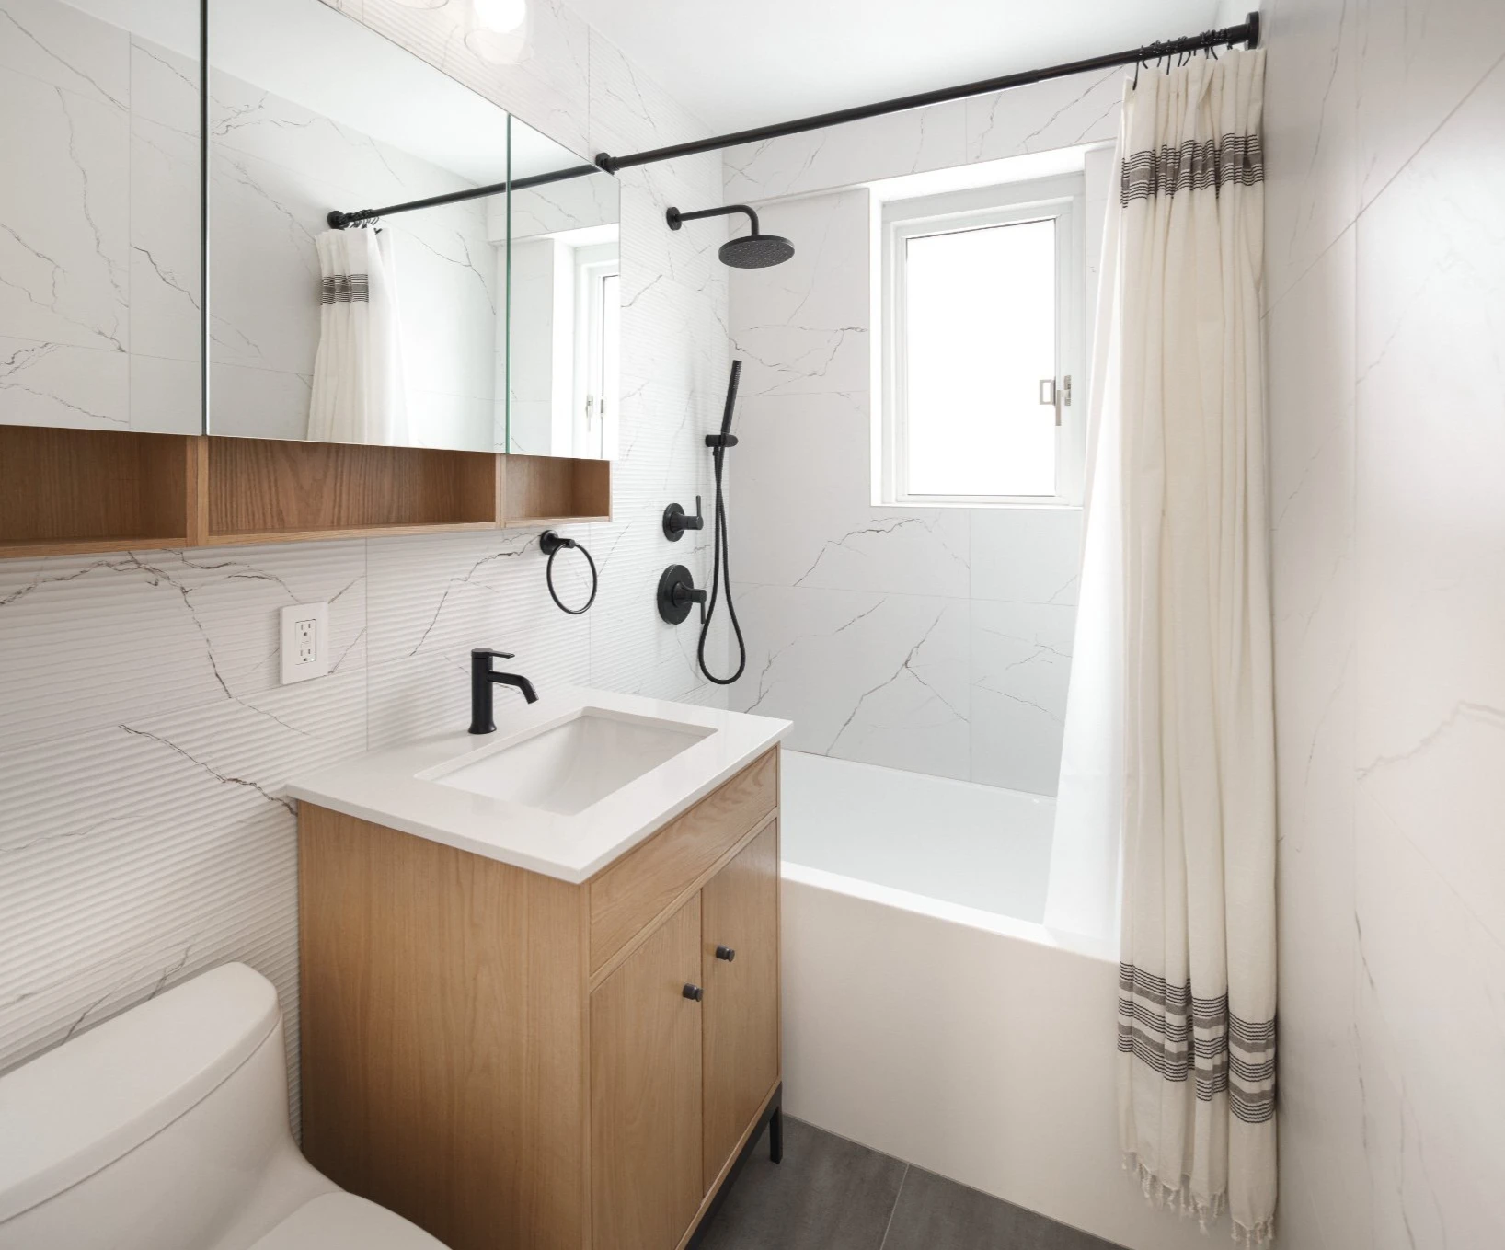
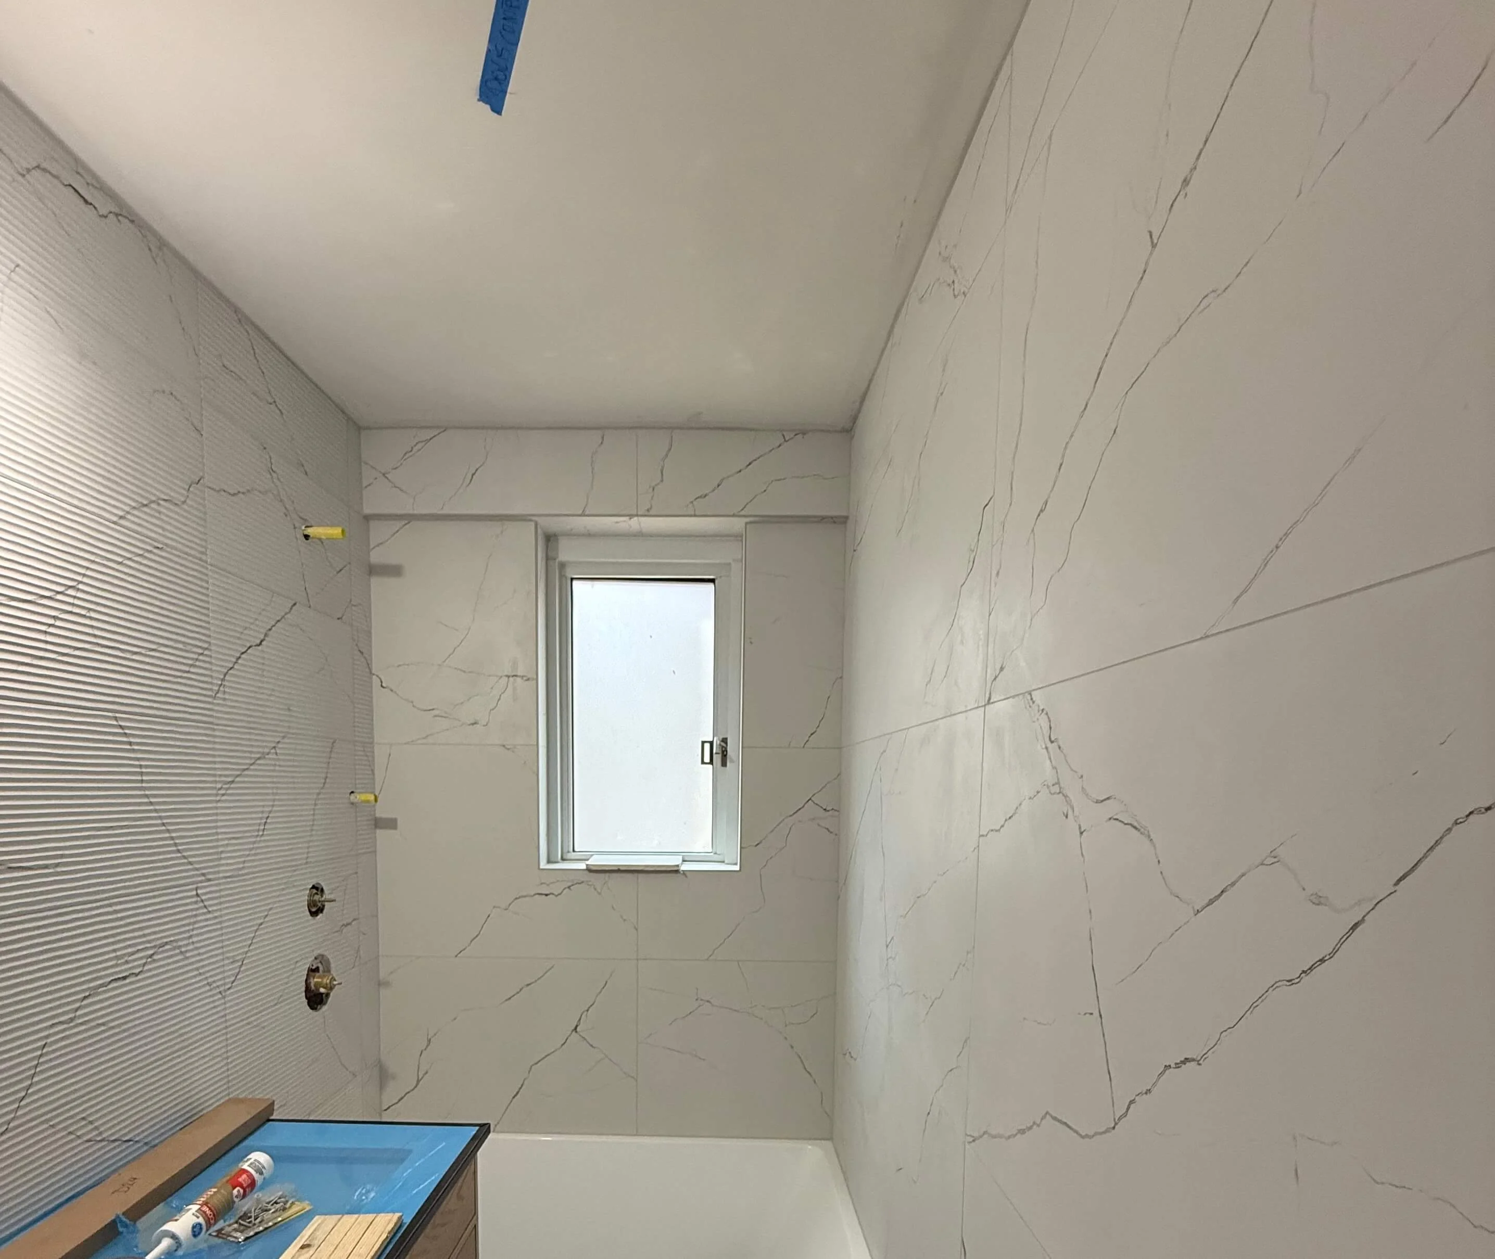
The bathroom underwent a complete gut renovation with a new layout, modern porcelain tile finishes, and the addition of radiant heated flooring. The kitchen was also upgraded with radiant heated floors to improve comfort and functionality.
Scope of work
Bathroom
- Complete gut with everything new.
Kitchen
- Partial drywall work + Painting
Common Spaces (Living, Dining, Foyer)
- Partial drywall work + Painting
Design
- Aesthetic Direction: Create a bright, clean, and modern aesthetic that contrasts with the building’s 1917 historic character.
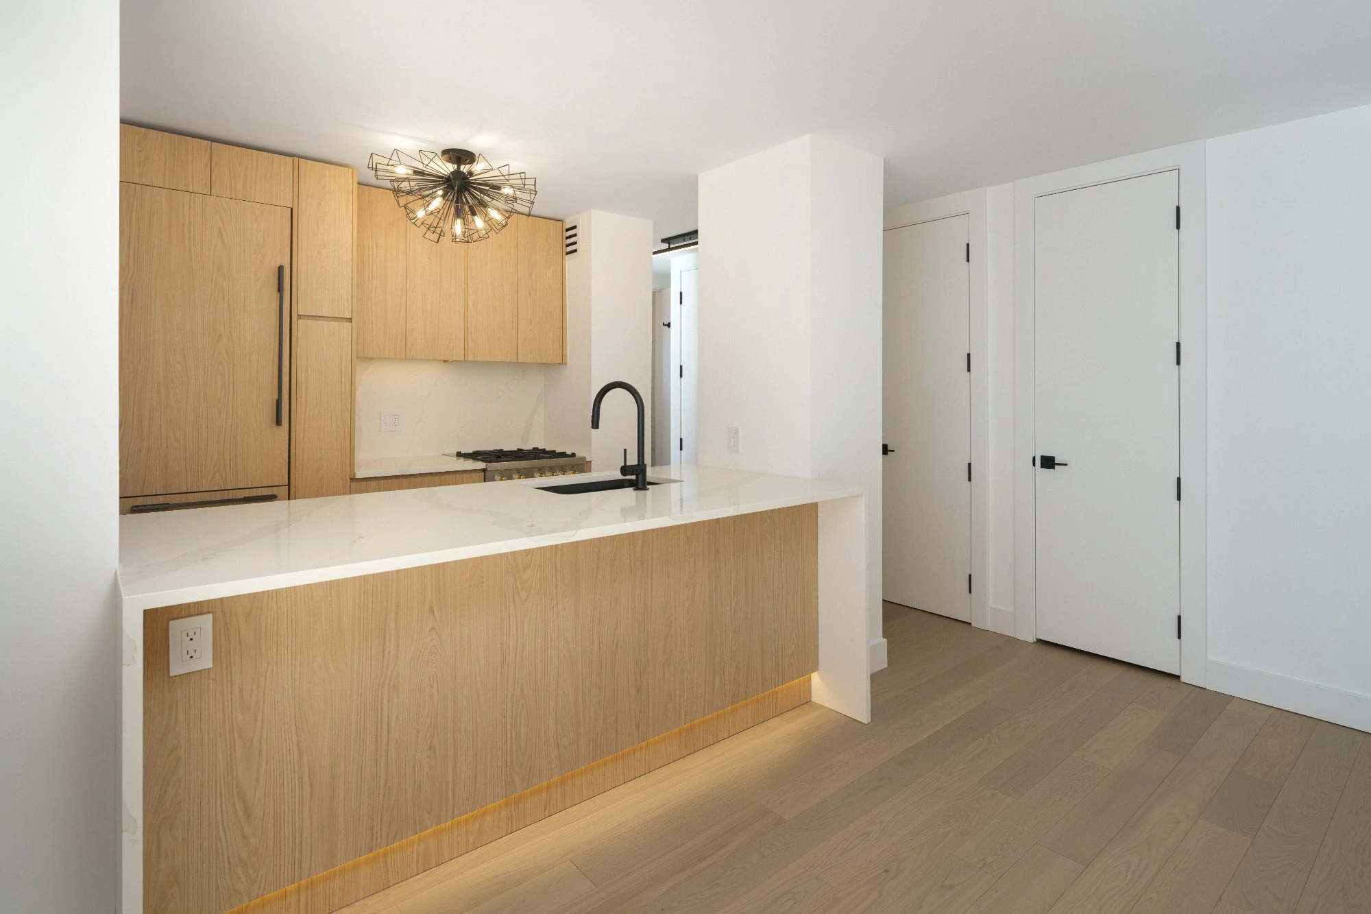
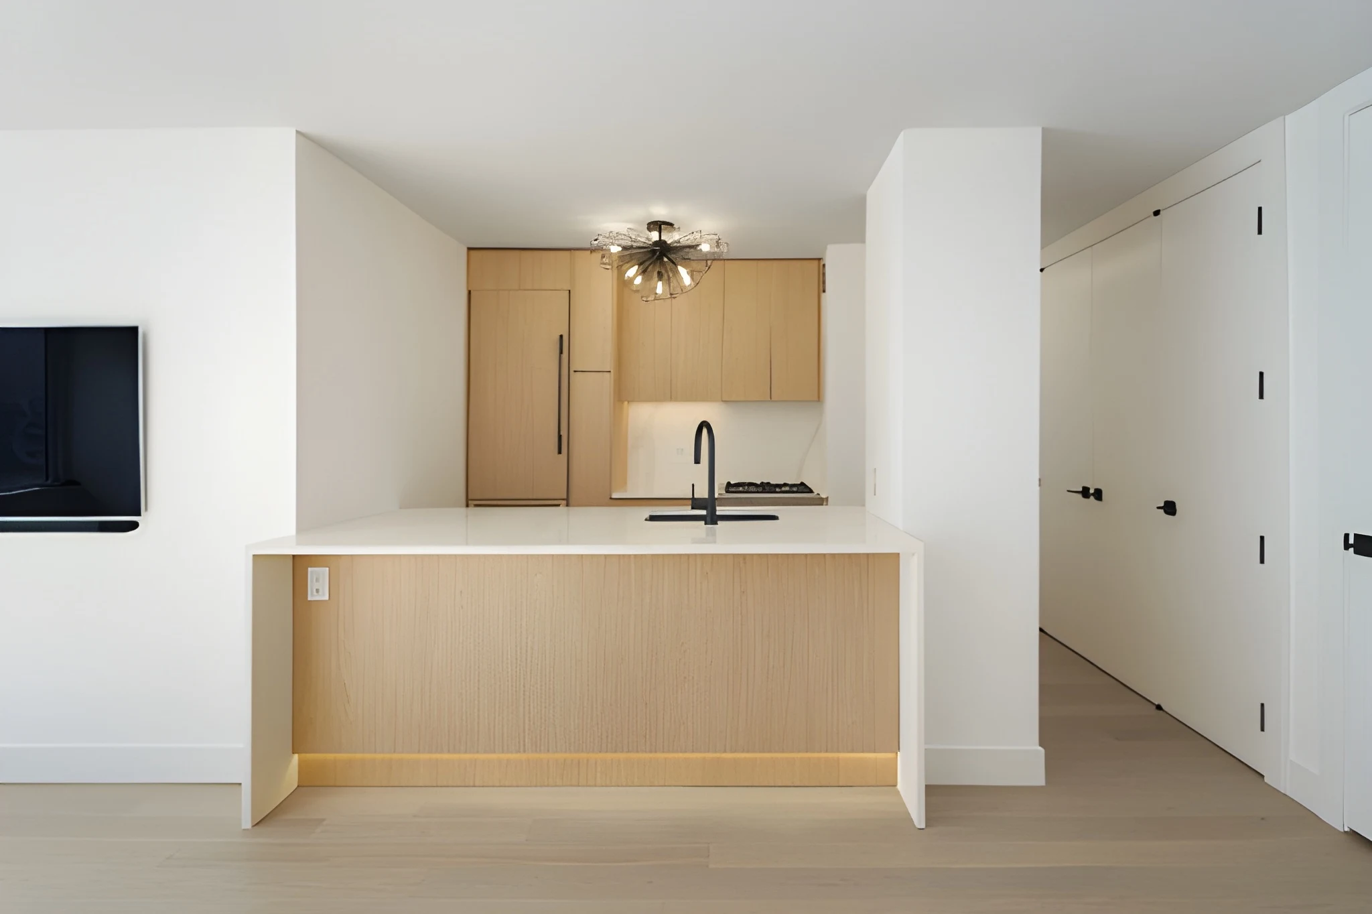
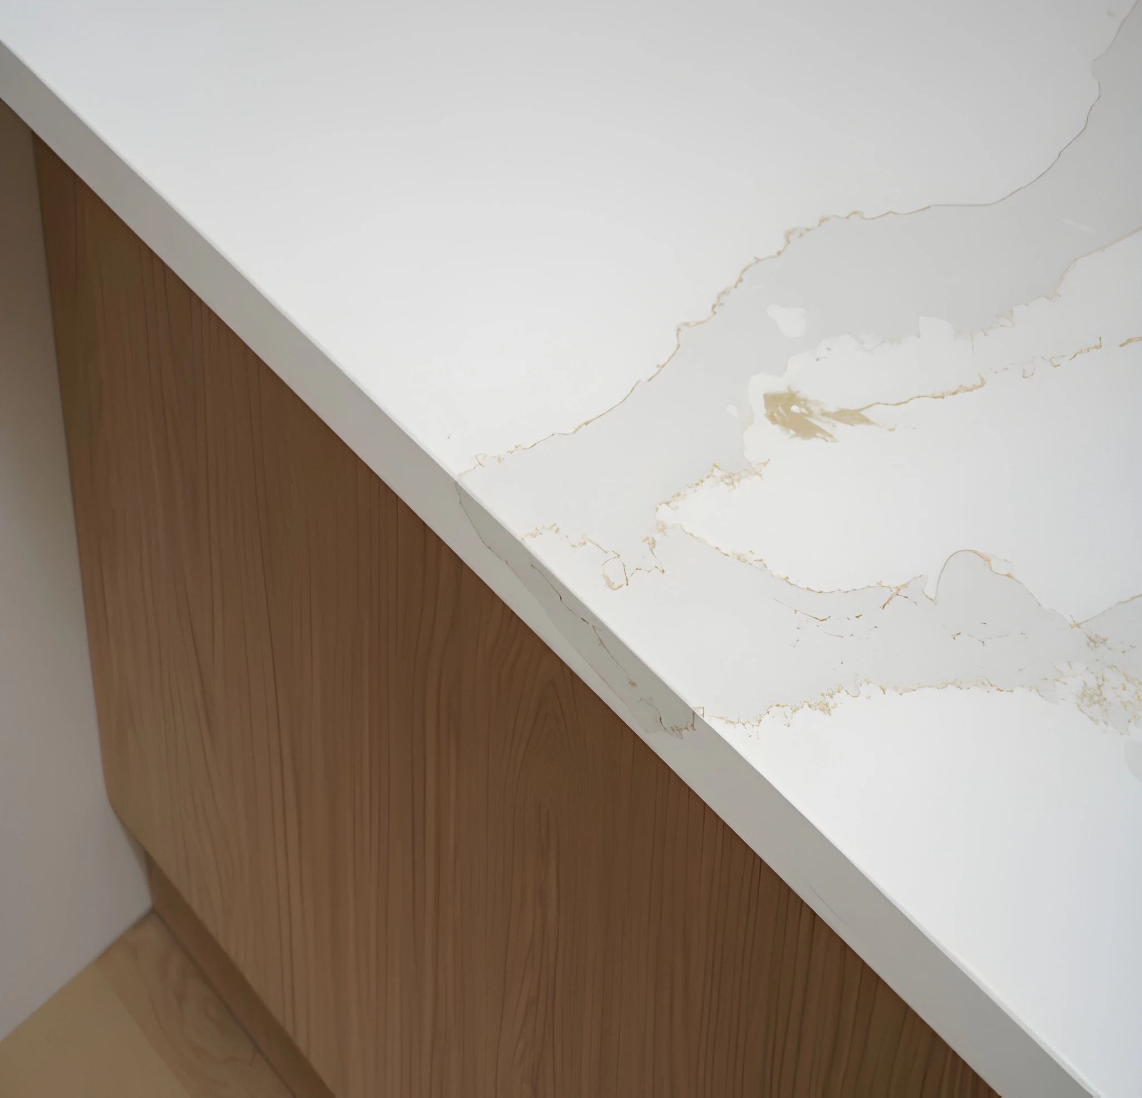
- Material Selection: Specification of a minimalist palette including white paint, white oak cabinetry, and Calacatta Quartz with gold veining.
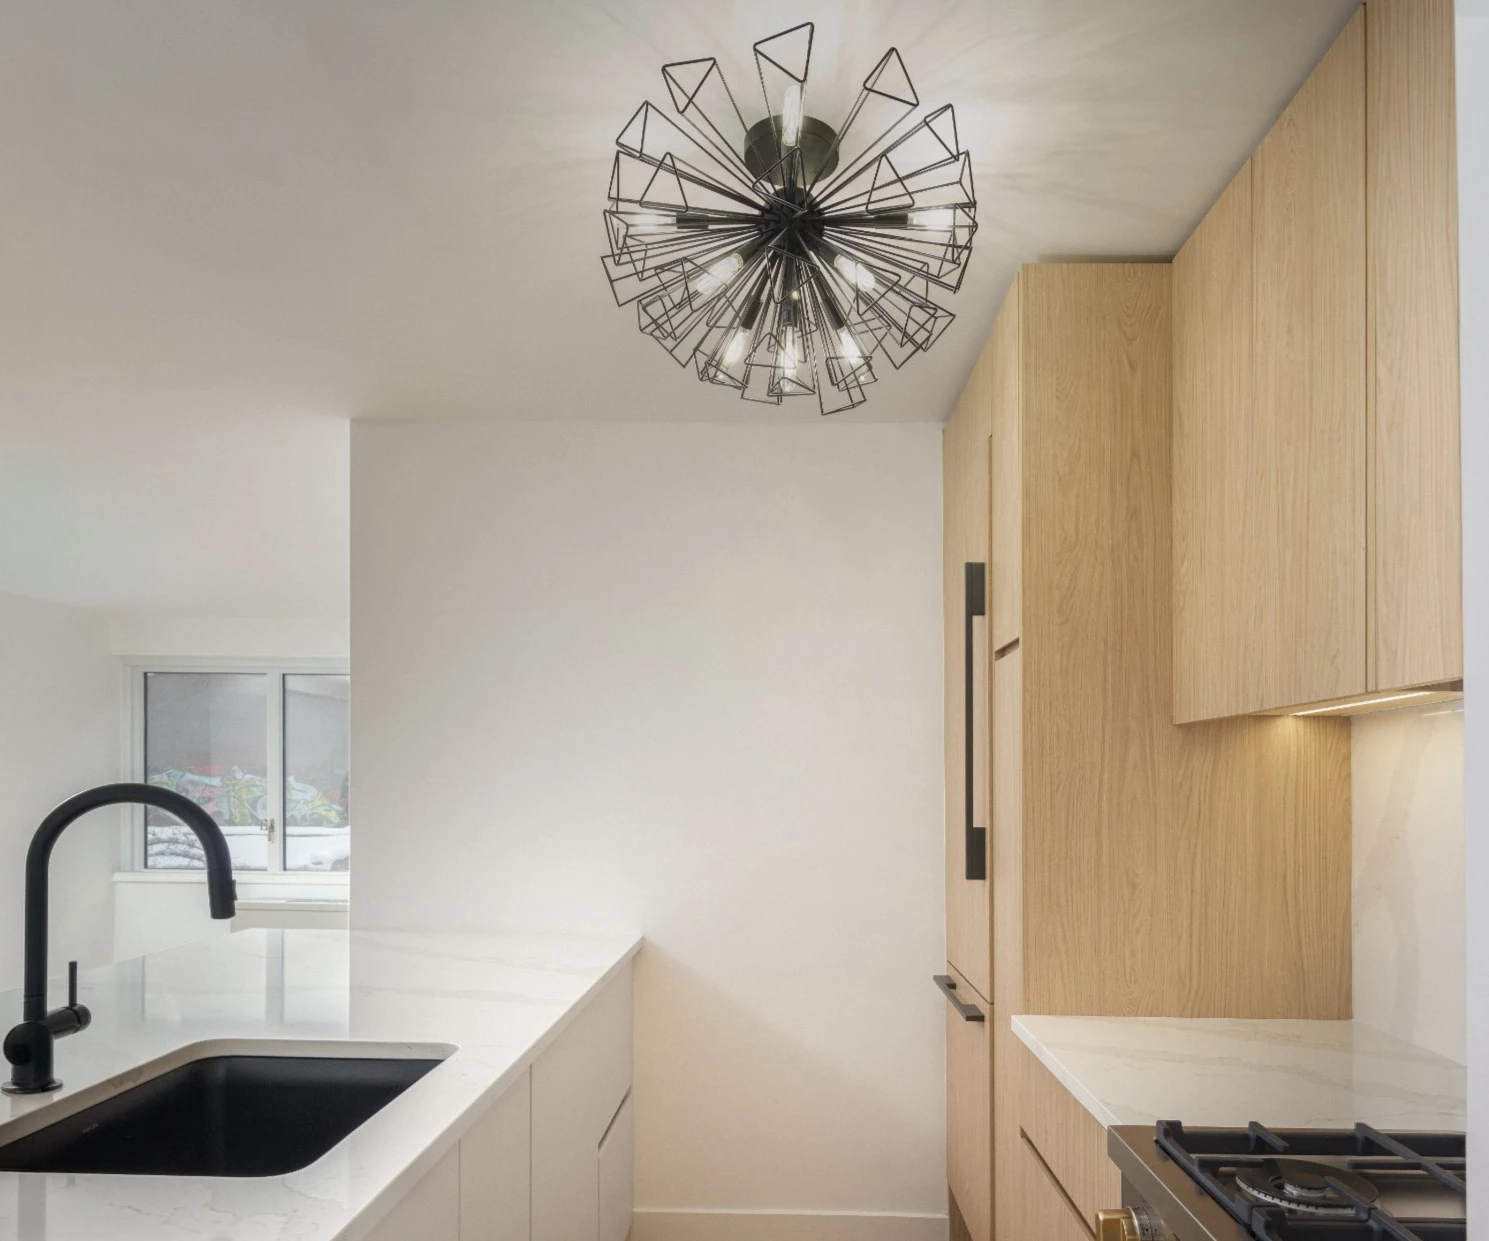
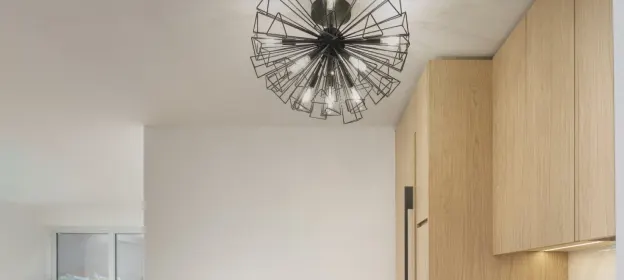
- Lighting Design: Selection of modern fixtures, including a sculptural kitchen chandelier and integrated under-lighting for the peninsula.
- Space Planning: Reconfiguration of the bathroom layout and kitchen storage to maximize functionality within the 1,100 SF footprint.
Design overview
This project involved the renovation of a two-bedroom, one-bathroom apartment within a residential building originally constructed in 1917. The primary goal of the renovation was to increase the value of the apartment while modernizing the interior to meet contemporary living standards.
The scope included a full gut renovation of the bathroom, featuring a new tile layout, porcelain tile finishes, and radiant heated floors. Radiant heated flooring was also incorporated into the kitchen to enhance comfort.
Throughout the apartment, new white paint and modern finishes were selected to create a clean, cohesive aesthetic that contrasts with the building's historic character while elevating the overall functionality and appeal of the space.
Project goals
 Create a bright, clean, and modern aesthetic to contrast with the building’s historic character.
Update outdated finishes with lighter materials and textures to maximize the feel of the space.
Enhance the bathroom to feel more relaxed, elegant, and spa-like.
Modernize functionality through the integration of luxury features like radiant floor heating.
“Our challenge was to bridge the gap between the building's 1917 heritage and the expectations of a 2026 Manhattan resident. By combining natural textures like white oak with modern amenities like radiant heating, we successfully transformed a dated layout into a sunlit, high-value home.”
Kitchen
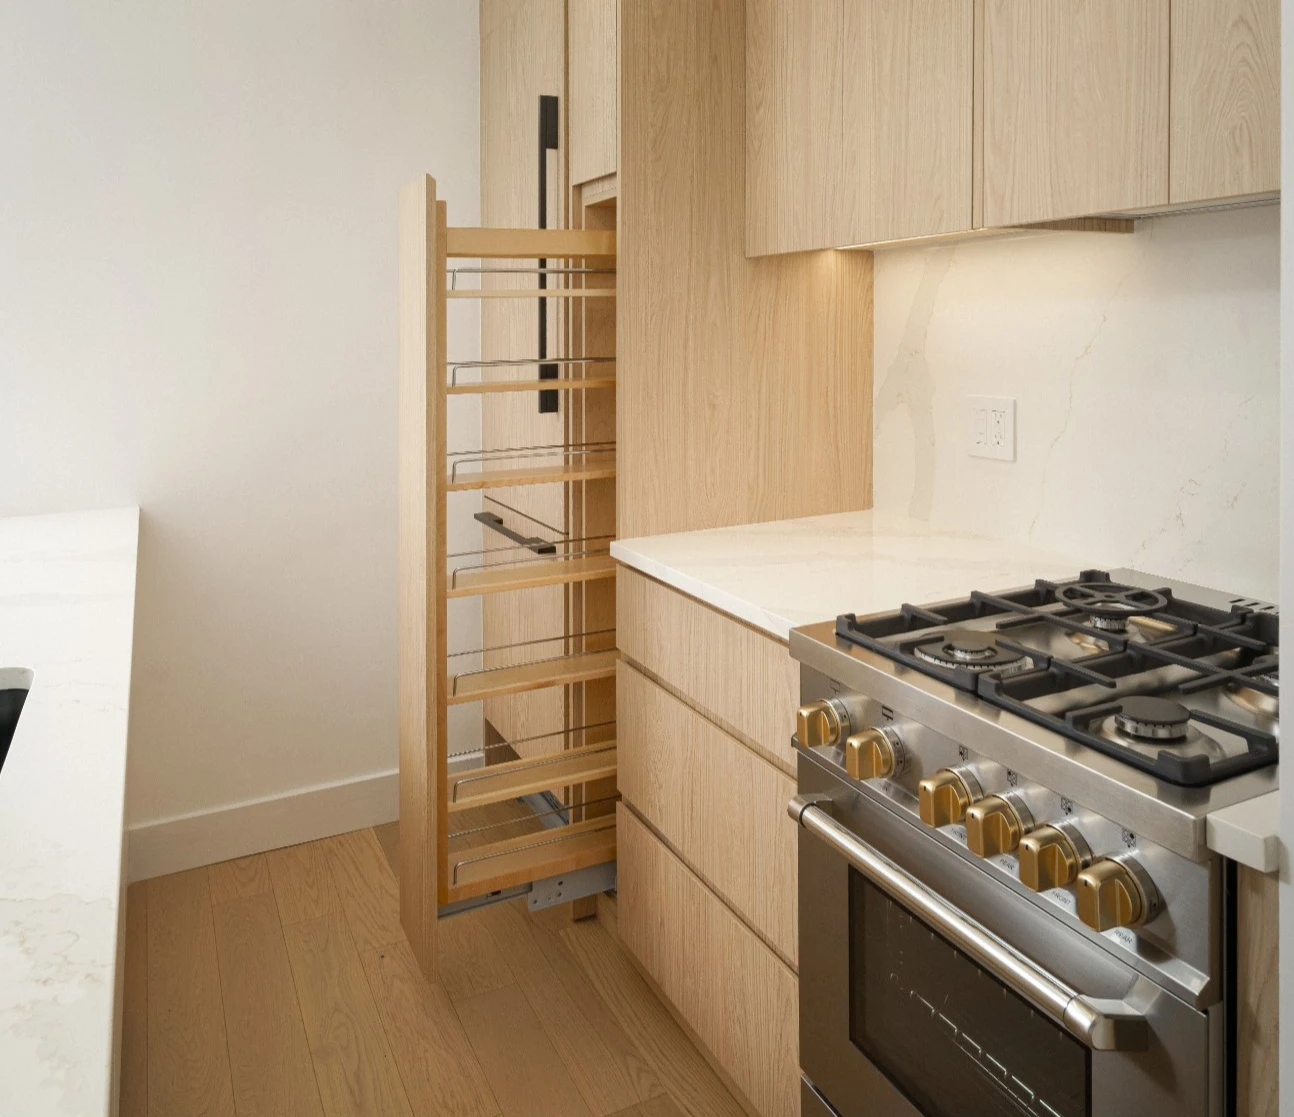
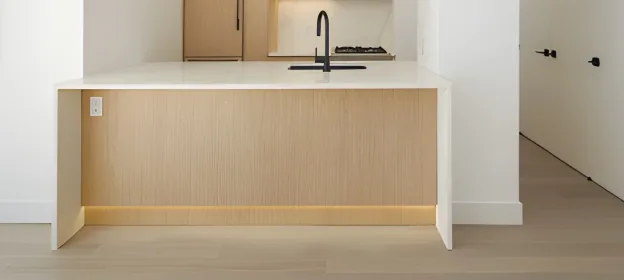
The kitchen was reimagined as a modern, high-functioning culinary space featuring an open peninsula with custom white oak cabinetry. Key upgrades include:
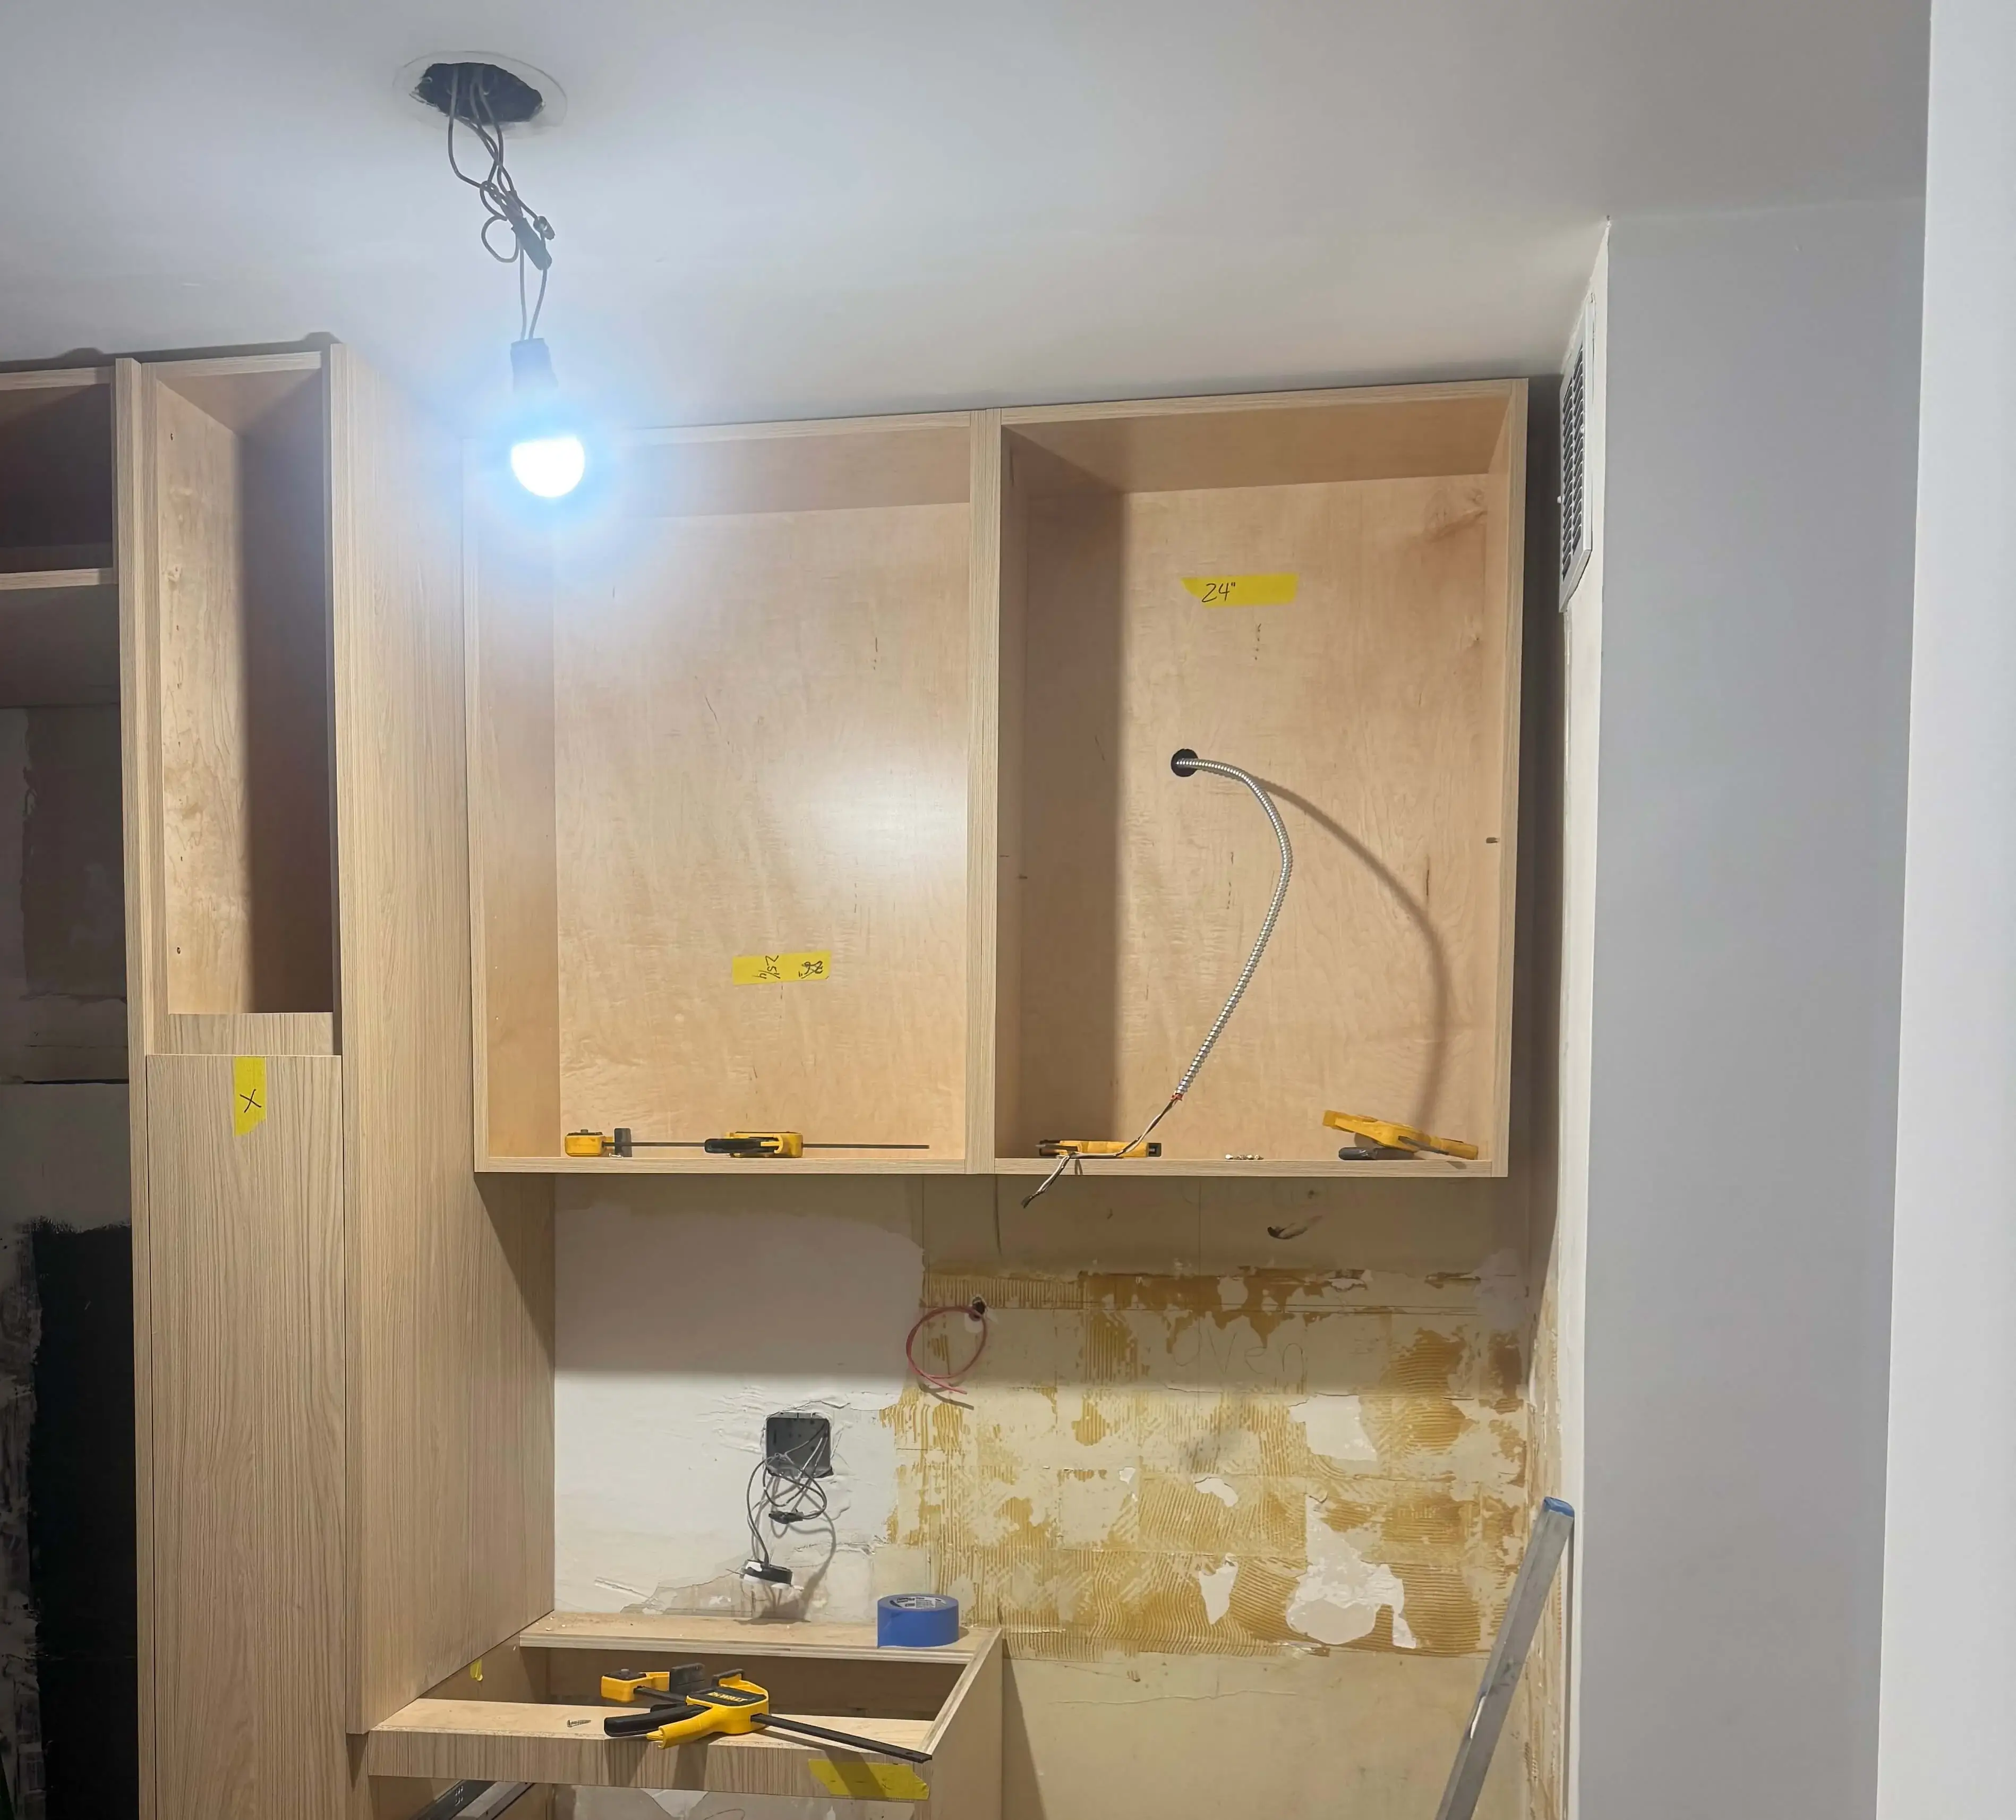
- Storage & Efficiency: Installed a custom pull-out pantry for specialized range and storage detail.
- Ambiance: The peninsula island features integrated under-lighting, creating a warm, contemporary glow.
- Comfort: Integrated radiant heated flooring to enhance comfort and functionality.
Bathroom
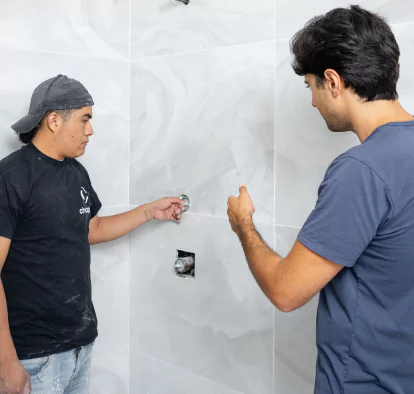
The bathroom underwent a complete gut renovation with an entirely new layout.
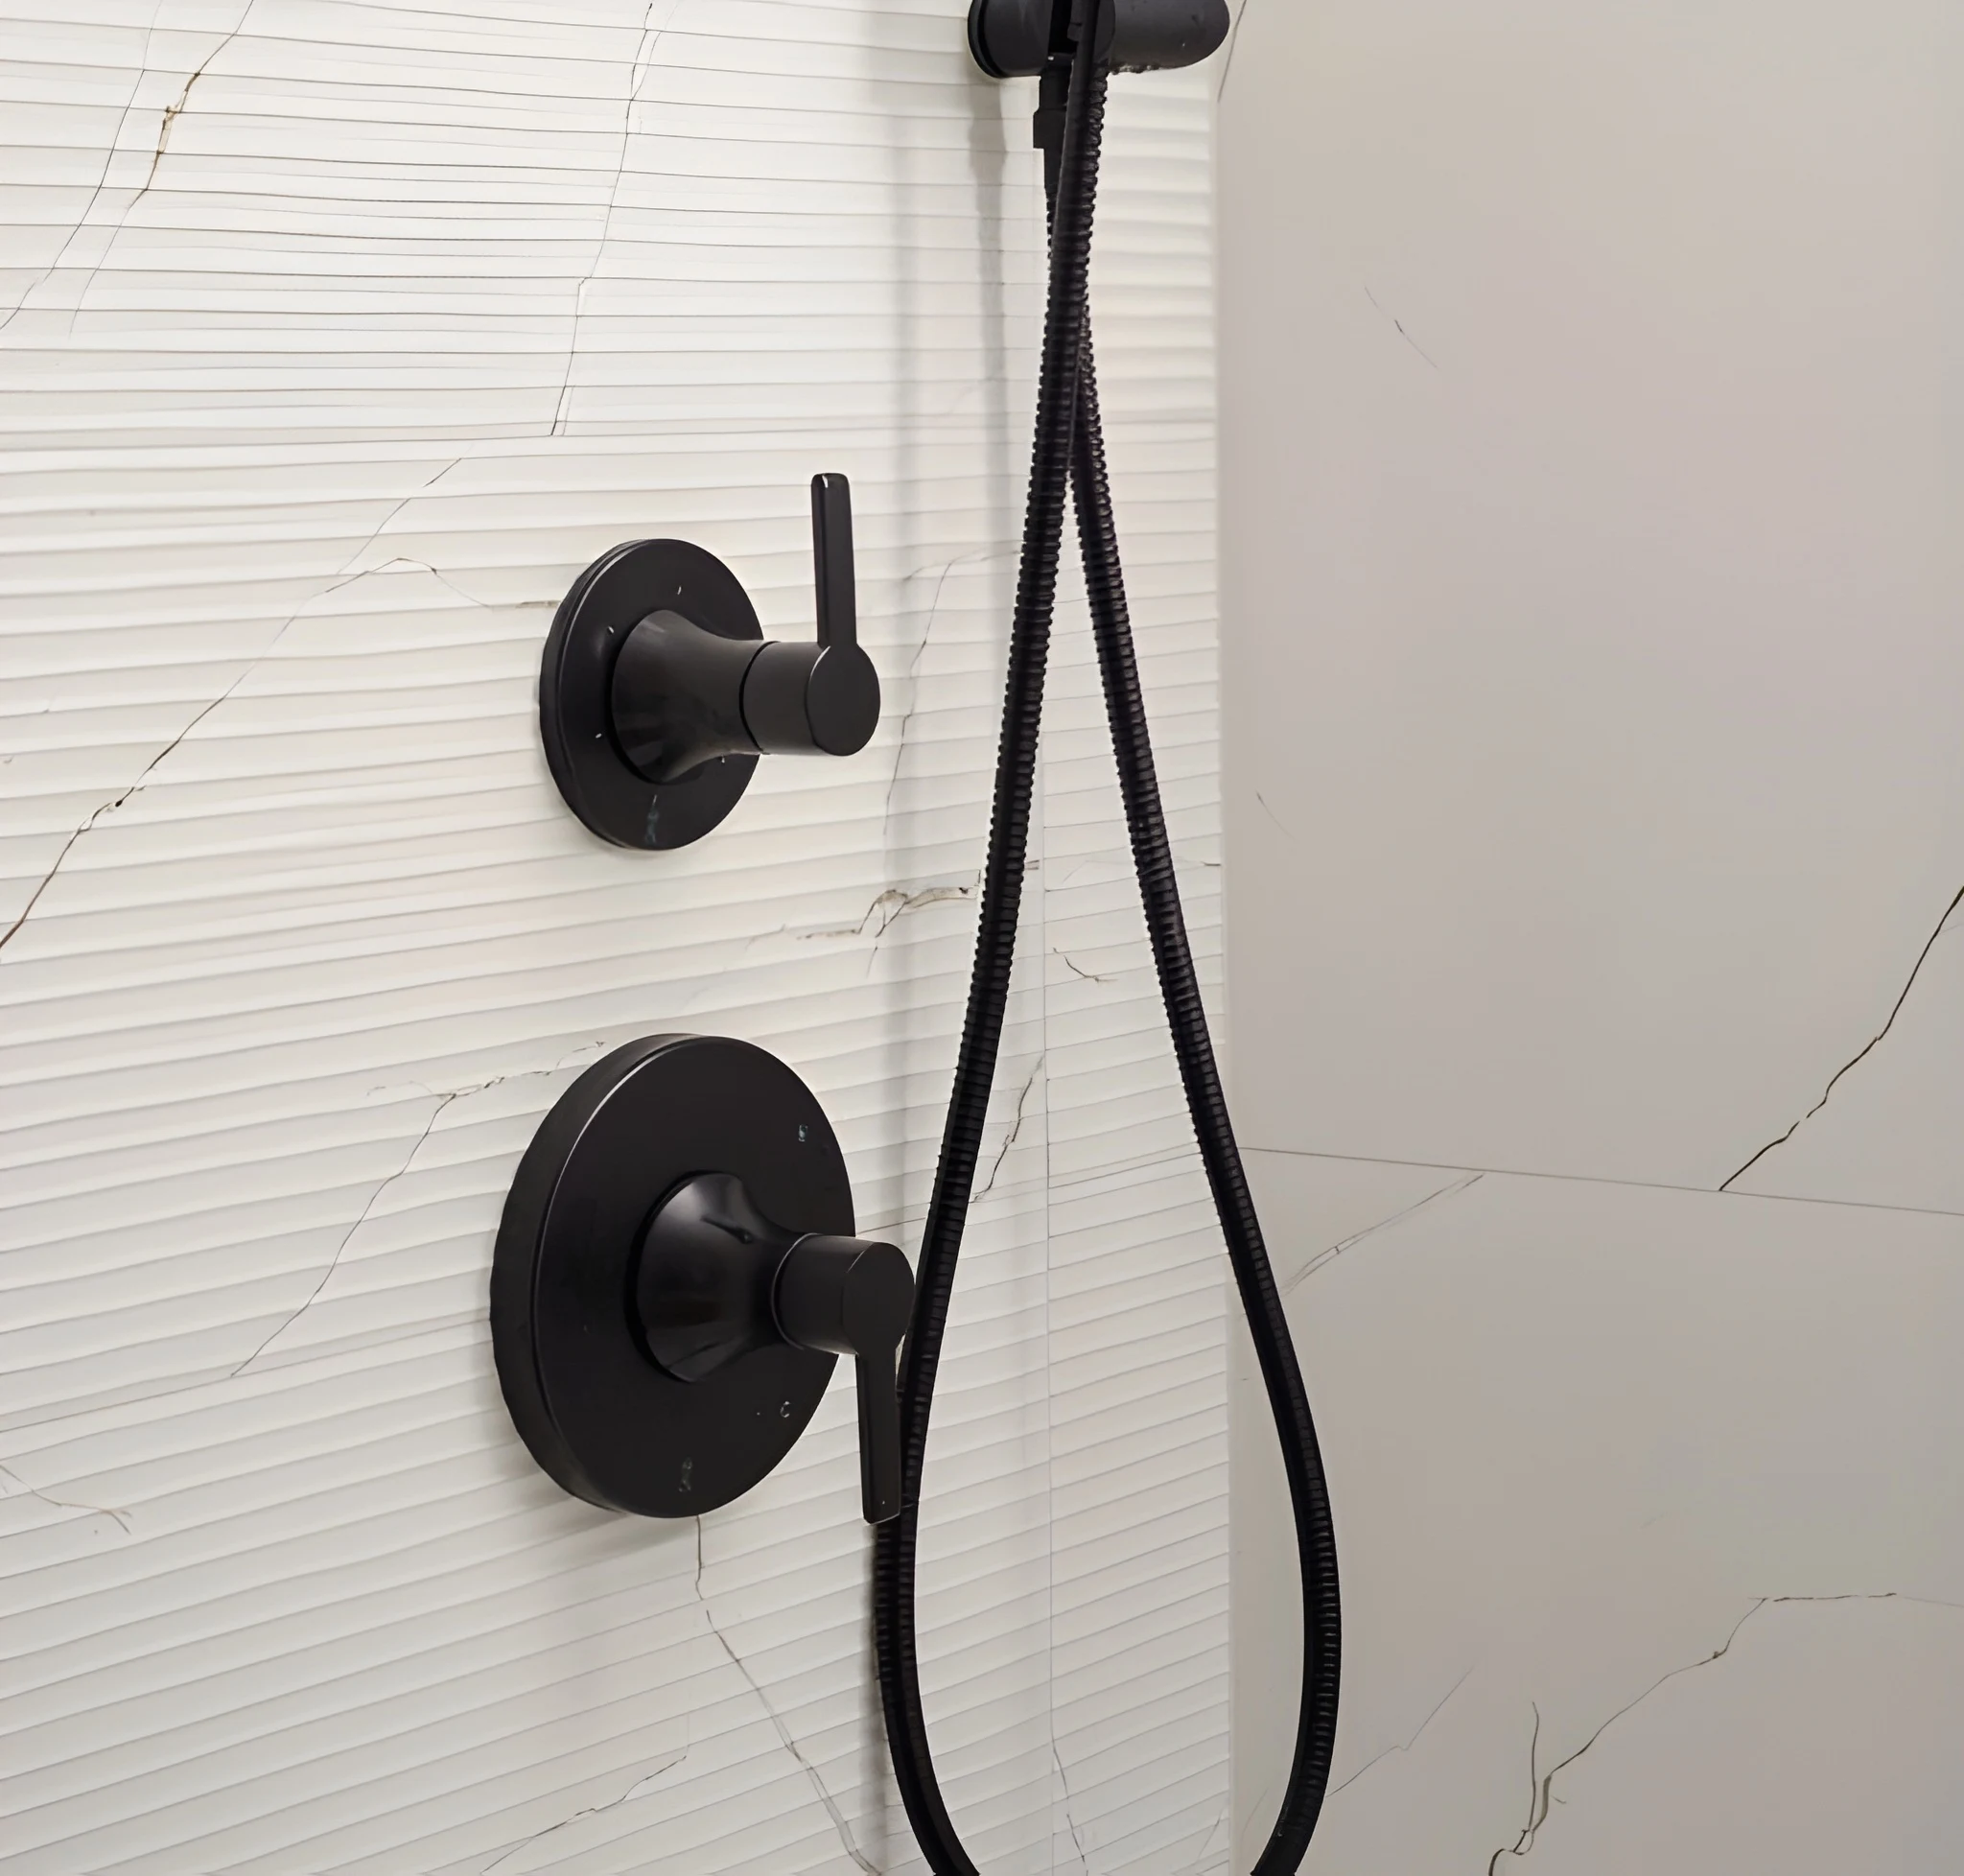
- Premium Finishes: Features modern porcelain tile finishes, including Calacatta Quartz countertops with elegant gold veining.
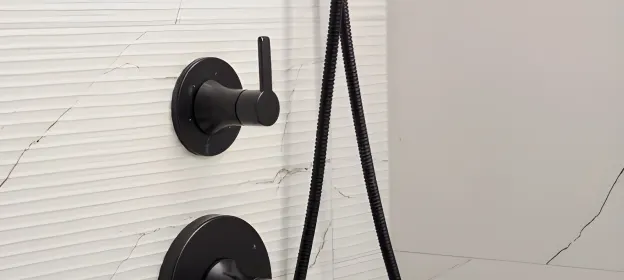
- Modern Fixtures: Updated with sleek matte black shower fixtures for a bold, sophisticated contrast.
- Luxury Tech: Equipped with radiant heated floors for a premium user experience.
Throughout the space
A cohesive design language was applied across the entire 1,100 SF residence:
- Interior Refinement: Performed partial drywall work and professional painting in the living, dining, and foyer areas.
- Aesthetic: Used a minimalist white palette to create a clean, cohesive look that elevates the apartment’s natural appeal.
Materials & finishes
Results
The renovation successfully transformed a dated apartment within a 1917 residential building into a high-end, contemporary home. By executing a complete gut renovation of the bathroom and upgrading the kitchen with custom white oak cabinetry, we maximized both the aesthetic appeal and the functional value of the 1,100 SF space. The addition of premium features, such as radiant heated flooring in both the kitchen and bathroom, provides a level of comfort that sets this unit apart in the Manhattan market. The final outcome is a bright, cohesive environment that balances historic character with modern luxury.