

Condo Renovation 309 E 49th St

309 East 49th Street, Midtown, New York, NY

Condominium

1,244 sq ft

2 bedrooms

2 Bath
Project details

Project Manager
Ariel Vasquez

Timeline
4 Months

Budget
$150-300K
$300-500K
$500K-1M+

ROI Estimate
26%
Project overview
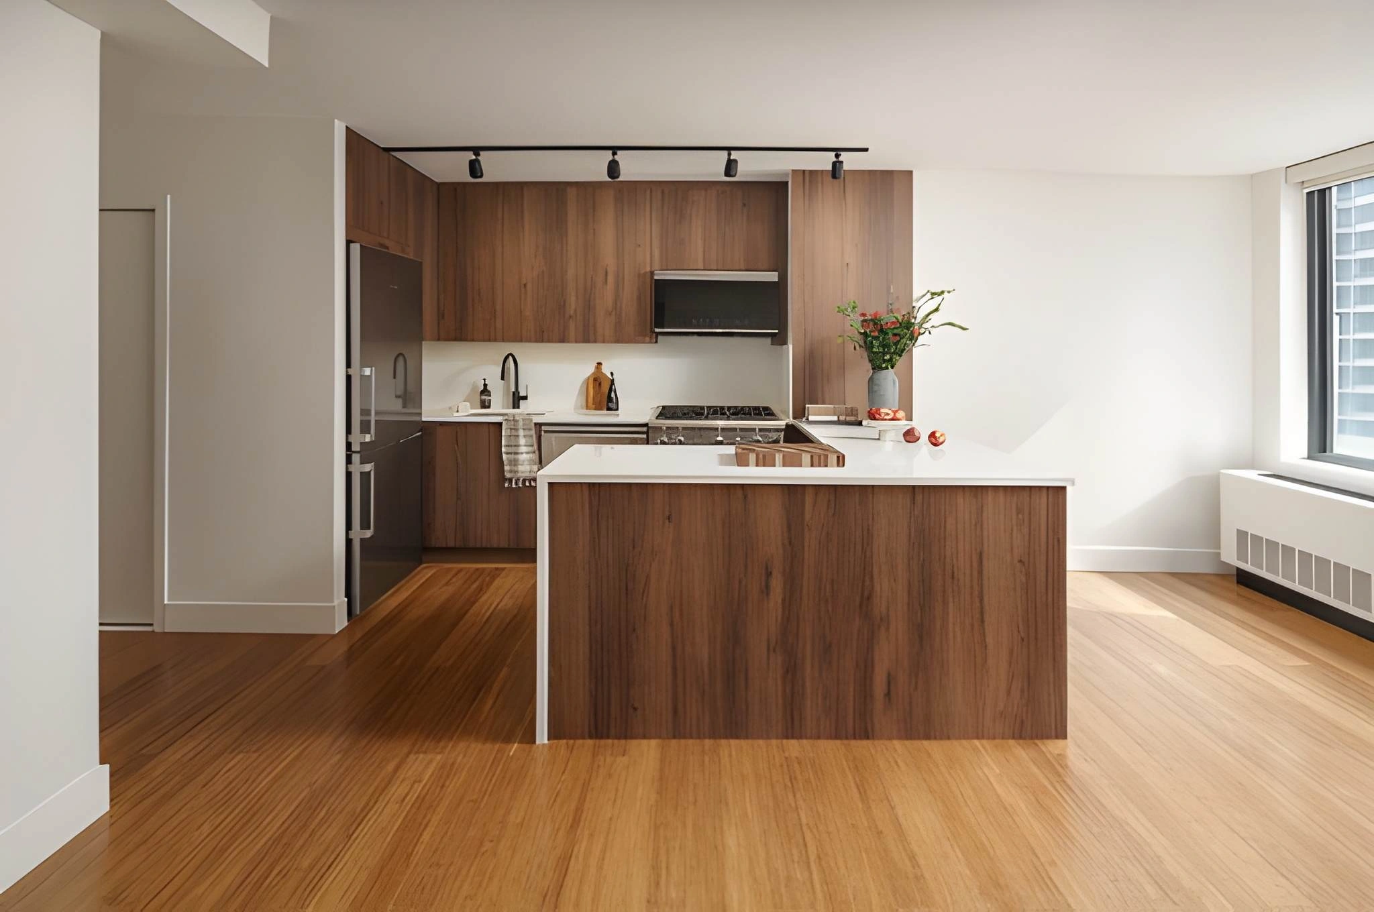
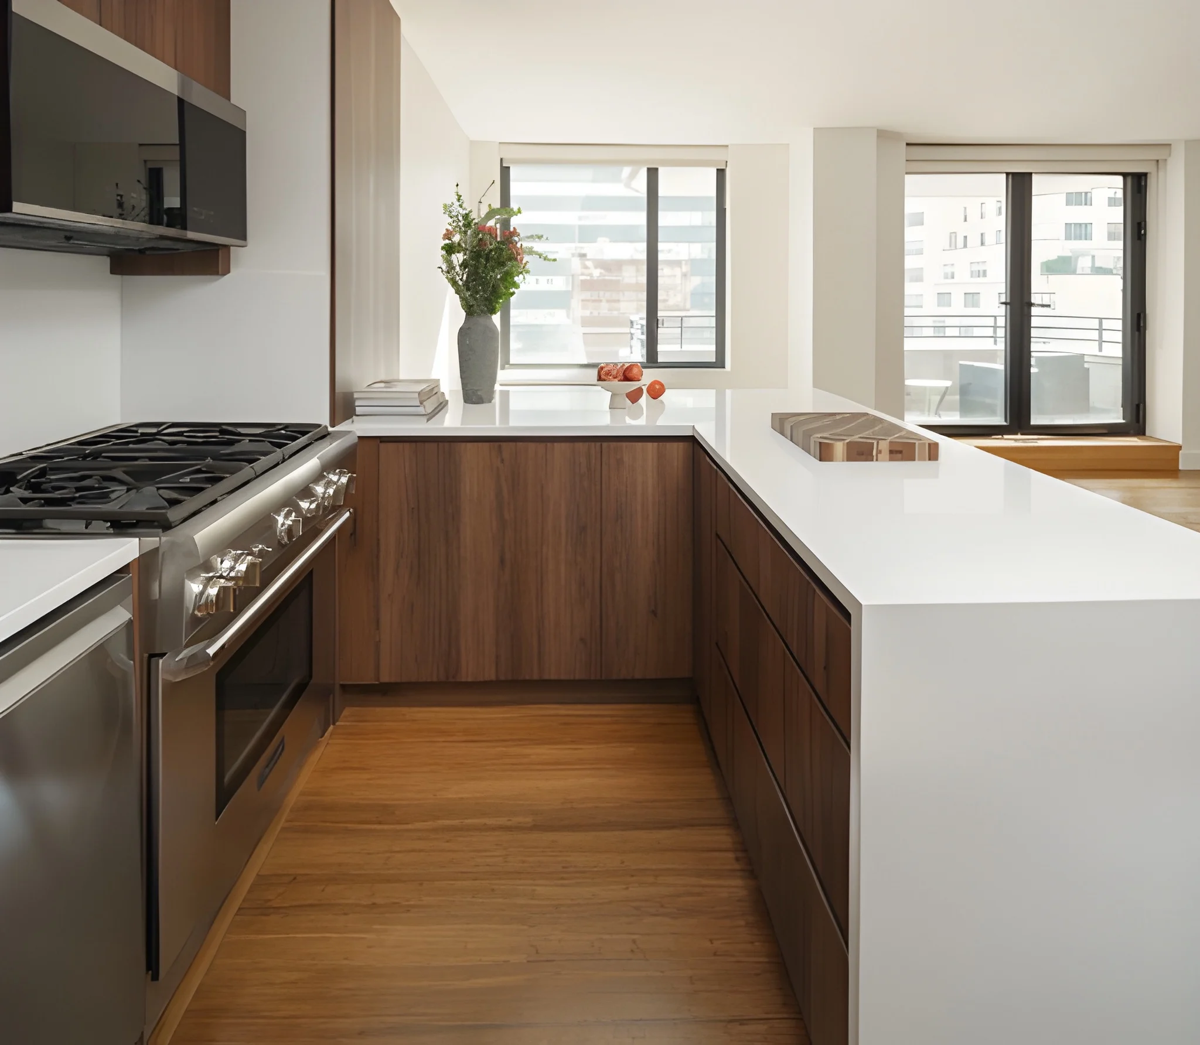
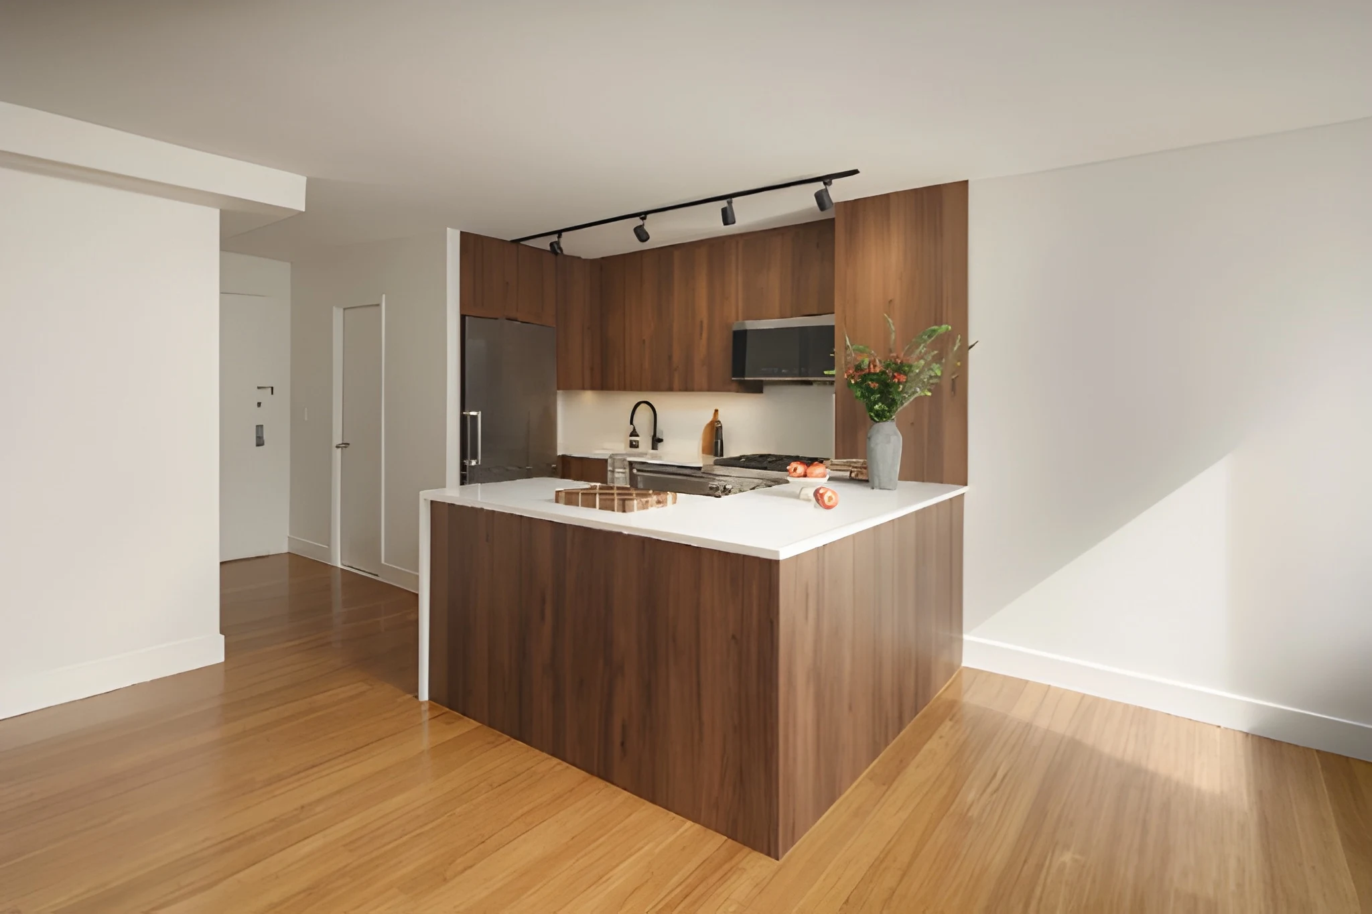
The Chapter Renovation team was engaged to transform this two-bedroom, two-bathroom condominium at 309 East 49th Street in Midtown East into a refreshed, elevated living space. The project centered on a comprehensive cosmetic renovation, delivering high-impact upgrades across every room while preserving the apartment's existing layout. Key highlights included a fully redesigned kitchen with brand-new cabinetry and marble countertops, along with updated finishes throughout the space.
Scope of work
 Kitchen
Primary Bathroom
Second Bathroom
Primary Bedroom
Second Bedroom
Living/Dining Room
Electrical
Mechanical
Design
Design overview
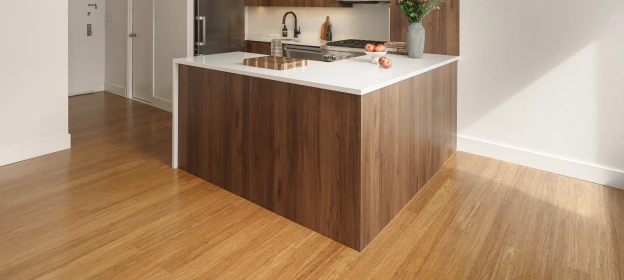
The design approach focused on creating a modern, timeless apartment with broad appeal while still feeling warm and elevated. Since the unit would serve as a rental property, the client wanted a clean and sophisticated look that would resonate with most people. Earthy tones, clean lines, and dark wood finishes were used throughout the apartment to create contrast, depth, and a cohesive aesthetic.
Project goals
The client's primary goal was a high-quality cosmetic refresh that would modernize the apartment without altering its core layout or footprint. Key objectives included:
- Upgrading the kitchen with custom cabinetry and marble countertops.
- Refreshing finishes throughout all rooms to create a cohesive, elevated feel.
- Delivering a seamless, transparent construction experience with minimal disruption to the client.
- Completing the project on time and within a defined scope.
This project was a great example of what a well-coordinated team can accomplish. The client had a clear vision from day one, and our job was to execute it with precision and keep him informed every step of the way. Seeing it all come together — from the kitchen transformation to the final punch list — was incredibly rewarding.”
Kitchen
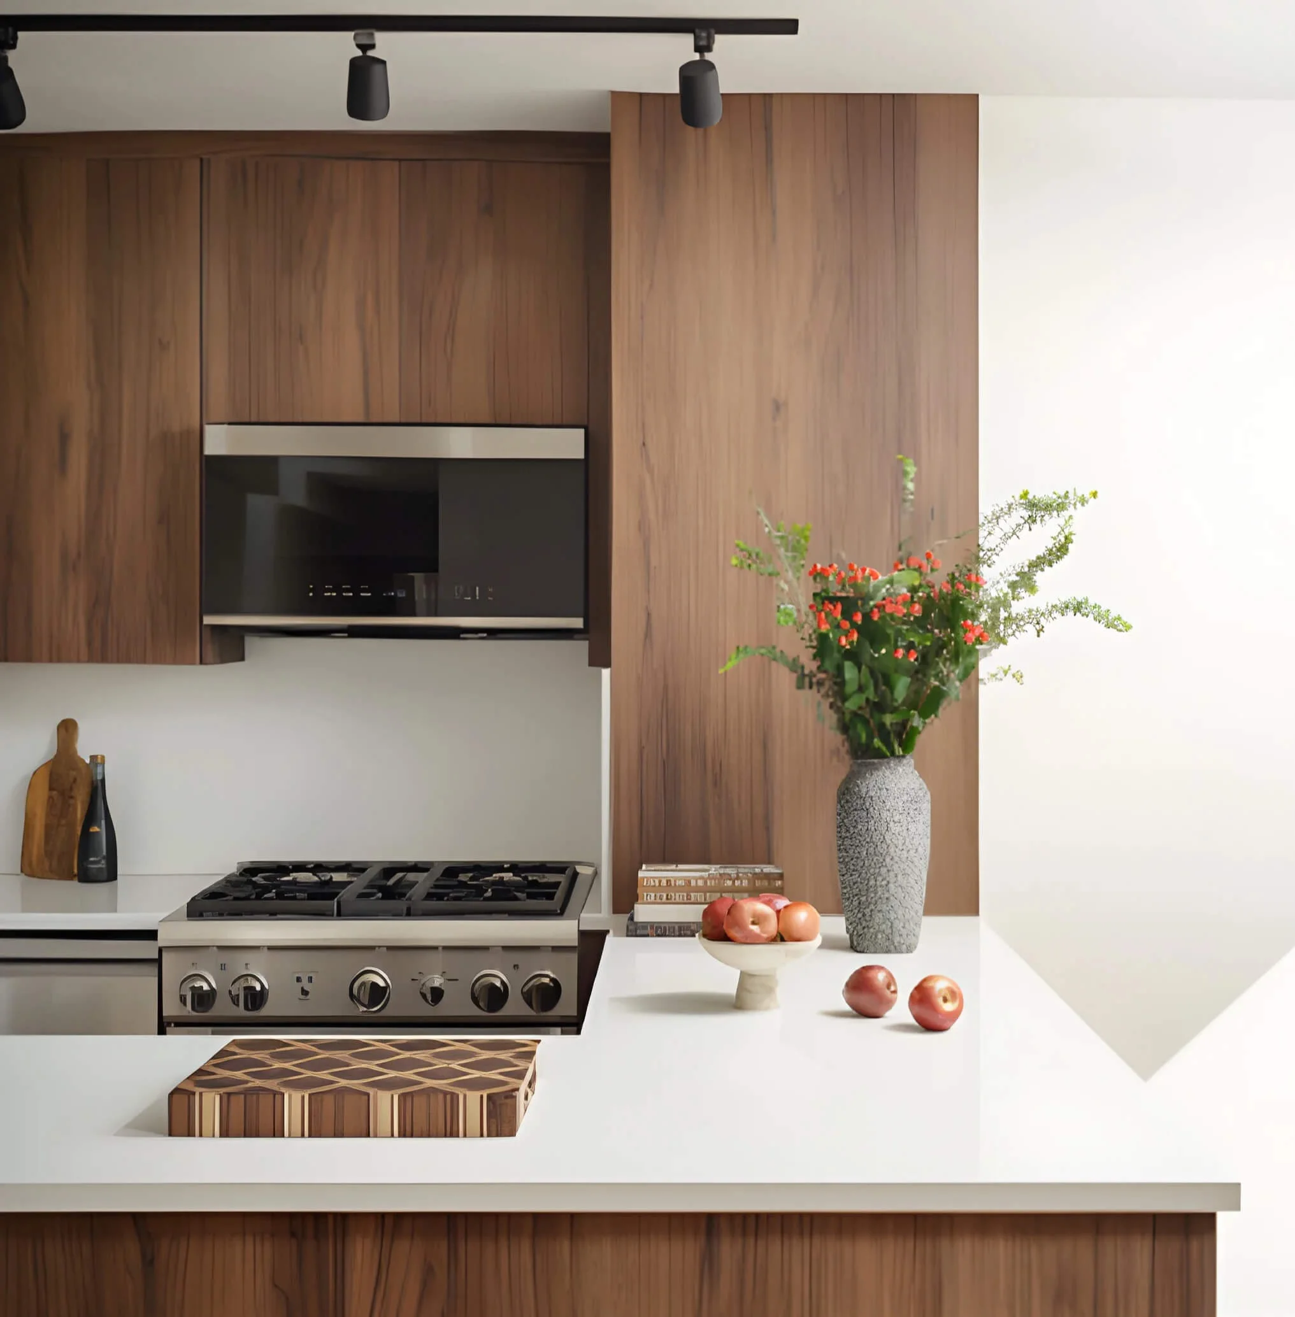
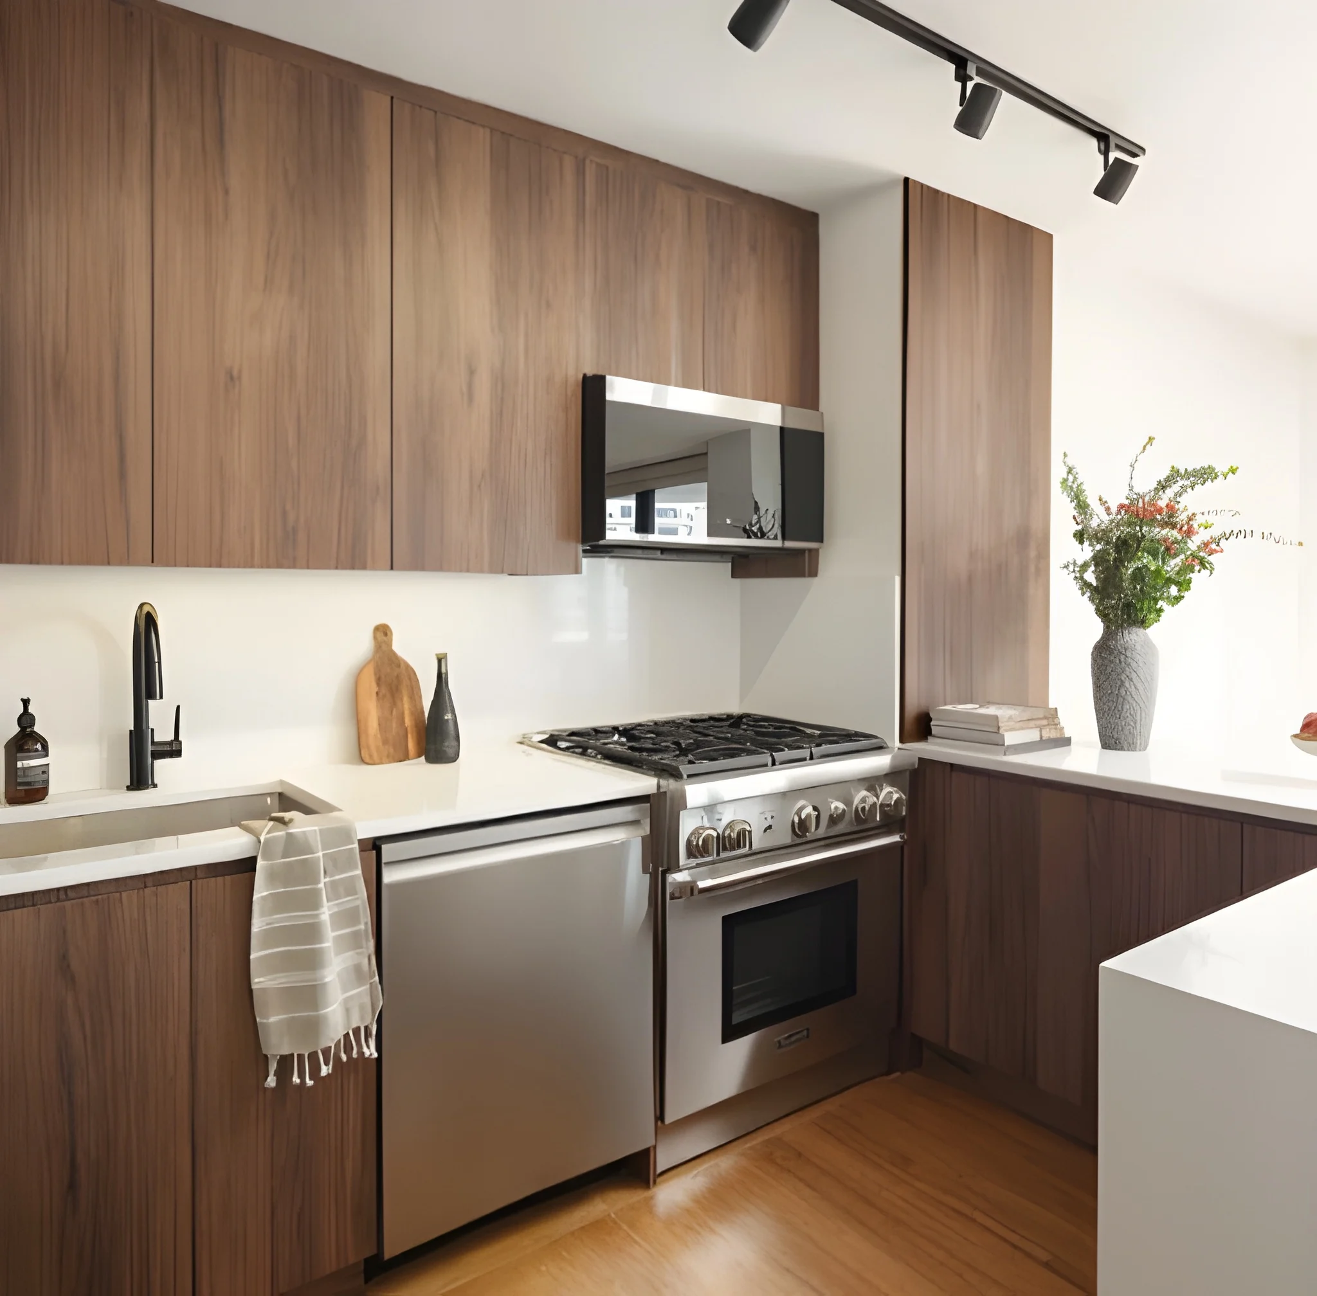
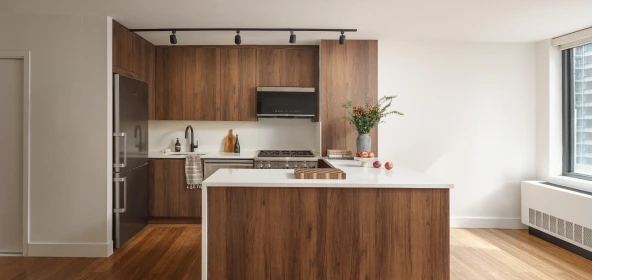
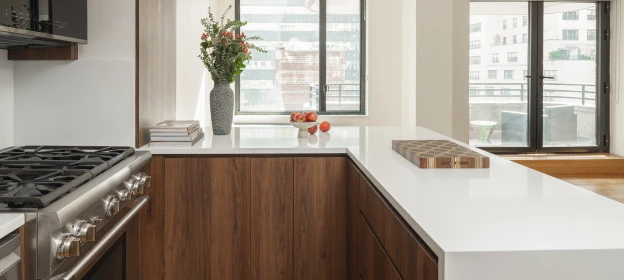
The kitchen was fully redesigned with new custom dark wood cabinetry and marble countertops. The combination of rich wood tones and light stone surfaces created a modern, high-contrast look while maintaining a warm and inviting feel. Clean lines and minimal detailing helped keep the space timeless and functional.
Primary bathroom
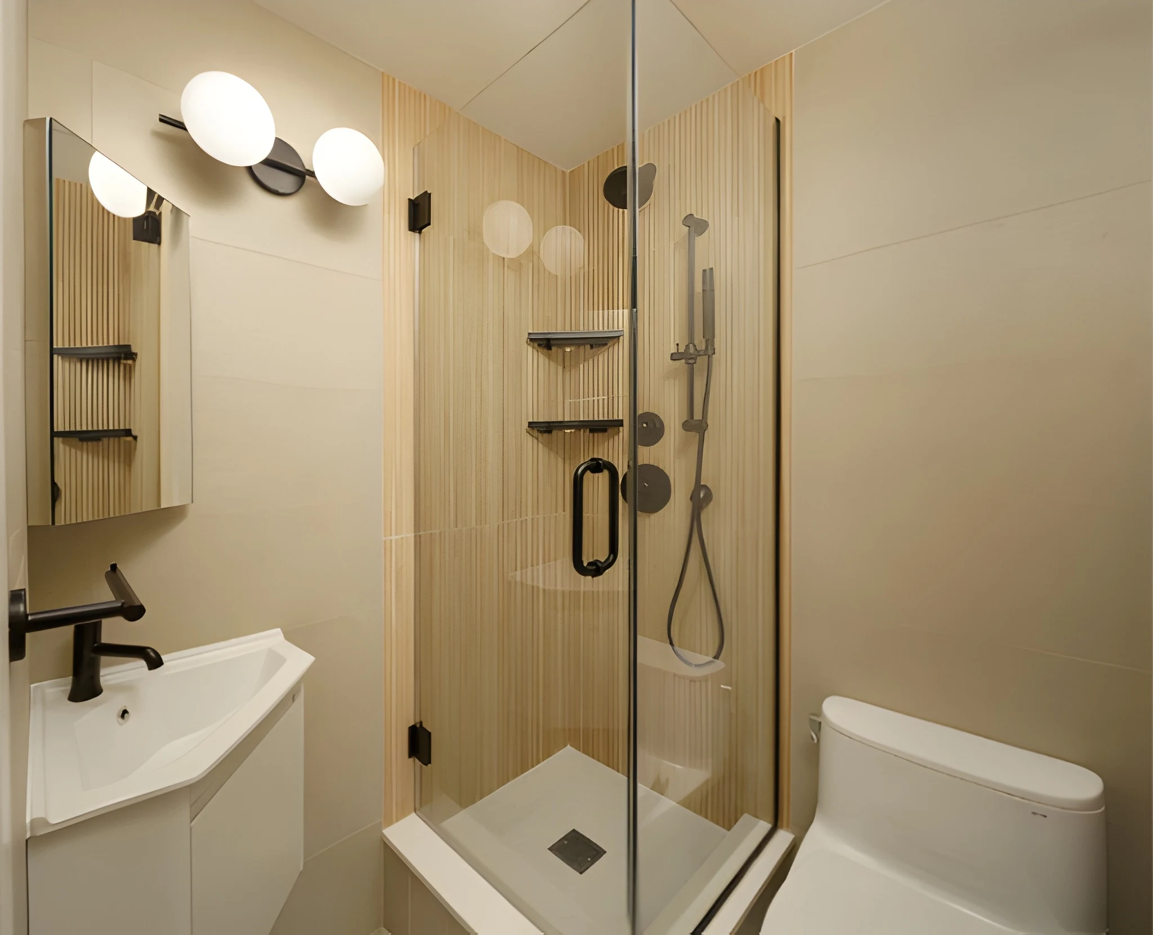
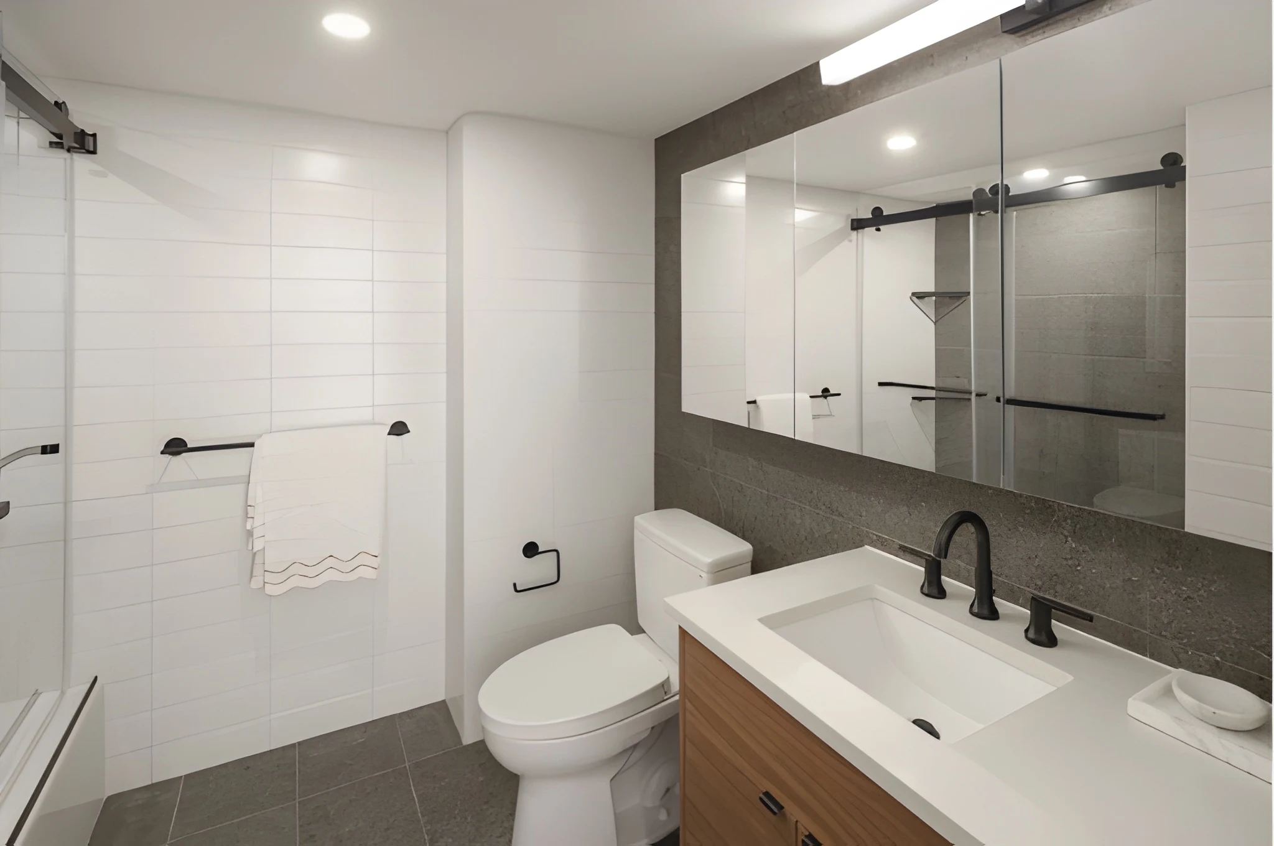
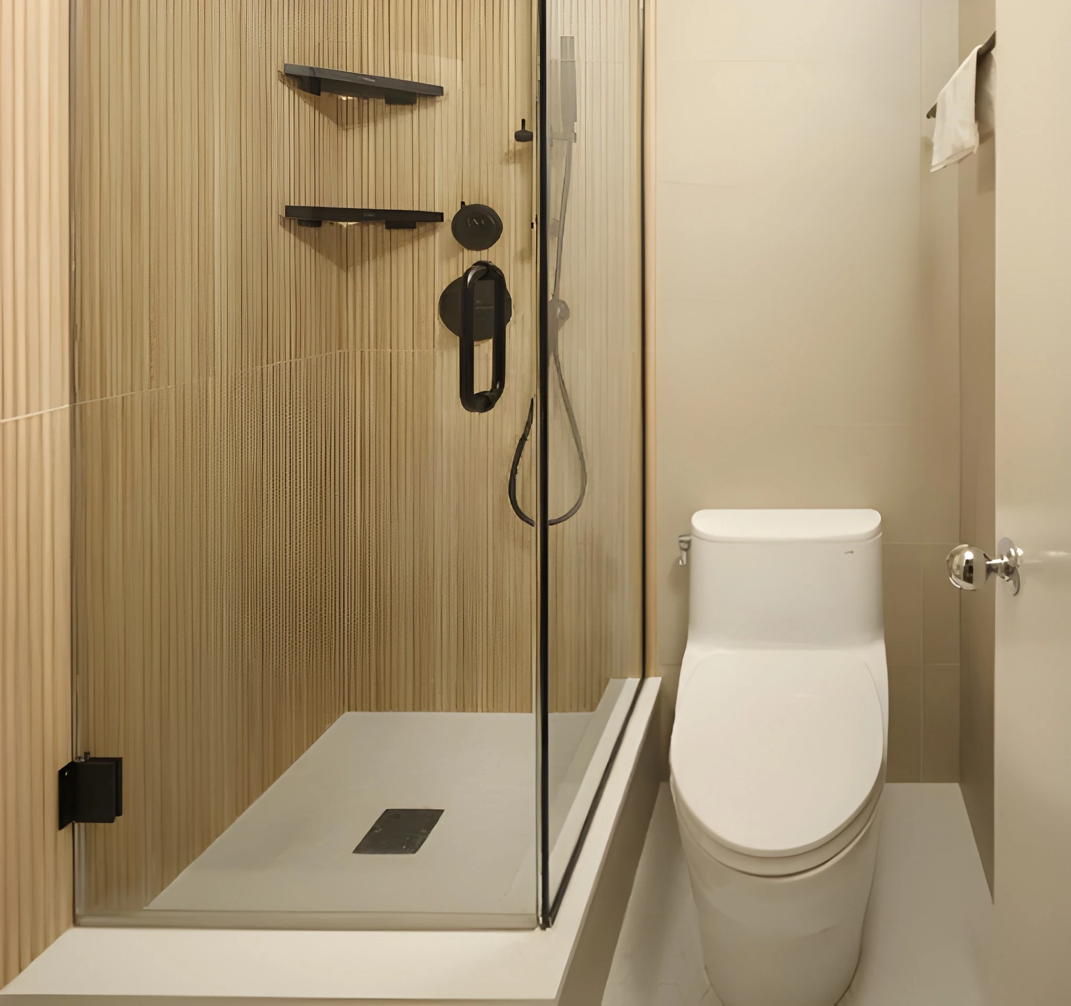
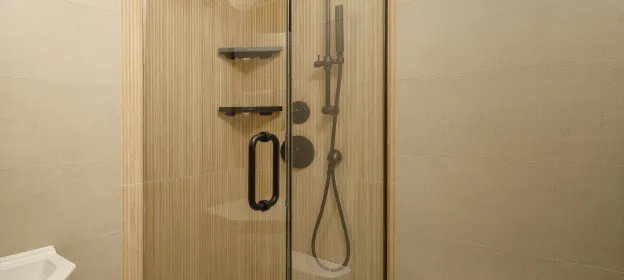
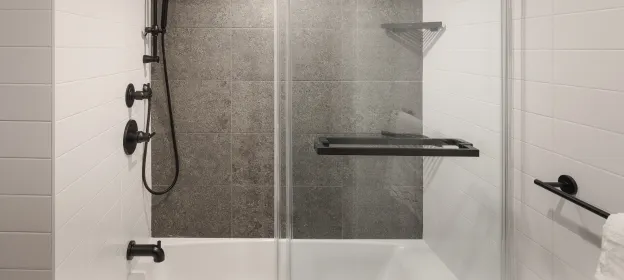
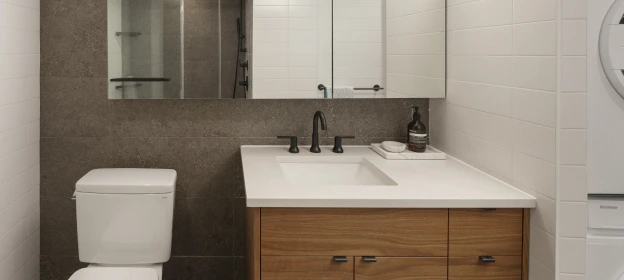
The primary bathroom was refreshed with modern finishes, neutral tones, and clean-lined fixtures to create a calm, spa-like atmosphere. The design balanced simplicity with subtle luxury for a timeless final result.
Second bathroom
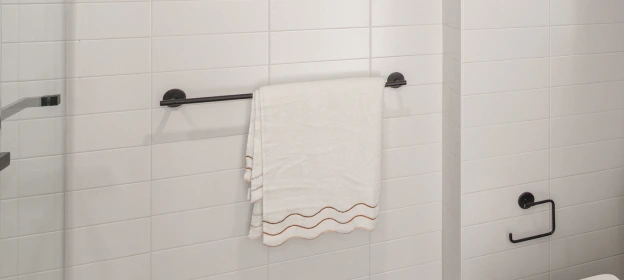
The second bathroom followed the same modern design language with updated finishes, streamlined fixtures, and neutral materials that complemented the rest of the apartment while maintaining durability and broad appeal.
Throughout the home
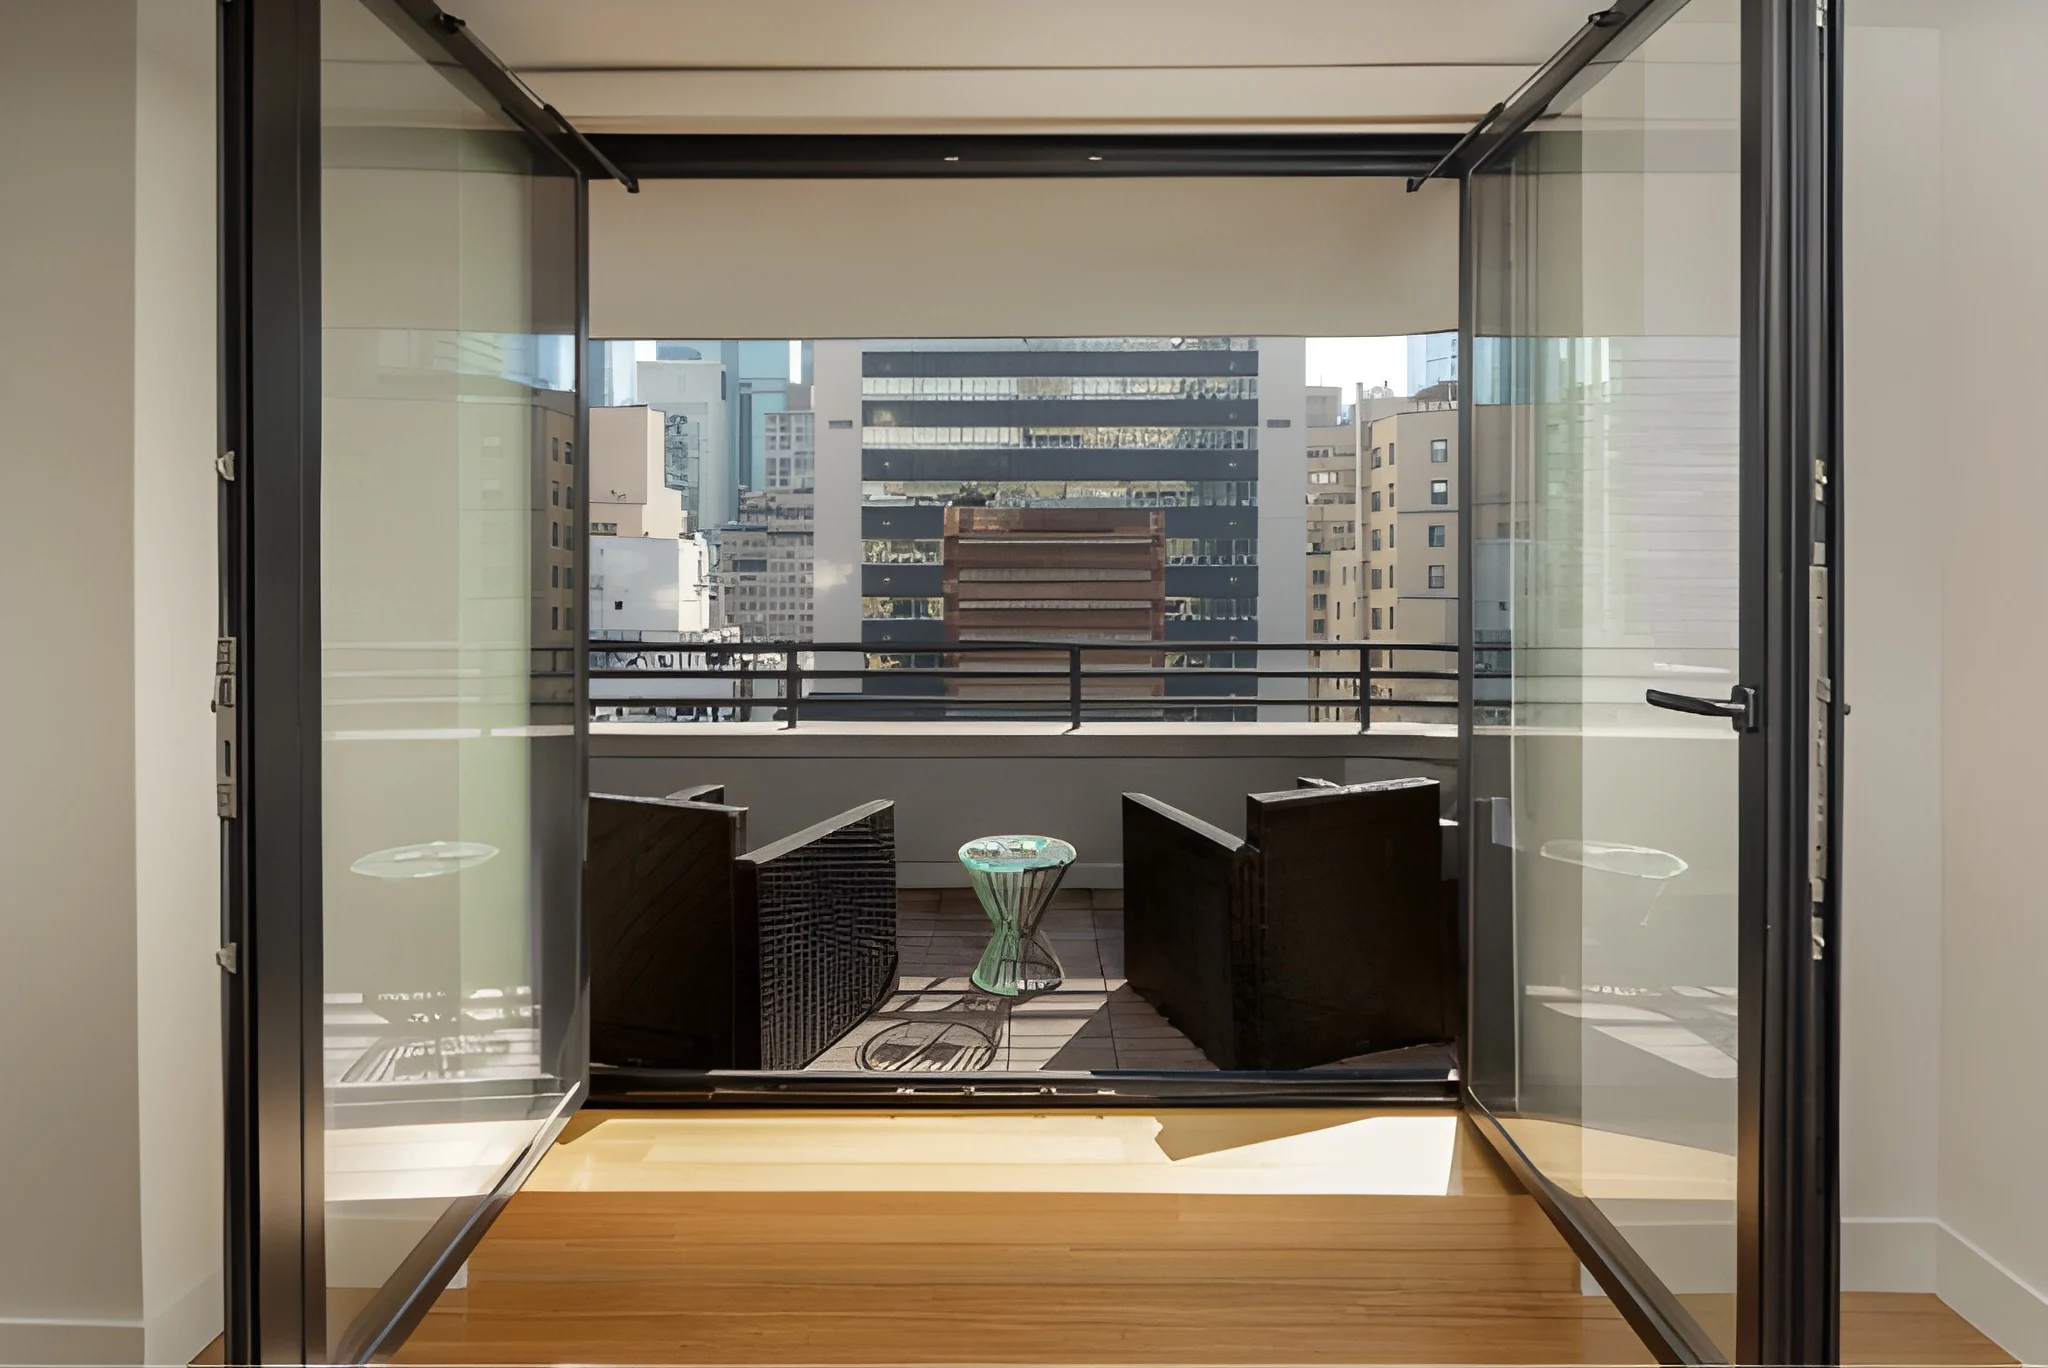
The bedrooms and living spaces were updated with fresh finishes and a warm neutral palette to create a brighter, more cohesive feel throughout the apartment. The overall design remained minimal, modern, and inviting.
Materials & finishes
Results
The renovation was completed in approximately 19 weeks, delivering a fully refreshed apartment that exceeded the client’s expectations. The project was managed through Chapter Renovation’s client portal, providing real-time transparency throughout construction.
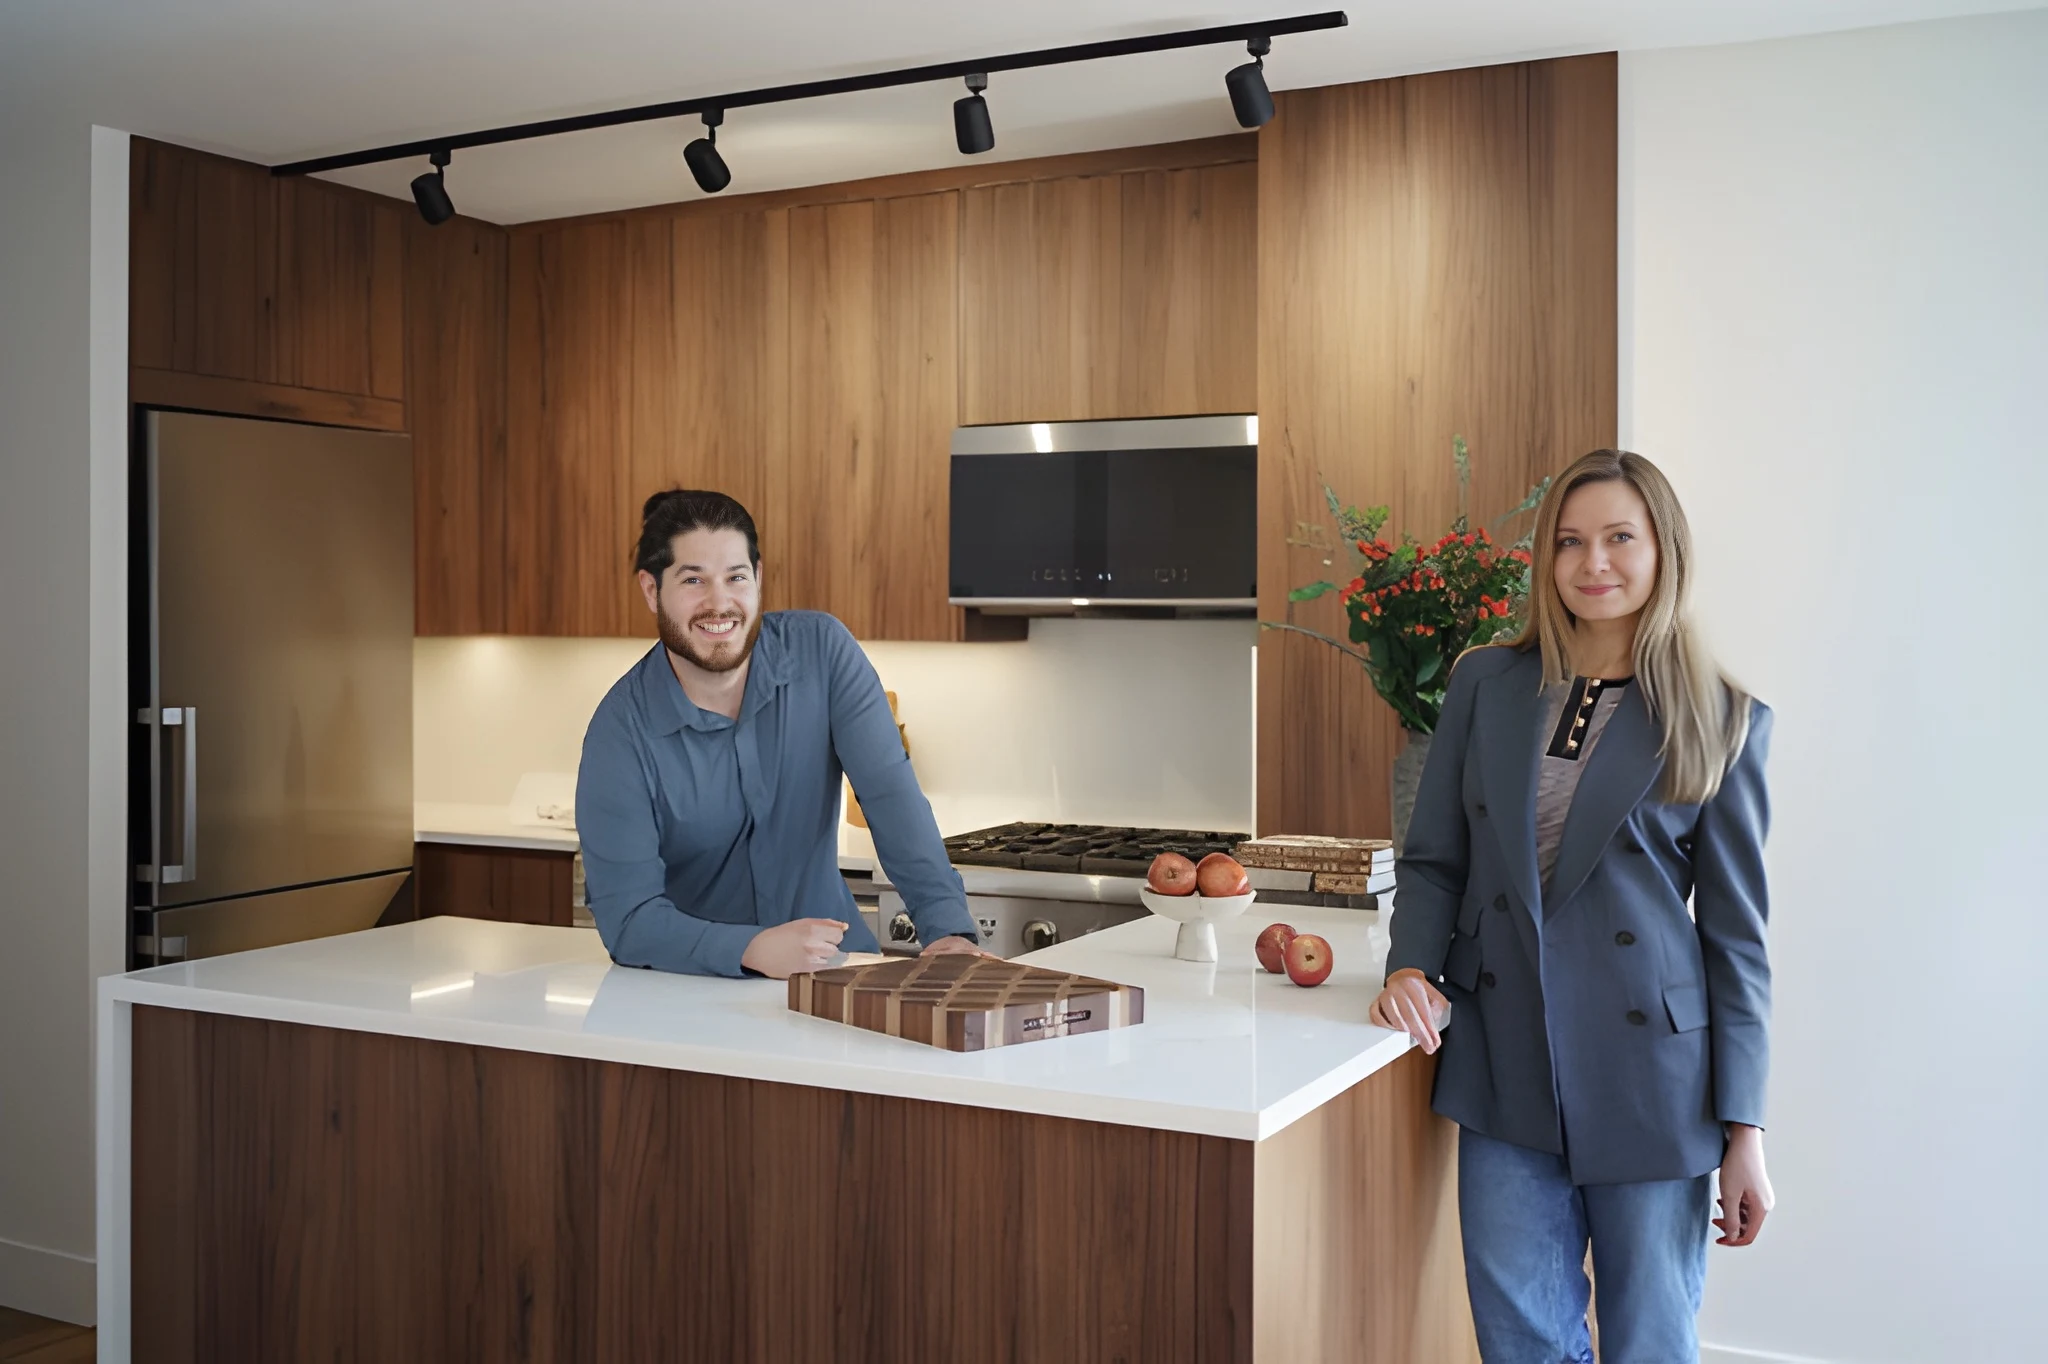
Chapter Renovation’s tech-forward approach elevated the entire process, allowing me to stay informed at every stage, I felt complete confidence, an uncommon and invaluable level of trust in a construction project. A special shoutout to the project team: Katia, Lior, and Ariel were outstanding. They functioned as a cohesive team, and it always felt as though they were genuine advocates for my best interests.
