
West 81st Street Apartment Renovation

203 W 81st Street, New York City

Apartment Residence

700 ft²

1 Kitchen

1 Bath
Project details

Project Manager
Gabriela Flores

Timeline
8 Months

Budget
$150-300K
$300-500K
$500K-1M+

ROI Estimate
30-45%+
Project overview
This renovation centered on creating a home that better aligned with the client’s current lifestyle, needs, and vision for comfortable living. The existing layout included partitions that once served functional purposes but now limited movement, hindered openness, and blocked natural light. Recognizing that design should evolve with life, the project began by letting go of what no longer served the space. Removing these partitions allowed light to move freely and created the foundation for a more flexible, open, and calming environment.
By reimagining the entire flow of the apartment, Chapter relocated key rooms, improved functionality, and shaped a layout that reflects how the client wants to live today.
Scope of work
Kitchen
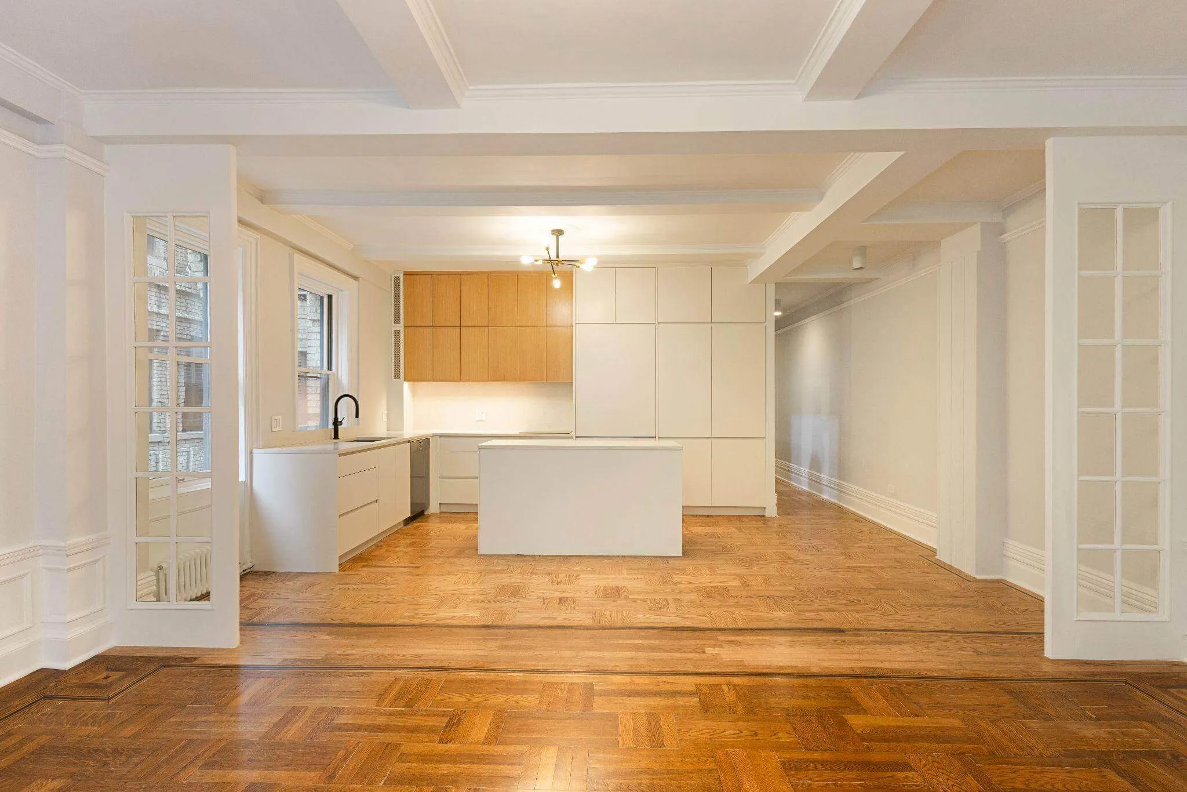
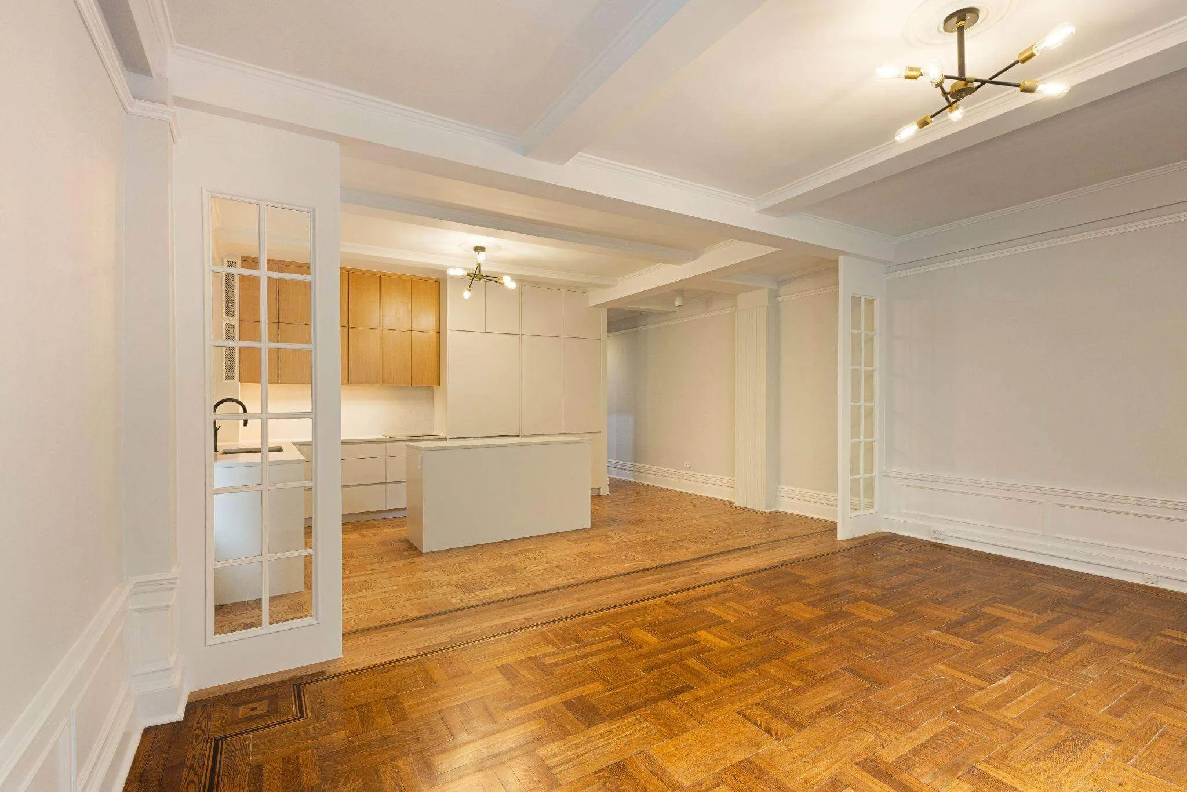
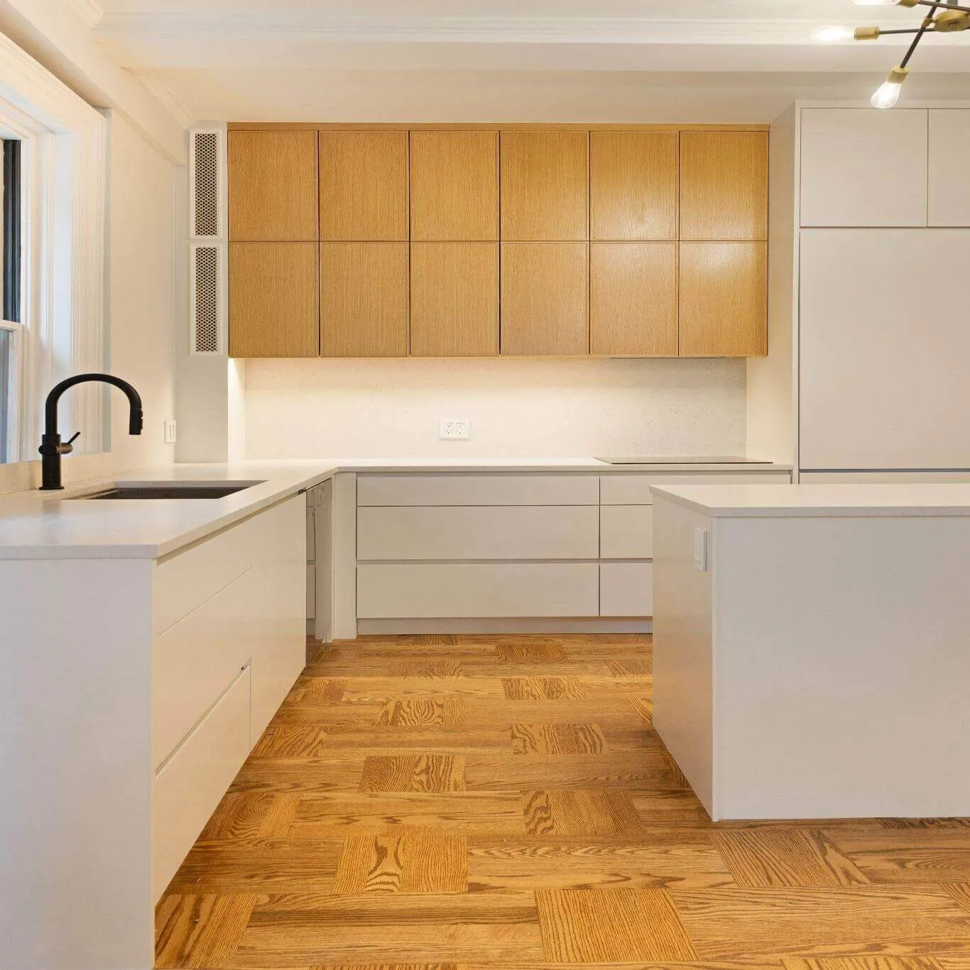
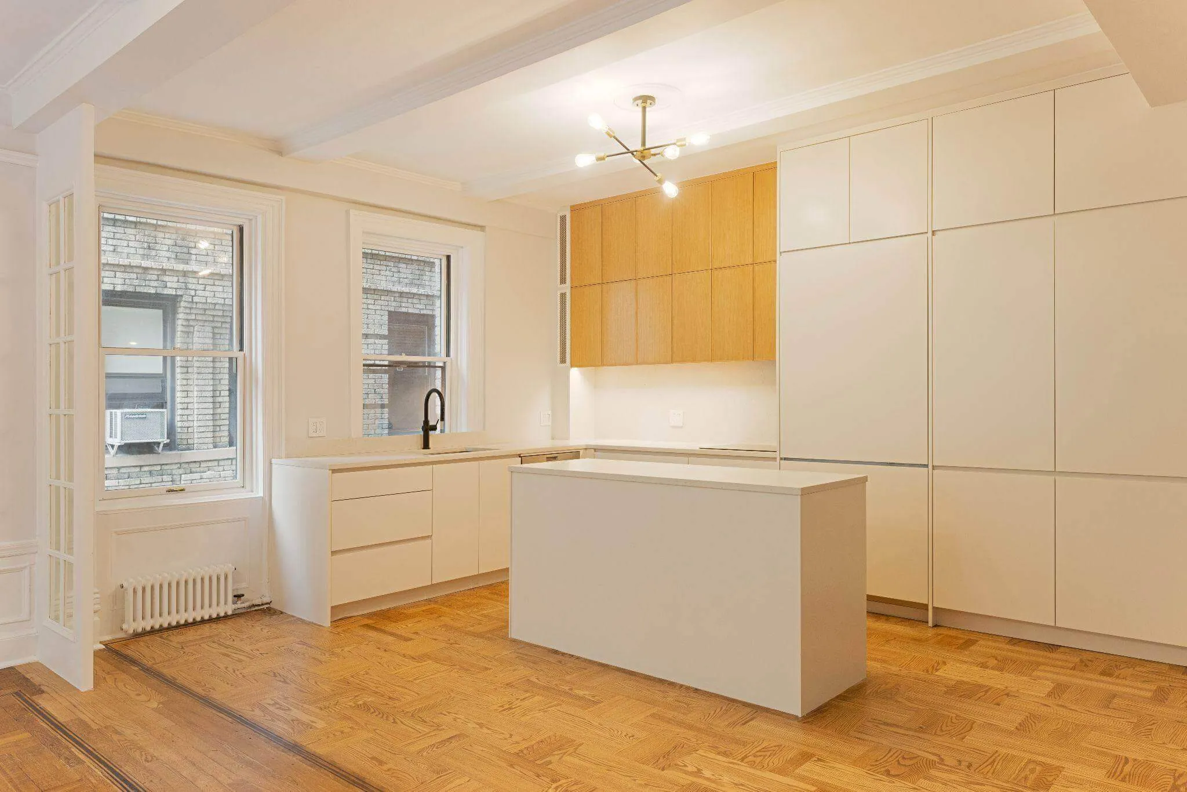

- Relocated to the dining area, allowing space for a large, functional island.
- Installation of custom wooden hardwood floors with a strip pattern.
- All rough-ins updated to support the new kitchen layout.
- Fully custom millwork, including cabinetry and finishing details.

- Original partition between kitchen and living room partially preserved to maintain architectural charm.
- Retained partition sides allow natural light to flow while honoring the home’s visual character.
- Reinvention of existing elements prioritized over full demolition for thoughtful design.
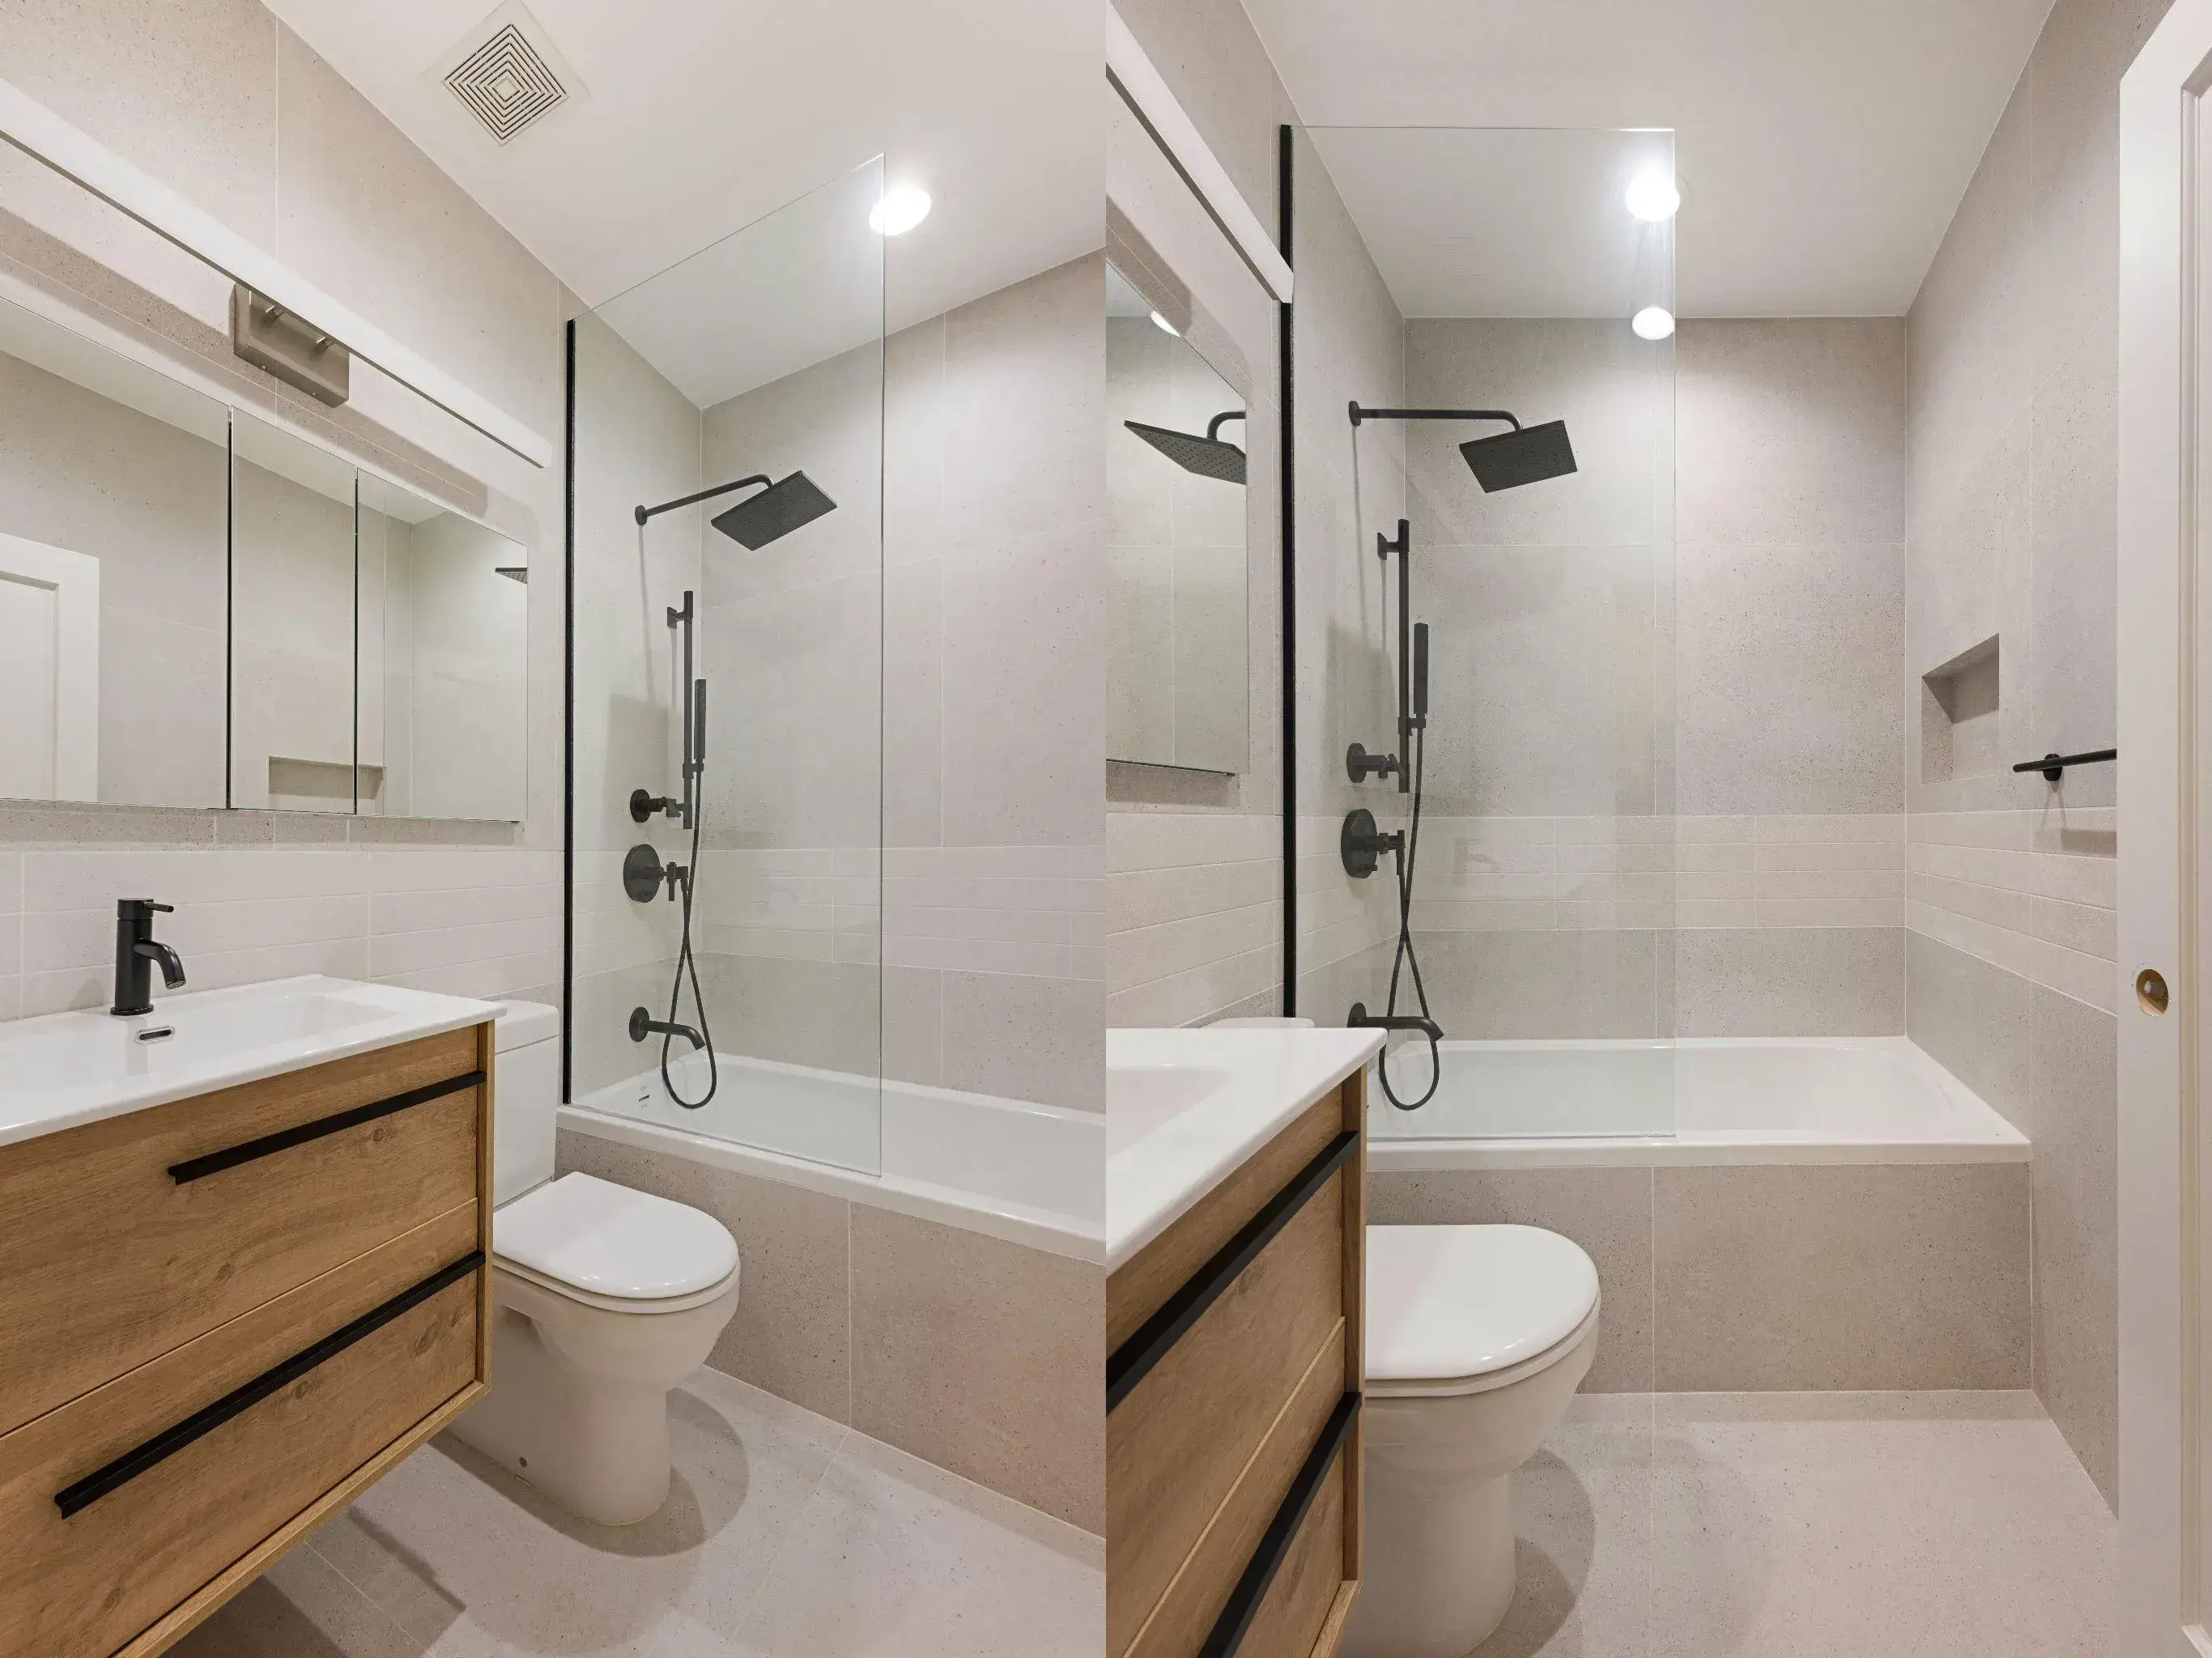
Bathroom
- Fully gutted while maintaining the original layout.

- Custom built-in niche added.
- Updated finishes and fixtures.
Other Spaces
- New washer and dryer integrated into a custom enclosure for efficient, concealed storage.
- Layout adjustments maximize functionality and ensure all spaces serve a clear purpose.
Design overview
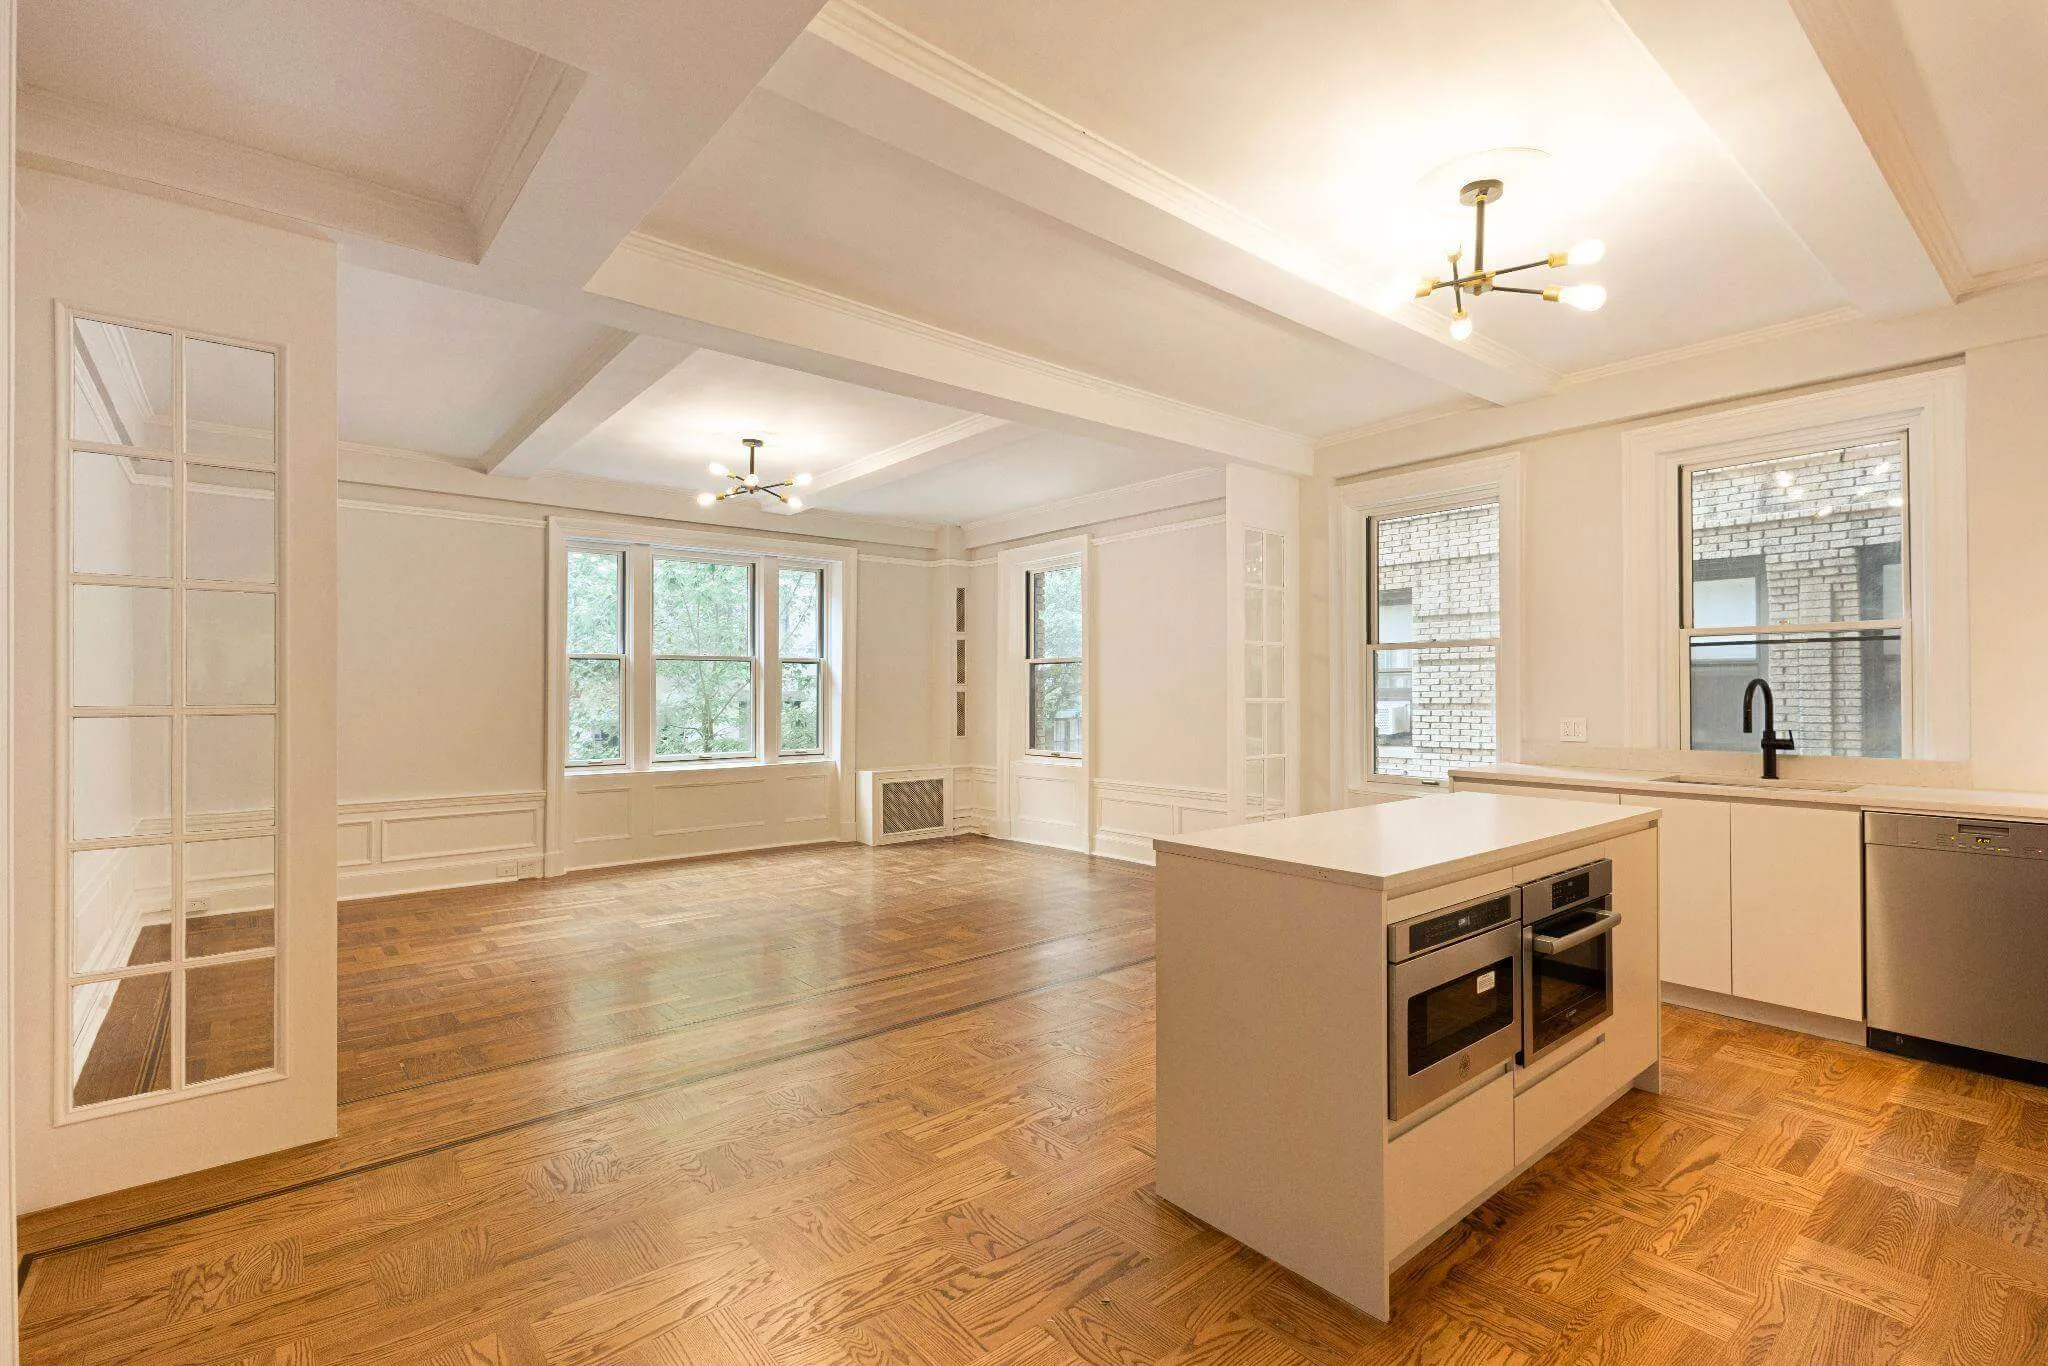
The design emphasized openness, natural light, and purposeful use of space. The new layout introduced an open-concept connection between the kitchen, dining area, and living room, transforming previously disconnected rooms into a cohesive living space. Custom millwork, warm wooden finishes, thoughtful detailing, and updated rough-ins brought a sense of craftsmanship and intentionality throughout the home. The result is a lighter, more spacious interior that balances practicality with warmth and character.
Project goals
 Improve natural light throughout the apartment.
Remove unnecessary partitions to enhance flow.
Remove unnecessary partitions to enhance flow.
Relocate the kitchen for better usability and connection to living spaces.
Create a dedicated home office.
Modernize the bathroom with subtle but impactful upgrades.
Maximize utility with custom storage solutions.
“This project shows how transformative it can be to let space breathe. By removing unnecessary partitions and redesigning the flow, we unlocked natural light and gave the home a renewed sense of ease and purpose.”
Kitchen
Relocating the kitchen to the dining area allowed the new layout to accommodate a spacious island, significantly improving functionality and movement. Custom wooden cabinetry and elegant hardwood floors with a strip pattern bring visual warmth and texture to the space. All rough ins were updated to support the new kitchen location, and the millwork was fully custom, from the cabinetry to the finishing details.
The previous kitchen and living room were separated by a partition with doors that blocked natural light. Instead of removing the partition entirely, we preserved its side elements to maintain architectural charm. This solution allowed light to flow more freely while honoring the original visual character of the home. It demonstrates that reinvention—not demolition—is often the key to good design.
Bathroom
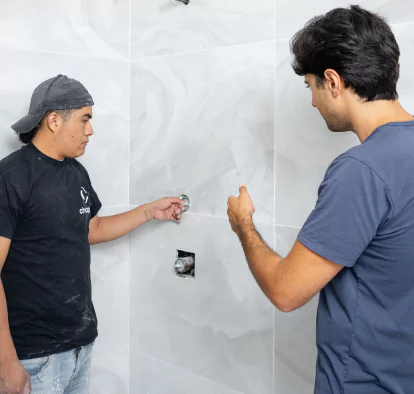
The bathroom was fully gutted while maintaining the existing layout for efficiency. A custom built-in niche was added to introduce both convenience and a refined aesthetic detail. The new finishes and fixtures elevated the room’s overall sense of calm and utility without requiring major structural changes.
Other spaces
To enhance daily functionality, a new washer and dryer were integrated into a custom-designed enclosure. This allowed for efficient use of space while keeping appliances neatly concealed. Additional layout adjustments ensured that every corner of the apartment served a clear purpose and contributed to a cohesive flow.
Materials & finishes

strip design
dryer enclosure
Results
The apartment now feels open, connected, and aligned with the rhythm of the client’s life. With more natural light, improved layout flow, and intentional space planning, every room serves a purpose and supports ease of living. The home no longer feels constrained by partitions or wasted corners. Instead, it invites movement, comfort, and connection.