


Jun 30, 2026 12 min read
Design-build vs. general contractor in NYC: which renovation approach is right for you?

In simple terms, a general contractor builds from plans you get from someone else, while a design-build firm takes care of design, permits, and construction with one team. From my experience, for most NYC kitchen, bathroom, or full-home renovations, especially in co-ops and condos, design-build gives you more accountability, a clearer budget earlier, and less back-and-forth. If your plans are already finished and the work is small or just cosmetic, a general contractor might be enough.
Renovating in New York City is not simple. There are co-op boards, condo agreements, DOB filings, insurance rules, work-hour limits, and old building systems. Even a basic kitchen or bathroom project can get complicated fast.
One of the first things you need to decide is who to hire. Should you go with a general contractor, or pick a design-build firm that manages everything from start to finish?
Both options can work. The best choice depends on your project, your building, and how much help you want from planning to construction.
In this guide, I will explain the difference between a general contractor and a design-build firm, what each one does, and why design-build is often a better choice for NYC renovations.
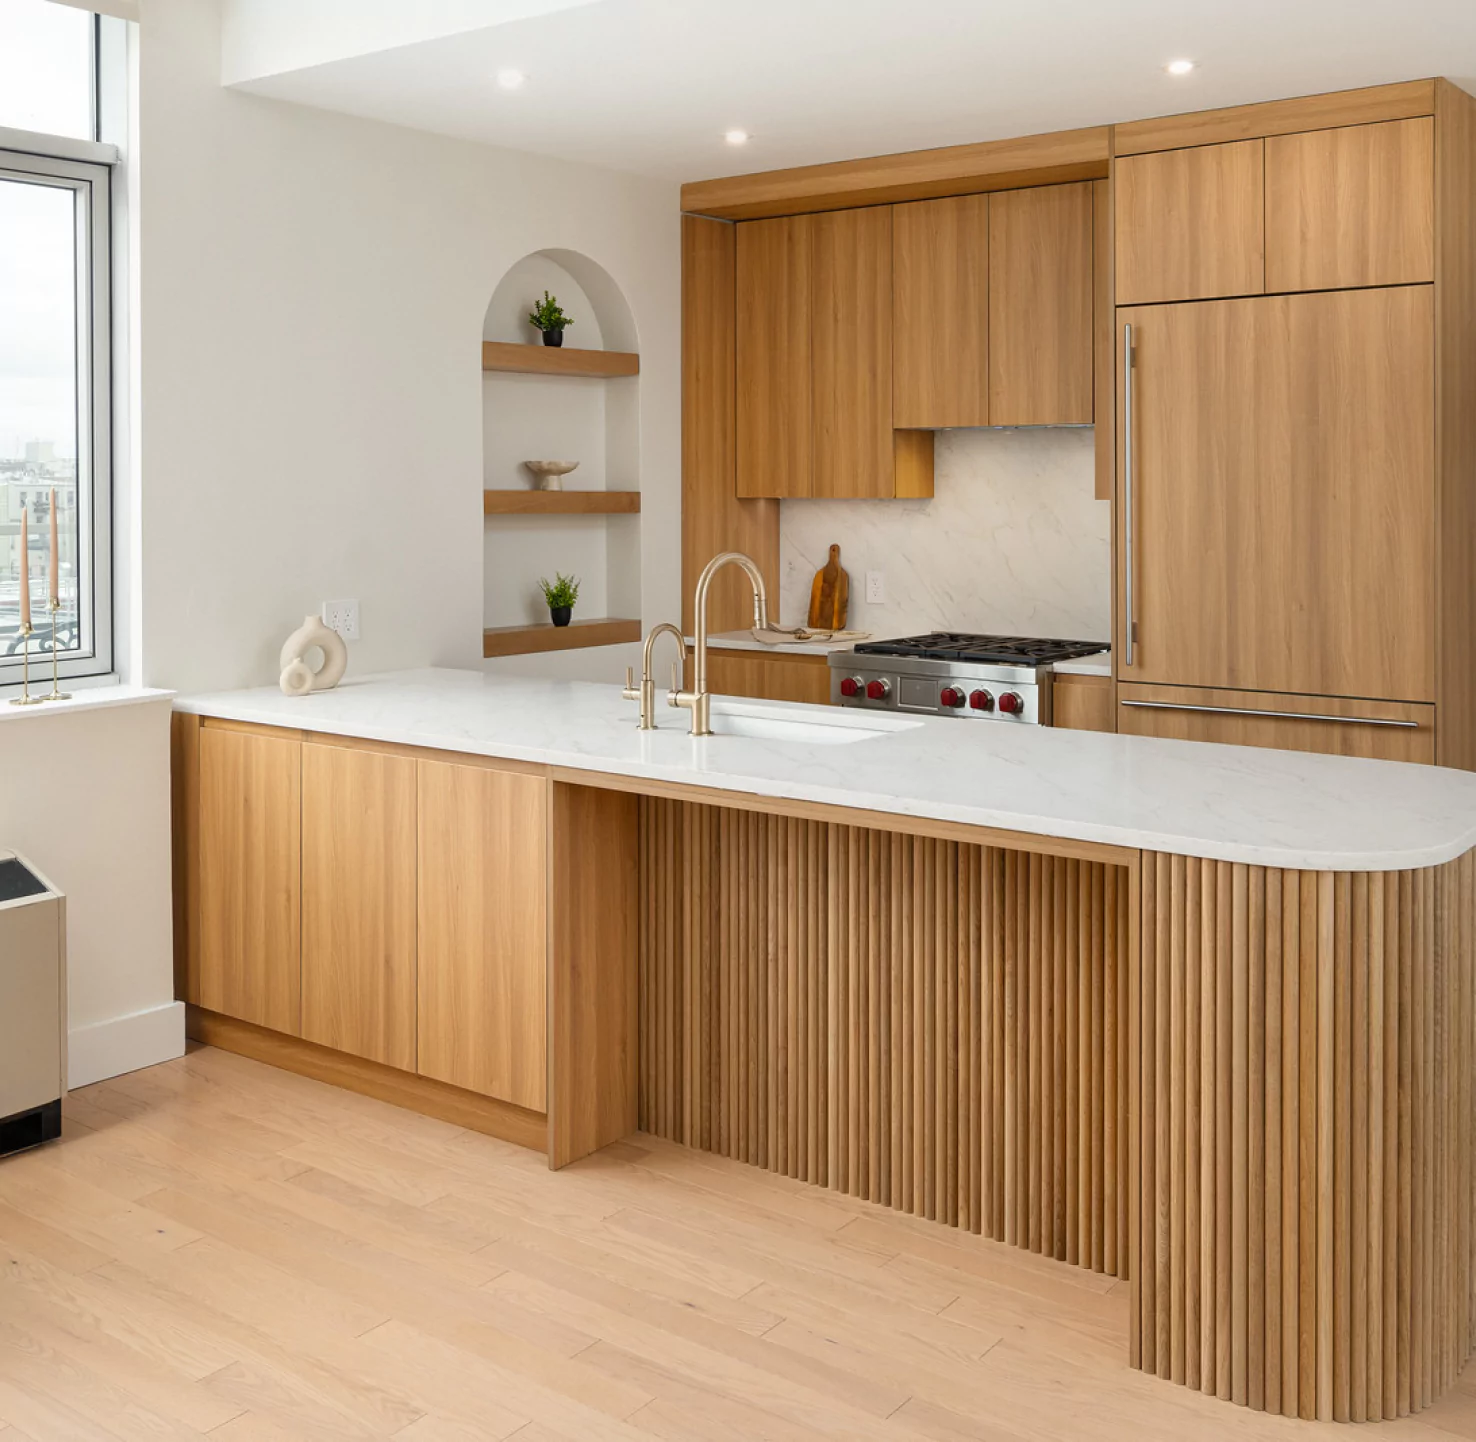
At a glance: design-build vs. general contractor
Here is how these two options compare on the most important decisions you will face in a NYC renovation.
Key takeaways: design-build vs. general contractors
- A general contractor typically manages construction, subcontractors, and day-to-day site work.
- A general contractor usually does not handle the full design process, architectural drawings, or interior design unless those services are added separately.
- A design-build firm brings design, planning, project management, permitting, and construction into one coordinated team.
- In NYC, design-build can reduce miscommunication, improve budget control, and make building approvals easier to manage.
- A general contractor may make sense if you already have completed plans and only need someone to build.
- For kitchens, bathrooms, full apartments, co-ops, condos, brownstones, and townhouses, design-build usually gives homeowners more clarity from start to finish.
What is a general contractor?
A general contractor, often called a GC, manages the construction side of a renovation.
A GC coordinates trades such as plumbers, electricians, carpenters, tile installers, painters, and millworkers. They are responsible for organizing the work, managing the site, and helping keep construction moving.
For many projects, this is an important role. The challenge is that a general contractor usually enters the process after the design work has already been completed.
That means the homeowner often needs to hire separate professionals first, such as:
- An architect
- An interior designer
- An engineer
- An expeditor
- A general contractor
Each person has their own contract, timeline, and way of working. If everything goes as planned, it can be smooth. But if something changes, you can end up stuck in the middle, trying to solve problems between everyone.
The traditional model: designer + general contractor
In a traditional renovation, the process usually looks like this:
- You hire an architect or interior designer.
- They create plans, drawings, and material selections.
- You send the plans to general contractors for bids.
- You compare estimates.
- You hire a GC.
- Construction begins.
- The designer and contractor coordinate as needed.
This approach can work well when the plans are complete, the scope is clear, and the project is relatively straightforward.
But in New York City, renovations almost never stay simple.
A wall may hide outdated plumbing. A co-op board may request revisions. A material may not work with the building’s requirements. A design detail may cost more to build than expected. When design and construction are managed separately, these issues can lead to change orders, delays, and confusion.
This is where design-build can really make a difference.
What is a design-build firm?
A design-build firm manages the renovation as one integrated team.
Instead of hiring a designer, contractor, and project manager separately, you work with one company that takes responsibility for the full process: planning, design, permits, approvals, construction, and final walkthrough.
At Chapter Renovation, your renovation is managed by a team that includes designers, project managers, construction experts, and trade partners, all working together from the start.
The goal is simple: less back-and-forth, fewer surprises, and one team that takes full responsibility for the results.

How design-build works in practice
A design-build renovation typically brings the key parts of the project together early. That includes:
- Initial consultation and project goals.
- TSite assessment.
- Budget planning.
- Layout and design direction.
- Material selections.
- Building approval support.
- Permitting and filings.
- Construction planning.
- Project management.
- Final walkthrough
Because the design and construction teams are aligned from the beginning, buildability is considered during the design phase. That means your layout, finishes, and scope are reviewed with cost, schedule, and construction realities in mind.
For you as a homeowner, this makes the process more clear. You do not have to go back and forth between a designer and a contractor. You have one team moving the project forward.
Communication and accountability
Communication is one of the biggest differences between the two models.
With a traditional general contractor approach, you may be coordinating between multiple parties. If a design decision is difficult to build, the contractor may point back to the designer. If the contractor changes something onsite, the designer may not agree. The homeowner often becomes the person responsible for keeping everyone aligned.
With design-build, the same team that helps create the plan is also responsible for building it.
That makes it easier to:
- Identify issues earlier.
- Keep decisions moving.
- Understand budget impact.
- Reduce finger-pointing.
- Maintain one clear source of accountability.
In a city like New York, where delays and surprises happen all the time, having this kind of clarity is important.
Timeline: which approach is faster?
A traditional renovation usually moves in sequence. First design, then bidding, then contractor selection, then construction planning, then construction.
This can add weeks or even months before any work starts.
Design-build allows more of the process to happen in parallel. While the design is being developed, the team can also begin thinking through pricing, approvals, construction logistics, and material lead times.
For many people in NYC, this makes the whole process from idea to finished renovation faster and smoother.
Typical timelines vary by scope, but as a general planning range:
- Bathroom renovations may take 8–12 weeks once work begins.
- Kitchen renovations may take 12–18 weeks depending on layout, materials, and building rules.
- Full apartment renovations can take 4–9 months or more depending on scope, approvals, and construction complexity.
Pre-construction work is also important. Co-op boards, condo management teams, and DOB filings can add time before construction starts, especially for full apartment renovations or projects involving plumbing, electrical, or structural changes.
Cost transparency and budget control
Renovation budgets are shaped by many factors: size, layout changes, finish level, building requirements, permits, labor, and unexpected existing conditions.
With the traditional way, you might really like a design before you know how much it will cost to build. When you get bids from contractors, the price can be much higher than you thought. This can mean you have to change the design, wait longer, or make tough choices about your budget.
Design-build helps with this because you talk about pricing while you are still designing, not after.
When the team discusses layout, materials, fixtures, millwork, or structural changes, they can also discuss cost impact. This does not eliminate every surprise, especially in older NYC buildings, but it can make the budget more realistic from the start.
How much does a renovation cost in NYC?
Every renovation is different, but these planning ranges can help set expectations.
-
1. Bathroom renovation
A standard NYC bathroom renovation can range from approximately $35,000 to $50,000. A luxury bathroom with custom tile, premium fixtures, stone, or layout changes can range from $60,000 to $90,000 or more.
-
2. Kitchen renovation
A mid-range NYC kitchen renovation often ranges from approximately $50,000 to $80,000. High-end kitchens with custom cabinetry, premium appliances, stone, and layout changes can reach $100,000 to $150,000 or more.
-
3. Full apartment renovation
Full apartment renovations in NYC are often planned by square foot. Depending on scope and finish level, many projects range from $250 to $600+ per square foot, with ultra-luxury renovations exceeding that.
Soft costs can also be significant in NYC. Architectural drawings, building review fees, permits, insurance requirements, engineering, and expediting can add thousands to the total project budget.
The main benefit of design-build is not that it always costs less. It is that you know your budget earlier, so you can make better decisions before any work starts.
NYC-specific complexity: why the team matters
Renovating in New York City is different from renovating almost anywhere else.
Many projects involve:
- Co-op board approvals.
- Condo alteration agreements.
- Department of Buildings filings.
- Building architect reviews.
- Insurance requirements.
- Limited work hours.
- Freight elevator scheduling.
- Waste removal rules.
- Neighbor protection requirements.
- Landmark or historic building considerations.
Even small changes can trigger approvals. Moving plumbing, altering electrical systems, opening walls, or changing layouts may require additional documentation and coordination.
A contractor who is good at building may not be ready to handle all the approvals. A design-build firm with experience in NYC is usually better at seeing these issues early.
When a general contractor may make sense
A general contractor can be the right choice in certain situations.
For example, a GC-only approach may work if:
- You already have completed architectural drawings.
- Your scope is limited and clearly defined.
- You are not changing the layout.
- Building architect reviews.
- You are replacing fixtures or finishes only.
- You already have a designer or architect managing the design side.
- You prefer to manage multiple vendors yourself.
For small projects that are just cosmetic, hiring a general contractor directly can be a good and simple choice.
But for bigger renovations, like kitchens, bathrooms, full apartments, or work in co-ops, condos, brownstones, and townhouses, design-build usually makes the process more organized and less stressful.
What to look for in a NYC design-build firm
Not every design-build company works the same way. Before choosing a renovation partner, ask these questions.
-
1. Is the team truly integrated?
Some companies call themselves design-build but still outsource major parts of the process. Ask whether designers, project managers, and construction teams work together from the beginning.
-
2. Do they understand your building type?
A pre-war co-op, new development condo, Brooklyn brownstone, and Manhattan townhouse all come with different renovation challenges. Experience with your building type matters.
-
3. How do they handle approvals?
Ask how the firm manages board packages, alteration agreements, DOB filings, permits, and building communication.
-
4. How is the budget managed?
A good renovation partner should explain how pricing is developed, when costs are updated, and how change orders are handled.
-
5. Who is your point of contact?
Renovations involve many decisions. You should know who is guiding you, how often you will receive updates, and how communication will be organized.
-
6. Can you see past projects?
Review completed work, before-and-after photos, and projects similar to your own. This helps you understand both the design quality and construction experience.
Why homeowners choose Chapter Renovation's design-build approach
Chapter Renovation was created to deal with the real challenges of renovation today: good design, strong project management, clear communication, and a smoother experience for clients.
With Chapter Renovation, you work with one team from the first planning steps to the end of construction. Our way of working is meant to make renovation less uncertain, especially in busy places like New York City.
Chapter Renovation's Renotech™ Client Portal also gives homeowners visibility throughout the project, with updates, payments, progress, and key information in one place.
The result is a renovation that feels more organized, more open, and more connected from beginning to end.
FAQs: design-build vs. general contractor
Is design-build better than hiring a general contractor?
For many full-room and full-home renovations, yes. Design-build brings design and construction into one coordinated process, which can improve communication, accountability, budget planning, and timeline management.
Does a general contractor do design work?
Usually, no. A general contractor typically manages construction and trades. Design work is usually handled by an architect or interior designer unless the contractor offers those services separately.
Is design-build more expensive?
Not necessarily. Design-build may include more services upfront, but it can help reduce costly redesigns, miscommunication, and change orders by aligning design and construction earlier.
Do I need design-build for a small renovation?
Not always. If you are replacing fixtures or making light cosmetic updates, a general contractor may be enough. If you are changing layout, moving plumbing, renovating a kitchen or bathroom, or working in a co-op or condo, design-build can provide more support.
Why is design-build helpful in NYC?
NYC renovations involve building approvals, permits, strict rules, older infrastructure, and tight logistics. A design-build team can coordinate these requirements earlier and keep the project moving with fewer handoffs.
Final Thoughts
Choosing between a general contractor and a design-build firm is really about how you want your renovation to be managed.
If your plans are already finished and your project is simple, a general contractor might be right for you. But if you are starting from scratch, working on a big room, or dealing with the challenges of a NYC apartment, design-build gives you a clearer way forward.
With one team taking care of design, planning, approvals, construction, and project management, you can go through your renovation with more confidence and less stress.
Start your journey with
Chapter Renovation